

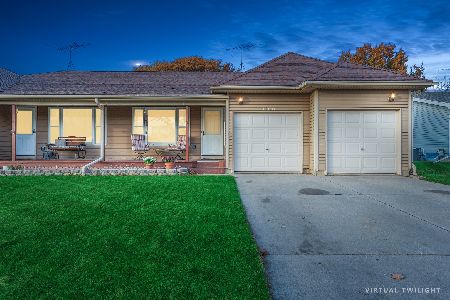
2187 Royal Boulevard, Elgin, Illinois 60123


$153,000
|
Sold
|
|
| Status: | Closed |
| Sqft: | 1,415 |
| Cost/Sqft: | $116 |
| Beds: | 2 |
| Baths: | 2 |
| Year Built: | 1989 |
| Property Taxes: | $4,295 |
| Days On Market: | 2384 |
| Lot Size: | 0,00 |
Description
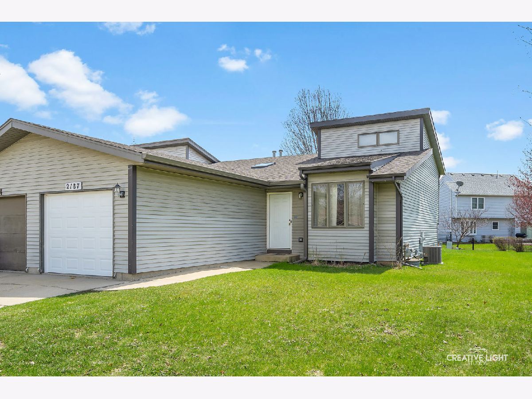
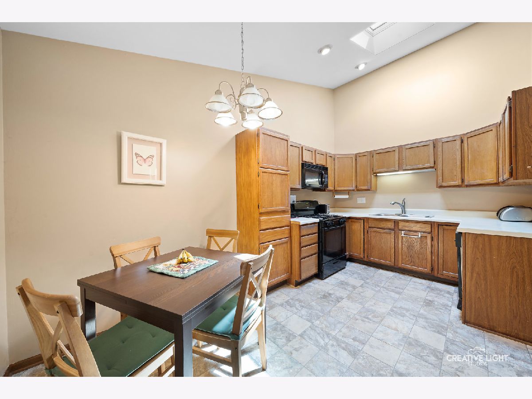
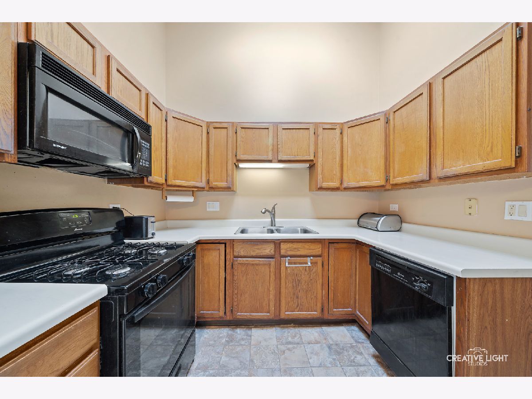
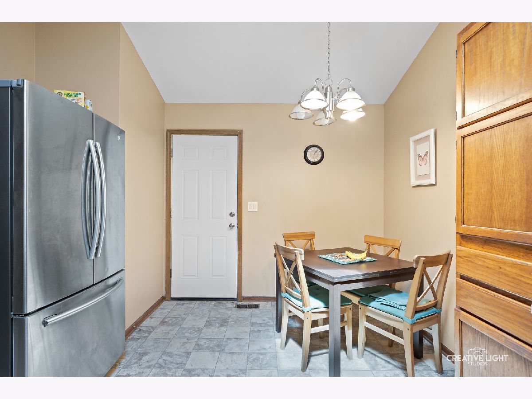
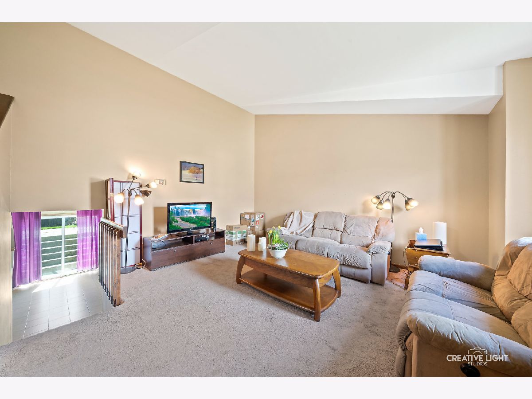
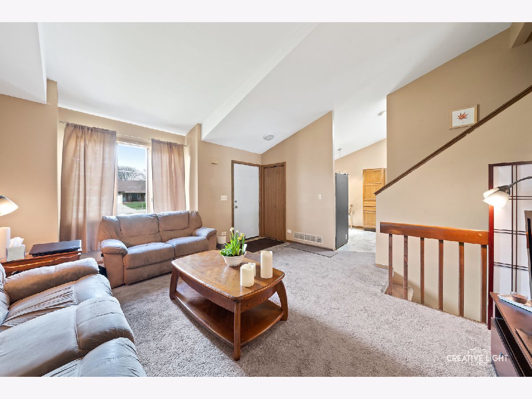
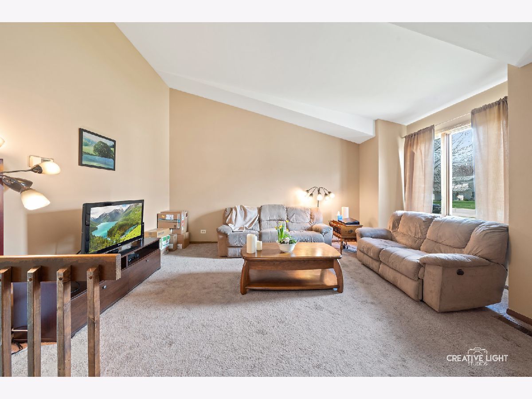
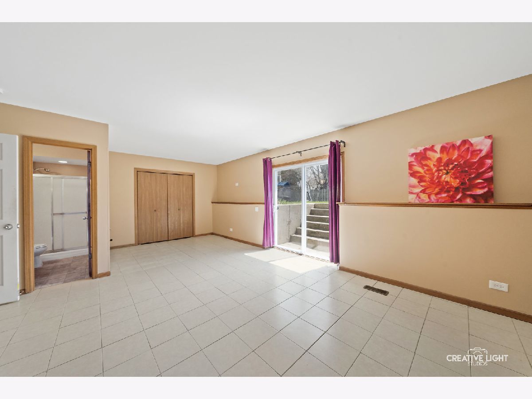
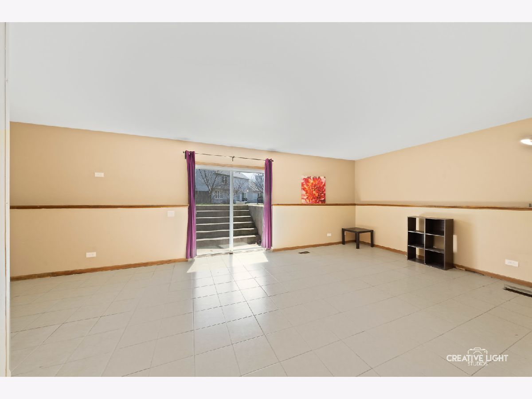
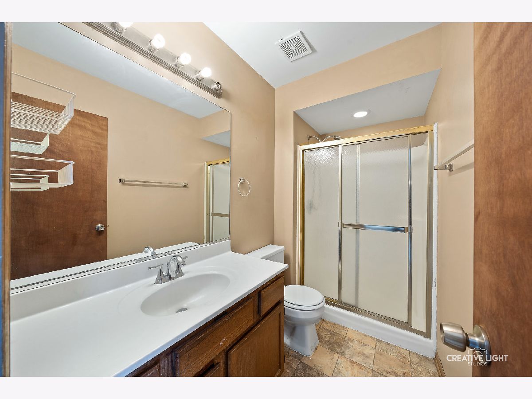
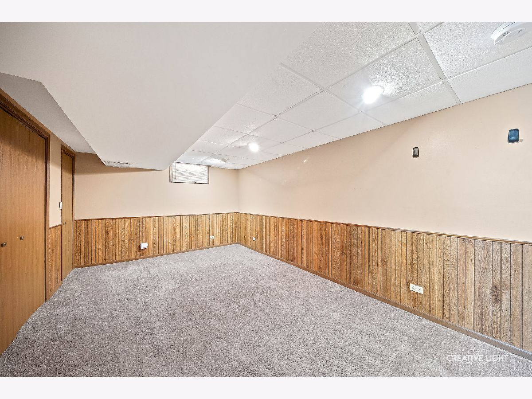
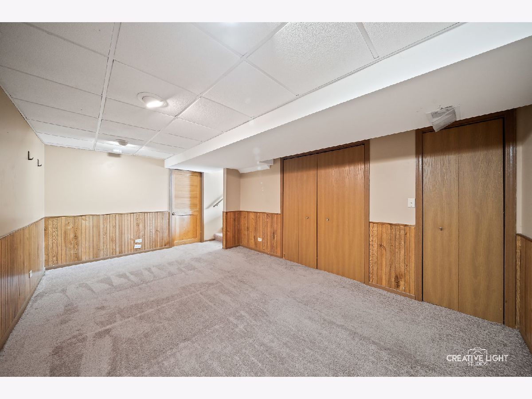
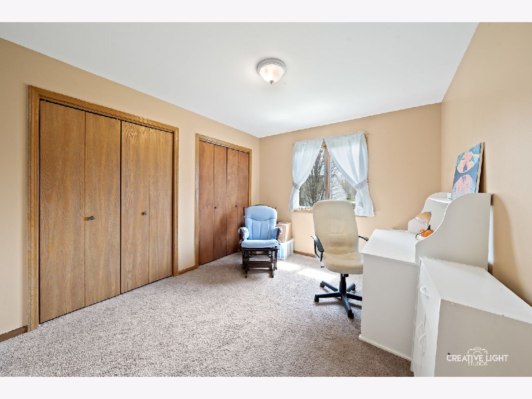
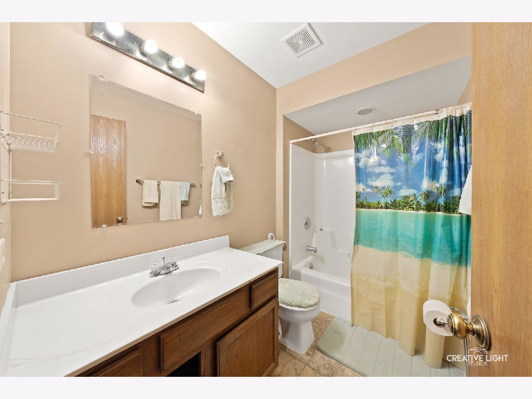
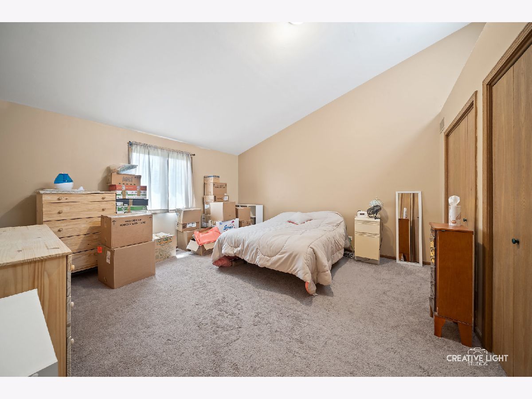
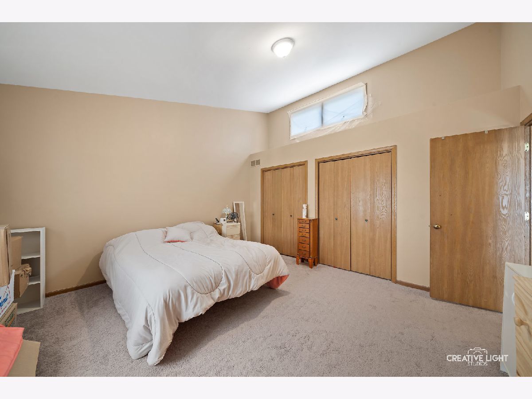
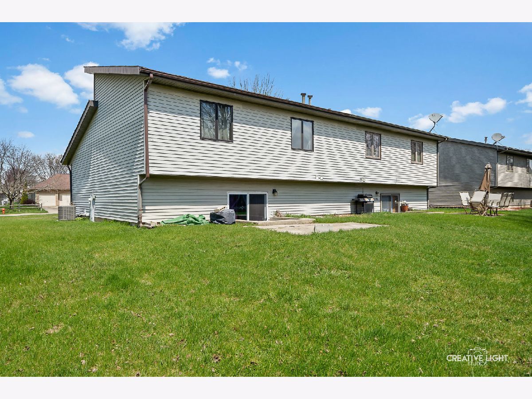
SPACIOUS, TRI-LEVEL HOME IN GREAT LOCATION!! 3 BR, 2 FULL BATH home has tons to offer! Enter into your home with vaulted ceilings through the living room and kitchen! Kitchen features tons of cabinetry and skylights for great natural lighting! Two fantastic sized bedrooms located on the second level! Head down to your huge family room in the lower level with a sliding door to your patio! Third bedroom located in the sub-basement! You won't run out of room here! Tons of updates in the last five years such as gutters, roof, siding, upstairs windows, carpet, paint, furnace, water heater, and AC!! Dishwasher and microwave do not work currently and are being sold "AS-IS." Washer and dryer do not stay. Don't forget to check out the 3D tour of this wonderful home before scheduling a showing!
Property Specifics
| Condos/Townhomes | |
| 2 | |
| — | |
| 1989 | |
| Full | |
| Aluminum Siding | |
| Asphalt | |
| — | |
| No | |
| — |
| Kane | |
| Eagle Heights | |
| 0 / Not Applicable | |
| None | |
| Public | |
| Public Sewer | |
| Central Air | |
| Natural Gas, Forced Air | |
| 10690902 | |
| 0609251019 |
Nearby Schools
| NAME: | DISTRICT: | DISTANCE: | |
|---|---|---|---|
|
Grade School
Creekside Elementary School |
46 | — | |
|
Middle School
Kimball Middle School |
46 | Not in DB | |
|
High School
Larkin High School |
46 | Not in DB | |
Property History
| DATE: | EVENT: | PRICE: | SOURCE: |
|---|---|---|---|
| 18 Dec, 2015 | Sold | $140,900 | MRED MLS |
| 8 Dec, 2015 | Under contract | $139,900 | MRED MLS |
| 8 Dec, 2015 | Listed for sale | $139,900 | MRED MLS |
| 6 Aug, 2020 | Sold | $153,000 | MRED MLS |
| 23 Jul, 2020 | Under contract | $164,000 | MRED MLS |
| 15 Apr, 2020 | Listed for sale | $164,000 | MRED MLS |
| 18 Aug, 2020 | Under contract | $0 | MRED MLS |
| 14 Aug, 2020 | Listed for sale | $0 | MRED MLS |
Room Specifics
Total Bedrooms: 3
Bedrooms Above Ground: 2
Bedrooms Below Ground: 1
Dimensions: —
Floor Type: Carpet
Dimensions: —
Floor Type: Carpet
Full Bathrooms: 2
Bathroom Amenities: —
Bathroom in Basement: 1
Dimensions: —
Floor Type: Vinyl
Features: Eating Area-Table Space
Dimensions: —
Floor Type: Carpet
Dimensions: —
Floor Type: Ceramic Tile
Rooms: No additional rooms
Other Specifics
| 1 | |
| Concrete Perimeter | |
| Garage | |
| — | |
| — | |
| — | |
| Patio | |
| — | |
| 51X122 | |
| — | |
| None | |
| Vaulted/Cathedral Ceilings, Skylight(s) | |
| Range, Refrigerator, Freezer | |
| Not in DB | |
| — | |
| — | |
| — |
Tax History
| Year | Property Taxes |
|---|---|
| 2015 | $4,176 |
| 2020 | $4,295 |
Contact Agent
Nearby Similar Homes
Nearby Sold Comparables

Contact Agent
Listing Provided By
Suburban Life Realty, Ltd
