

21877 Rainbow Road, Deer Park, Illinois 60010
Sorry, we are updating photos, please update this page in 15 minutes
$420,000
|
Sold
|
|
| Status: | Closed |
| Sqft: | 3,092 |
| Cost/Sqft: | $146 |
| Beds: | 4 |
| Baths: | 3 |
| Year Built: | 1973 |
| Property Taxes: | $9,638 |
| Days On Market: | 4970 |
| Lot Size: | 0,98 |
Description
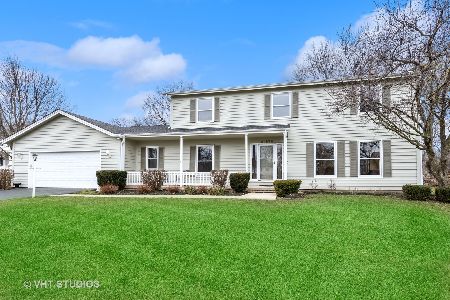
This contemporary home features sunlight galore and is nestled on a wooded acre with water view. Enter to find beamed cathedral ceilings, 2 fireplaces, large living rm, formal dr, family rm w/fpl, study, den, open kitchen w/brfst bar and more. 3+ car garage, lg laundry rm, screened porch, full bsmt and lots of storage too! Pella windows/sliders. This home needs a little help to make it shine. Bring your imagination!
Property Specifics
| Single Family | |
| — | |
| Contemporary | |
| 1973 | |
| Full | |
| Other | |
| Asphalt | |
| — | |
| Yes | |
| 0.98 |
| Lake | |
| — | |
| 0 / Not Applicable | |
| None | |
| Private Well | |
| Septic-Private | |
| Central Air, Zoned | |
| Natural Gas, Forced Air, Sep Heating Systems - 2+ | |
| 08293492 | |
| 14301010030000 |
Property History
| DATE: | EVENT: | PRICE: | SOURCE: |
|---|---|---|---|
| 24 May, 2013 | Sold | $420,000 | MRED MLS |
| 1 May, 2013 | Under contract | $450,000 | MRED MLS |
| 15 Mar, 2013 | Listed for sale | $450,000 | MRED MLS |
| 21 Apr, 2022 | Sold | $750,000 | MRED MLS |
| 6 Mar, 2022 | Under contract | $675,000 | MRED MLS |
| 25 Feb, 2022 | Listed for sale | $675,000 | MRED MLS |
Sorry, we are updating photos, please update this page in 15 minutes
Room Specifics
All Bedroom Info:
Total Bedrooms: 4
Bedrooms Above Ground: 4
Bedrooms Below Ground: 0
Total Bedrooms: 4
Bedrooms Above Ground: 4
Bedrooms Below Ground: 0
Second Bedroom Info:
Dimensions: —
Location: —Dimensions: —
Floor Type: Other
Third Bedroom Info:
Dimensions: —
Location: —Dimensions: —
Floor Type: Carpet
Fourth Bedroom Info:
Dimensions: —
Location: —Dimensions: —
Floor Type: Carpet
Bathroom Info:
Full Bathrooms: 3
Partial Bathrooms: 1Full Bathrooms: 3
Bathroom Amenities: Double Sink
Bathroom in Basement: 0
Dining Room Info:
Dimensions: —
Location: —Dimensions: —
Floor Type: Carpet
Kitchen Info:
Dimensions: —
Location: —Dimensions: —
Floor Type: Ceramic Tile
Features: Eating Area-Breakfast Bar, Eating Area-Table Space, Island
Laundry Room Info:
Dimensions: —
Location: —Dimensions: —
Floor Type: Vinyl
Living Room Info:
Dimensions: —
Location: —Dimensions: —
Floor Type: Carpet
Family Room Info:
Dimensions: —
Location: —Dimensions: —
Floor Type: Carpet
Additional Rooms Info:
Rooms: Eating Area, Loft, Office, Screened Porch
Basement: FullRooms: Eating Area, Loft, Office, Screened Porch
Other Specifics
| 3 | |
| Concrete Perimeter | |
| Garage | |
| — | |
| — | |
| — | |
| Deck, Porch Screened | |
| Landscaped, Water View, Wooded | |
| 262 X 165 | |
| — | |
| Full | |
| Vaulted/Cathedral Ceilings, Skylight(s) | |
| Range, Microwave, Dishwasher, Refrigerator | |
| Not in DB | |
| — | |
| — | |
| Double Sided |
Tax History
| Year | Property Taxes |
|---|---|
| 2013 | $9,638 |
| 2022 | $11,019 |
Contact Agent
Nearby Similar Homes
24710 Cuba Road, Deer Park, Illinois 60010
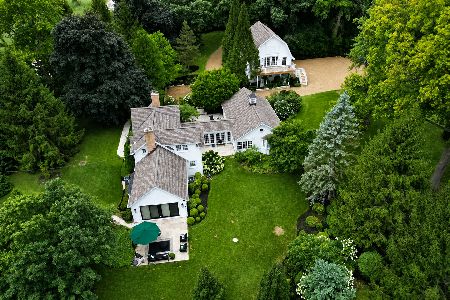
For Sale
$1,300,000
4 beds / 3.1 baths / 4,728 ft2
Single Family / Built: 1878
74
562 Applegate Lane, Lake Zurich, Illinois 60047
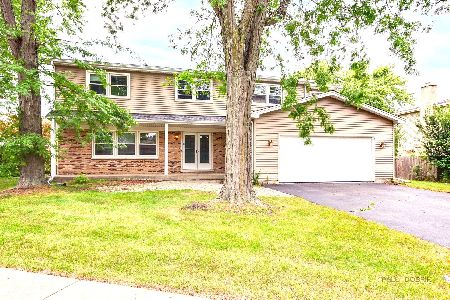
For Sale
$599,500
4 beds / 2.1 baths / 2,502 ft2
Single Family / Built: 1980
16
1244 Yorkshire Lane, Barrington, Illinois 60010

For Sale
$640,000
4 beds / 2.1 baths / 2,252 ft2
Single Family / Built: 1989
1
Nearby Sold Comparables
21877 Rainbow Road, Deer Park, Illinois 60010
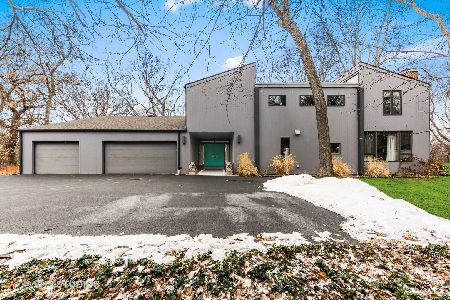
Sold
$675,000
4 beds / 2.1 baths / 3,092 ft2
Single Family / Built: 1973
1701
21865 Rainbow Road, Deer Park, Illinois 60010

Sold
$130,000
3 beds / 1.1 baths / 2,179 ft2
Single Family / Built: 1885
2599
21837 Rainbow Road, Deer Park, Illinois 60010
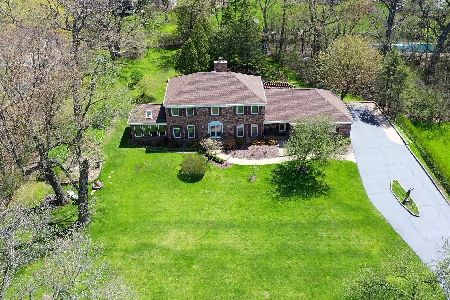
Sold
$585,000
4 beds / 2.2 baths / 3,136 ft2
Single Family / Built: 1977
2221
21878 Old Farm Road, Deer Park, Illinois 60010
Sold
$590,000
4 beds / 3.1 baths / 2,700 ft2
Single Family / Built: 1988
1309
24545 Hummingbird Court, Deer Park, Illinois 60010
Sold
$600,000
3 beds / 3.1 baths / 2,800 ft2
Single Family / Built: 1983
4242
21840 Rainbow Road, Deer Park, Illinois 60010

Sold
$550,000
4 beds / 3.0 baths / 3,604 ft2
Single Family / Built: 1987
2045
Contact Agent
Listing Provided By
RE/MAX of Barrington
