

219 Mary Lane, Cary, Illinois 60013
Subdivision > Franke
Sorry, we are updating photos, please update this page in 15 minutes
$257,000
|
Sold
|
|
| Status: | Closed |
| Sqft: | 1,650 |
| Cost/Sqft: | $161 |
| Beds: | 3 |
| Baths: | 3 |
| Year Built: | 1987 |
| Property Taxes: | $3,974 |
| Days On Market: | 7258 |
| Lot Size: | 0,25 |
Description
IMMACULATE HOME IN FRANKE WITH NEW NEUTRAL CARPET & PAD. NEW CERAMIC TILE IN KITCHEN & BATH, NEWER ROOF, HEATED 2 1/2 CAR GARAGE W/ 220V LINE & OVERHEAD STORAGE RACKS. FULLY FENCED YARD, MAINTENANCE FREE EXTERIOR, BALCONY OFF KITCHEN W/ STAIRS TO PATIO BELOW. LOWER LEVEL HAS FULL BATH. CLOSE TO TRAIN, PARKS, SCHOOLS & SHOPPING. THIS HOME IS TRULY MOVE IN CONDITION. QUICK CLOSE OK. CALL TO TAKE A LOOK!!
Property Specifics
| Single Family | |
| — | |
| Bi-Level | |
| 1987 | |
| Full, Walkout | |
| Aluminum/Vinyl/Steel Siding, Brick | |
| Asphalt | |
| RAISED RAN | |
| No | |
| 0.25 |
| Mc Henry | |
| Franke | |
| 0 / Not Applicable | |
| None | |
| Public | |
| Public Sewer | |
| Central Air | |
| Natural Gas, Forced Air | |
| 06368034 | |
| 1913127021 |
Nearby Schools
| NAME: | DISTRICT: | DISTANCE: | |
|---|---|---|---|
|
Grade School
Maplewood Elementary School |
26 | — | |
|
Middle School
Cary Junior High School |
26 | Not in DB | |
|
High School
Cary-grove Community High School |
155 | Not in DB | |
Property History
| DATE: | EVENT: | PRICE: | SOURCE: |
|---|---|---|---|
| 13 Apr, 2007 | Sold | $257,000 | MRED MLS |
| 5 Mar, 2007 | Under contract | $265,000 | MRED MLS |
| 2 Jan, 2007 | Listed for sale | $265,000 | MRED MLS |
| 8 Jul, 2019 | Sold | $217,000 | MRED MLS |
| 5 May, 2019 | Under contract | $220,000 | MRED MLS |
| 30 Apr, 2019 | Listed for sale | $220,000 | MRED MLS |
| 26 Mar, 2025 | Sold | $355,000 | MRED MLS |
| 3 Mar, 2025 | Under contract | $350,000 | MRED MLS |
| 1 Mar, 2025 | Listed for sale | $350,000 | MRED MLS |
Sorry, we are updating photos, please update this page in 15 minutes
Room Specifics
All Bedroom Info:
Total Bedrooms: 3
Bedrooms Above Ground: 3
Bedrooms Below Ground: 0
Total Bedrooms: 3
Bedrooms Above Ground: 3
Bedrooms Below Ground: 0
Second Bedroom Info:
Dimensions: —
Location: —Dimensions: —
Floor Type: Carpet
Third Bedroom Info:
Dimensions: —
Location: —Dimensions: —
Floor Type: Carpet
Bathroom Info:
Full Bathrooms: 3
Partial Bathrooms: 1Full Bathrooms: 3
Bathroom Amenities: —
Bathroom in Basement: 1
Kitchen Info:
Dimensions: —
Location: —Dimensions: —
Floor Type: Ceramic Tile
Features: Eating Area-Table Space, Pantry-Closet
Living Room Info:
Dimensions: —
Location: —Dimensions: —
Floor Type: Carpet
Family Room Info:
Dimensions: —
Location: —Dimensions: —
Floor Type: Carpet
Additional Rooms Info:
Rooms: —
Basement: Full, WalkoutRooms: —
Other Specifics
| 2 | |
| Concrete Perimeter | |
| Garage | |
| — | |
| — | |
| — | |
| Deck, Patio | |
| Fenced Yard | |
| 69X122X84X107X23 | |
| Full,Pull Down Stair | |
| Full | |
| — | |
| Range, Dishwasher, Refrigerator | |
| Not in DB | |
| Sidewalks, Street Lights, Street Paved | |
| — | |
| — |
Tax History
| Year | Property Taxes |
|---|---|
| 2007 | $3,974 |
| 2019 | $6,537 |
| 2025 | $7,956 |
Contact Agent
Nearby Similar Homes
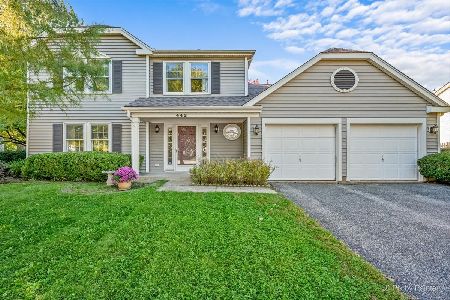
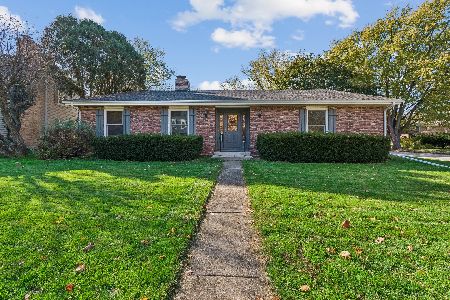
251 Perth Road, Cary, Illinois 60013

For Sale
$619,000
4 beds / 3.1 baths / 3,855 ft2
Single Family / Built: 1991
61
Nearby Sold Comparables
219 Mary Lane, Cary, Illinois 60013

Sold
$350,000
3 beds / 2.1 baths / 1,766 ft2
Single Family / Built: 1987
625
207 Mary Lane, Cary, Illinois 60013

Sold
$225,000
3 beds / 2.0 baths / 0 ft2
Single Family / Built: 1977
7255
207 Mary Lane, Cary, Illinois 60013
Sold
$109,900
3 beds / 2.0 baths / 0 ft2
Single Family / Built: 1977
5896
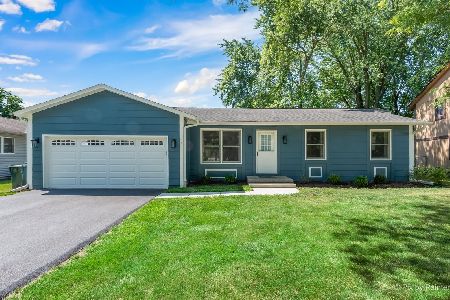
629 Arthur Drive, Cary, Illinois 60013
Sold
$177,000
3 beds / 2.0 baths / 1,324 ft2
Single Family / Built: 1980
2567
Contact Agent
Listing Provided By
All Exclusive Realty
