

2191 Hamilton Drive, West Dundee, Illinois 60118
Subdivision > Hills Of West Dundee
Sorry, we are updating photos, please update this page in 15 minutes
$295,000
|
Sold
|
|
| Status: | Closed |
| Sqft: | 2,608 |
| Cost/Sqft: | $120 |
| Beds: | 4 |
| Baths: | 3 |
| Year Built: | 1996 |
| Property Taxes: | $6,921 |
| Days On Market: | 6415 |
| Lot Size: | 0,41 |
Description
WOW! Outdoor retreat right in your back yard! Gorgeous private yard with no one behind or in front of you! You won't want to leave the house w/almost 1/2 acre lot w/2 patios, above gr pool (seller can remove) swing & shed! Balcony off mstr bdr looks out too! Nothing to do in this home! Newer carpet in FR & counters in kitchen opens to FR w/FP. Bsmt w/FP, & pool table! Cul- de-sac location! Nice home, nice price! 10+
Property Specifics
| Single Family | |
| — | |
| — | |
| 1996 | |
| Full | |
| Aluminum/Vinyl/Steel Siding | |
| — | |
| — | |
| No | |
| 0.41 |
| Kane | |
| Hills Of West Dundee | |
| 0 / Not Applicable | |
| None | |
| Public | |
| Public Sewer | |
| Central Air | |
| Natural Gas, Forced Air | |
| 07196301 | |
| 0321126002 |
Property History
| DATE: | EVENT: | PRICE: | SOURCE: |
|---|---|---|---|
| 16 Jul, 2009 | Sold | $295,000 | MRED MLS |
| 22 Jun, 2009 | Under contract | $312,000 | MRED MLS |
| — | Last price change | $315,000 | MRED MLS |
| 23 Apr, 2009 | Listed for sale | $315,000 | MRED MLS |
| 30 Jun, 2021 | Sold | $345,200 | MRED MLS |
| 3 May, 2021 | Under contract | $339,900 | MRED MLS |
| 16 Apr, 2021 | Listed for sale | $339,900 | MRED MLS |
Sorry, we are updating photos, please update this page in 15 minutes
Room Specifics
All Bedroom Info:
Total Bedrooms: 4
Bedrooms Above Ground: 4
Bedrooms Below Ground: 0
Total Bedrooms: 4
Bedrooms Above Ground: 4
Bedrooms Below Ground: 0
Second Bedroom Info:
Dimensions: —
Location: —Dimensions: —
Floor Type: Carpet
Third Bedroom Info:
Dimensions: —
Location: —Dimensions: —
Floor Type: Carpet
Fourth Bedroom Info:
Dimensions: —
Location: —Dimensions: —
Floor Type: Carpet
Bathroom Info:
Full Bathrooms: 3
Partial Bathrooms: 1Full Bathrooms: 3
Bathroom Amenities: Separate Shower, Double Sink
Bathroom in Basement: 0
Dining Room Info:
Dimensions: —
Location: —Dimensions: —
Floor Type: Carpet
Kitchen Info:
Dimensions: —
Location: —Dimensions: —
Floor Type: Vinyl
Features: Eating Area-Table Space
Living Room Info:
Dimensions: —
Location: —Dimensions: —
Floor Type: Carpet
Family Room Info:
Dimensions: —
Location: —Dimensions: —
Floor Type: Carpet
Additional Rooms Info:
Rooms: Eating Area, Utility Room-1st Floor
Basement: FullRooms: Eating Area, Utility Room-1st Floor
Other Specifics
| 2 | |
| — | |
| Garage | |
| — | |
| — | |
| — | |
| Balcony, Patio, Above Ground Pool | |
| Cul-De-Sac, Irregular Lot, Wooded | |
| 60X93X26X134X172X207 | |
| — | |
| Full | |
| Vaulted/Cathedral Ceilings | |
| Range, Microwave, Dishwasher, Refrigerator, Washer, Dryer, Disposal | |
| Not in DB | |
| Sidewalks, Street Lights, Street Paved | |
| — | |
| Attached Fireplace Doors/Screen, Gas Log, Gas Starter, Ventless |
Tax History
| Year | Property Taxes |
|---|---|
| 2009 | $6,921 |
| 2021 | $8,982 |
Contact Agent
Nearby Similar Homes
1016 Tristram Court, West Dundee, Illinois 60118

For Sale
$450,000
3 beds / 2.1 baths / 2,360 ft2
Single Family / Built: 1995
2
424 Harbor Drive, Carpentersville, Illinois 60110
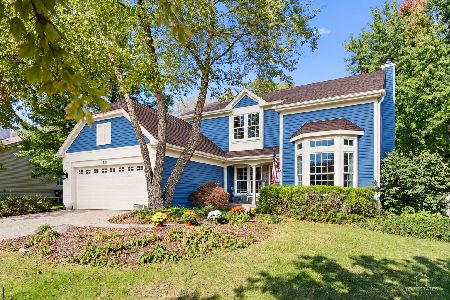
For Sale
$500,000
4 beds / 2.1 baths / 2,800 ft2
Single Family / Built: 1990
24
Nearby Sold Comparables
2191 Hamilton Drive, West Dundee, Illinois 60118

Sold
$339,900
4 beds / 2.1 baths / 2,608 ft2
Single Family / Built: 1996
2039
2159 Hamilton Drive, West Dundee, Illinois 60118

Sold
$289,900
4 beds / 3.1 baths / 0 ft2
Single Family / Built: 1996
4091
1143 Thatcher Trail, West Dundee, Illinois 60118
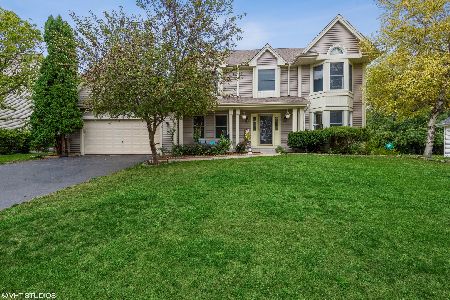
Sold
$372,000
4 beds / 2.1 baths / 2,374 ft2
Single Family / Built: 1994
1864
West Dundee, Illinois 60118
Sold
$399,500
4 beds / 3.1 baths / 0 ft2
Single Family / Built: 1995
7236
1201 Thatcher Trail, West Dundee, Illinois 60118
Sold
$150,075
4 beds / 3.1 baths / 2,374 ft2
Single Family / Built: 1995
4462
1201 Thatcher Trail, West Dundee, Illinois 60118
Sold
$292,500
4 beds / 3.1 baths / 2,374 ft2
Single Family / Built: 1995
4218
Contact Agent
Listing Provided By
RE/MAX Unlimited Northwest
