

21961 Pembrook Drive, Frankfort, Illinois 60423
Subdivision > Heritage Knolls
Sorry, we are updating photos, please update this page in 15 minutes
$350,000
|
Sold
|
|
| Status: | Closed |
| Sqft: | 2,800 |
| Cost/Sqft: | $129 |
| Beds: | 4 |
| Baths: | 3 |
| Year Built: | 1999 |
| Property Taxes: | $7,836 |
| Days On Market: | 6357 |
| Lot Size: | 0,00 |
Description
Classic, warm, inviting and beautiful! Huge kitchen w/island, S/S appliances, breakfast area; maple cabinets galore.LR features charming fireplace and french doors.Spacious office/5th bedroom&laundry rom.Phenomenal yard.Large bedrooms w/great closet space. New carpeting, freshly decorated, central vac.,oversized garage, brick patio and phenomenal yard! Award winning schools.LW East HS. Shows great, priced right!
Property Specifics
| Single Family | |
| — | |
| — | |
| 1999 | |
| Full | |
| Brick, Cedar | |
| — | |
| — | |
| No | |
| 0 |
| Will | |
| Heritage Knolls | |
| 0 / Not Applicable | |
| None | |
| Community Well | |
| Public Sewer | |
| Central Air | |
| Natural Gas | |
| 07237988 | |
| 1909293030270000 |
Nearby Schools
| NAME: | DISTRICT: | DISTANCE: | |
|---|---|---|---|
|
High School
Lincoln-way East High School |
210 | Not in DB | |
Property History
| DATE: | EVENT: | PRICE: | SOURCE: |
|---|---|---|---|
| 3 Sep, 2009 | Sold | $350,000 | MRED MLS |
| 3 Aug, 2009 | Under contract | $359,900 | MRED MLS |
| — | Last price change | $359,900 | MRED MLS |
| 8 Jun, 2009 | Listed for sale | $369,900 | MRED MLS |
| 15 Sep, 2021 | Sold | $434,000 | MRED MLS |
| 11 Aug, 2021 | Under contract | $429,900 | MRED MLS |
| 11 Aug, 2021 | Listed for sale | $429,900 | MRED MLS |
Sorry, we are updating photos, please update this page in 15 minutes
Room Specifics
All Bedroom Info:
Total Bedrooms: 4
Bedrooms Above Ground: 4
Bedrooms Below Ground: 0
Total Bedrooms: 4
Bedrooms Above Ground: 4
Bedrooms Below Ground: 0
Second Bedroom Info:
Dimensions: —
Location: —Dimensions: —
Floor Type: Carpet
Third Bedroom Info:
Dimensions: —
Location: —Dimensions: —
Floor Type: Carpet
Fourth Bedroom Info:
Dimensions: —
Location: —Dimensions: —
Floor Type: Carpet
Bathroom Info:
Full Bathrooms: 3
Partial Bathrooms: 1Full Bathrooms: 3
Bathroom Amenities: Whirlpool, Separate Shower
Bathroom in Basement: 0
Dining Room Info:
Dimensions: —
Location: —Dimensions: —
Floor Type: Hardwood
Kitchen Info:
Dimensions: —
Location: —Dimensions: —
Floor Type: Hardwood
Features: Eating Area-Table Space, Island, Pantry-Closet
Laundry Room Info:
Dimensions: —
Location: —Dimensions: —
Floor Type: Hardwood
Living Room Info:
Dimensions: —
Location: —Dimensions: —
Floor Type: Carpet
Family Room Info:
Dimensions: —
Location: —Dimensions: —
Floor Type: Carpet
Additional Rooms Info:
Rooms: Breakfast Room, Den, Foyer, Gallery, Office, Utility Room-1st Floor
Basement: FullRooms: Breakfast Room, Den, Foyer, Gallery, Office, Utility Room-1st Floor
Other Specifics
| 2 | |
| — | |
| Garage | |
| — | |
| — | |
| — | |
| Patio | |
| Cul-De-Sac, Irregular Lot, Landscaped, Park Adjacent | |
| 142X168X118X80 | |
| — | |
| Full | |
| First Floor Bedroom | |
| Range, Dishwasher, Refrigerator | |
| Not in DB | |
| Sidewalks, Street Lights, Street Paved | |
| — | |
| — |
Tax History
| Year | Property Taxes |
|---|---|
| 2009 | $7,836 |
| 2021 | $9,324 |
Contact Agent
Nearby Similar Homes
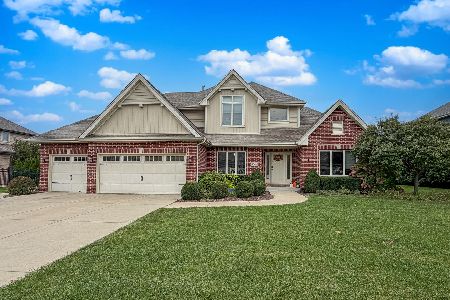
10897 Pioneer Trail, Frankfort, Illinois 60423
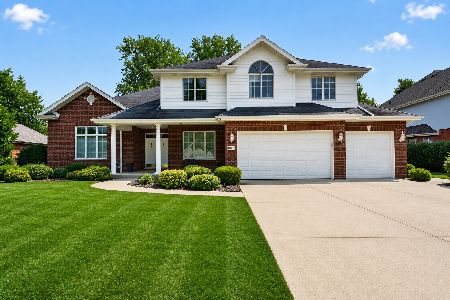
For Sale
$699,999
5 beds / 2.2 baths / 3,900 ft2
Single Family / Built: 2001
29
Nearby Sold Comparables
21961 Pembrook Drive, Frankfort, Illinois 60423

Sold
$429,900
4 beds / 2.1 baths / 2,800 ft2
Single Family / Built: 1999
1910
21973 Pembrook Drive, Frankfort, Illinois 60423
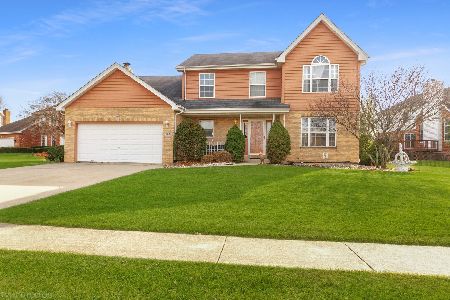
Sold
$366,900
4 beds / 2.1 baths / 2,278 ft2
Single Family / Built: 2000
2166
21949 Pembrook Drive, Frankfort, Illinois 60423

Sold
$369,900
5 beds / 3.1 baths / 3,000 ft2
Single Family / Built: 2000
4186
21937 Pembrook Drive, Frankfort, Illinois 60423
Sold
$389,900
4 beds / 3.1 baths / 2,550 ft2
Single Family / Built: 1999
3100
10890 Pembrook Court, Frankfort, Illinois 60423
Sold
$399,900
4 beds / 2.2 baths / 4,133 ft2
Single Family / Built: 1998
3193
10926 Pembrook Court, Frankfort, Illinois 60423
Sold
$269,900
4 beds / 3.1 baths / 2,661 ft2
Single Family / Built: 2001
3980
Contact Agent
Listing Provided By
RE/MAX All Properties
