

21961 Tall Oaks Court, Kildeer, Illinois 60047
Subdivision > Tall Oaks Of Kildeer
Sorry, we are updating photos, please update this page in 15 minutes
$1,142,500
|
Sold
|
|
| Status: | Closed |
| Sqft: | 8,116 |
| Cost/Sqft: | $154 |
| Beds: | 5 |
| Baths: | 6 |
| Year Built: | 2003 |
| Property Taxes: | $28,402 |
| Days On Market: | 4306 |
| Lot Size: | 1,32 |
Description
STUNNING CUSTOM BLT BRICK HOME THAT BACKS TO CONSERVANCY. DRAMATIC 2 STORY FOYER, CROWN MOLDING & EXCEPTIONAL MILWORK T-OUT. GLEAMING H-WOOD FLRS T-OUT MOST OF 1ST LVL. FORMAL SEP LV & DINING RM.WET BAR, SUN RM, 2 POWDER RMS & LNDRY ON MAIN LEVEL. GOURMET KIT W/PROFESSIONAL GRADE SS APPS, GRANITE C-TOPS, WALK-IN PANTRY & ENTRANCE TO 3 SEASON RM.AMAZING MASTER STE W/FP, PRIVATE BA, HUGE WIC & WORKOUT RM.
Property Specifics
| Single Family | |
| — | |
| — | |
| 2003 | |
| Full, Walkout | |
| Brick, Stone | |
| — | |
| — | |
| No | |
| 1.32 |
| Lake | |
| Tall Oaks Of Kildeer | |
| 650 / Annual | |
| None | |
| Private Well | |
| Public Sewer | |
| Central Air, Zoned | |
| Natural Gas, Forced Air, Radiant, Sep Heating Systems - 2+, Indv Controls, Zoned | |
| 08814721 | |
| 14261050400000 |
Nearby Schools
| NAME: | DISTRICT: | DISTANCE: | |
|---|---|---|---|
|
Grade School
Kildeer Countryside Elementary S |
96 | — | |
|
Middle School
Woodlawn Middle School |
96 | Not in DB | |
|
High School
Adlai E Stevenson High School |
125 | Not in DB | |
Property History
| DATE: | EVENT: | PRICE: | SOURCE: |
|---|---|---|---|
| 30 Apr, 2015 | Sold | $1,142,500 | MRED MLS |
| 14 Feb, 2015 | Under contract | $1,249,000 | MRED MLS |
| 12 Jan, 2015 | Listed for sale | $1,249,000 | MRED MLS |
Sorry, we are updating photos, please update this page in 15 minutes
Room Specifics
All Bedroom Info:
Total Bedrooms: 5
Bedrooms Above Ground: 5
Bedrooms Below Ground: 0
Total Bedrooms: 5
Bedrooms Above Ground: 5
Bedrooms Below Ground: 0
Second Bedroom Info:
Dimensions: —
Location: —Dimensions: —
Floor Type: Carpet
Third Bedroom Info:
Dimensions: —
Location: —Dimensions: —
Floor Type: Carpet
Fourth Bedroom Info:
Dimensions: —
Location: —Dimensions: —
Floor Type: Carpet
Bathroom Info:
Full Bathrooms: 6
Partial Bathrooms: 2Full Bathrooms: 6
Bathroom Amenities: Whirlpool, Separate Shower, Steam Shower, Double Sink
Bathroom in Basement: 1
Dining Room Info:
Dimensions: —
Location: —Dimensions: —
Floor Type: Hardwood
Kitchen Info:
Dimensions: —
Location: —Dimensions: —
Floor Type: Ceramic Tile
Features: Eating Area-Breakfast Bar, Eating Area-Table Space, Island, Pantry-Walk-in
Living Room Info:
Dimensions: —
Location: —Dimensions: —
Floor Type: Hardwood
Family Room Info:
Dimensions: —
Location: —Dimensions: —
Floor Type: Hardwood
Additional Rooms Info:
Rooms: Bedroom 5, Foyer, Game Room, Library, Theatre Room
Basement: Full, WalkoutRooms: Bedroom 5, Foyer, Game Room, Library, Theatre Room
Other Specifics
| 4 | |
| — | |
| Garage | |
| — | |
| — | |
| — | |
| Deck, Patio, Screened Patio, Storms/Screens | |
| — | |
| 28X29X227X293X168X264 | |
| — | |
| Full | |
| Vaulted/Cathedral Ceilings, Bar-Wet, Hardwood Floors, First Floor Laundry | |
| Double Oven, Range, Microwave, Dishwasher, Refrigerator, High End Refrigerator, Washer, Dryer, Disposal, Stainless Steel Appliance(s) | |
| Not in DB | |
| Street Paved | |
| — | |
| Attached Fireplace Doors/Screen, Gas Log |
Tax History
| Year | Property Taxes |
|---|---|
| 2015 | $28,402 |
Contact Agent
Nearby Similar Homes
21714 Andover Road, Kildeer, Illinois 60047

For Sale
$775,000
4 beds / 2.1 baths / 2,776 ft2
Single Family / Built: 1975
21
Nearby Sold Comparables
21962 Tall Oaks Court, Kildeer, Illinois 60047
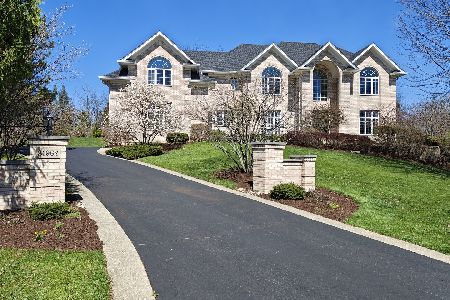
Sold
$1,350,000
5 beds / 5.0 baths / 4,150 ft2
Single Family / Built: 2003
203
21893 Tall Oaks Court, Kildeer, Illinois 60047

Sold
$1,275,000
6 beds / 5.2 baths / 6,370 ft2
Single Family / Built: 2004
2075
3952 Hidden Hills Court, Long Grove, Illinois 60047

Sold
$649,000
4 beds / 3.2 baths / 3,610 ft2
Single Family / Built: 1988
5142
21928 Tall Oaks Court, Kildeer, Illinois 60047
Sold
$999,000
4 beds / 4.0 baths / 0 ft2
Single Family / Built: 2001
6306
21928 N Tall Oaks Court, Kildeer, Illinois 60047
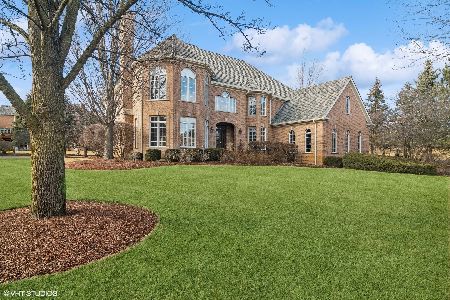
Sold
$1,259,000
4 beds / 5.0 baths / 4,842 ft2
Single Family / Built: 2001
598
21894 Tall Oaks Court, Kildeer, Illinois 60047
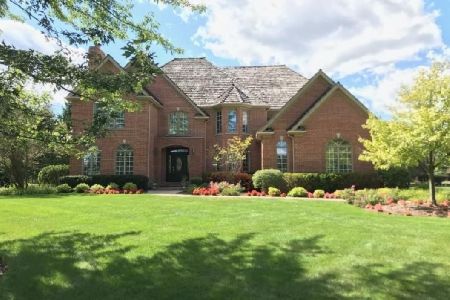
Sold
$1,199,000
4 beds / 4.1 baths / 4,500 ft2
Single Family / Built: 2001
578
Contact Agent
Listing Provided By
RE/MAX Top Performers
