

3952 Hidden Hills Court, Long Grove, Illinois 60047
Subdivision > Beaver Creek Estates
Sorry, we are updating photos, please update this page in 15 minutes
$635,000
|
Sold
|
|
| Status: | Closed |
| Sqft: | 3,610 |
| Cost/Sqft: | $180 |
| Beds: | 4 |
| Baths: | 5 |
| Year Built: | 1988 |
| Property Taxes: | $17,318 |
| Days On Market: | 5142 |
| Lot Size: | 2,34 |
Description
BEAUTIFULLY UPDATED & EXQUISITELY DECORATED home on cul-de-sac. Wonderfully maintained. Hardwood flrs abound. Updated kitchen has granite, SS appl, Island, & octagon eating area. Family rm w/brick fireplace. 1st floor office. 4 large bdrms w/walk-in closets. Updated bathrooms, finished English basement w/media, rec, dance area, & full bath. Large yard back to conservancy area. This is a fantastic home!
Property Specifics
| Single Family | |
| — | |
| — | |
| 1988 | |
| Full | |
| Brick, Cedar | |
| Shake | |
| CUSTOM | |
| No | |
| 2.34 |
| Lake | |
| Beaver Creek Estates | |
| 1000 / Annual | |
| Insurance | |
| Private Well | |
| Septic-Private | |
| Central Air, Zoned | |
| Natural Gas, Forced Air, Zoned | |
| 08169504 | |
| 14233010450000 |
Nearby Schools
| NAME: | DISTRICT: | DISTANCE: | |
|---|---|---|---|
|
Grade School
Kildeer Countryside Elementary S |
96 | — | |
|
Middle School
Woodlawn Middle School |
96 | Not in DB | |
|
High School
Adlai E Stevenson High School |
125 | Not in DB | |
Property History
| DATE: | EVENT: | PRICE: | SOURCE: |
|---|---|---|---|
| 12 Nov, 2012 | Sold | $635,000 | MRED MLS |
| 9 Oct, 2012 | Under contract | $649,000 | MRED MLS |
| 28 Sep, 2012 | Listed for sale | $649,000 | MRED MLS |
Sorry, we are updating photos, please update this page in 15 minutes
Room Specifics
All Bedroom Info:
Total Bedrooms: 4
Bedrooms Above Ground: 4
Bedrooms Below Ground: 0
Total Bedrooms: 4
Bedrooms Above Ground: 4
Bedrooms Below Ground: 0
Second Bedroom Info:
Dimensions: —
Location: —Dimensions: —
Floor Type: Carpet
Third Bedroom Info:
Dimensions: —
Location: —Dimensions: —
Floor Type: Carpet
Fourth Bedroom Info:
Dimensions: —
Location: —Dimensions: —
Floor Type: Carpet
Bathroom Info:
Full Bathrooms: 5
Partial Bathrooms: 2Full Bathrooms: 5
Bathroom Amenities: Whirlpool, Separate Shower, Double Sink
Bathroom in Basement: 1
Dining Room Info:
Dimensions: —
Location: —Dimensions: —
Floor Type: Hardwood
Kitchen Info:
Dimensions: —
Location: —Dimensions: —
Floor Type: Hardwood
Features: Eating Area-Table Space, Island, Pantry-Closet
Laundry Room Info:
Dimensions: —
Location: —Dimensions: —
Floor Type: Ceramic Tile
Living Room Info:
Dimensions: —
Location: —Dimensions: —
Floor Type: Hardwood
Family Room Info:
Dimensions: —
Location: —Dimensions: —
Floor Type: Hardwood
Additional Rooms Info:
Rooms: Eating Area, Game Room, Media Room, Office, Recreation Room, Sitting Room
Basement: FullRooms: Eating Area, Game Room, Media Room, Office, Recreation Room, Sitting Room
Other Specifics
| 3 | |
| Concrete Perimeter | |
| Garage | |
| — | |
| — | |
| — | |
| Deck, Storms/Screens | |
| Cul-De-Sac, Nature Preserve Adjacent, Landscaped, Wooded | |
| 250 X 230 X 251 X 343 X 29 | |
| — | |
| Full | |
| Vaulted/Cathedral Ceilings, Bar-Wet, Hardwood Floors, First Floor Laundry | |
| Double Oven, Dishwasher, Refrigerator, Washer, Dryer, Stainless Steel Appliance(s) | |
| Not in DB | |
| Street Lights, Street Paved | |
| — | |
| Wood Burning, Gas Starter |
Tax History
| Year | Property Taxes |
|---|---|
| 2012 | $17,318 |
Contact Agent
Nearby Similar Homes
21714 Andover Road, Kildeer, Illinois 60047

For Sale
$775,000
4 beds / 2.1 baths / 2,776 ft2
Single Family / Built: 1975
21
Nearby Sold Comparables
3949 Hidden Hills Court, Long Grove, Illinois 60047

Sold
$749,900
4 beds / 2.2 baths / 3,918 ft2
Single Family / Built: 1988
1510
3949 Hidden Hills Court, Long Grove, Illinois 60047

Sold
$649,000
4 beds / 2.2 baths / 3,918 ft2
Single Family / Built: 1988
3035
21961 Tall Oaks Court, Kildeer, Illinois 60047
Sold
$1,249,000
5 beds / 4.2 baths / 8,116 ft2
Single Family / Built: 2003
4306
21962 Tall Oaks Court, Kildeer, Illinois 60047
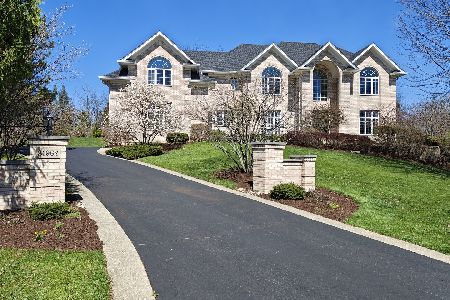
Sold
$1,350,000
5 beds / 5.0 baths / 4,150 ft2
Single Family / Built: 2003
203
3907 Clearwater Drive, Long Grove, Illinois 60047
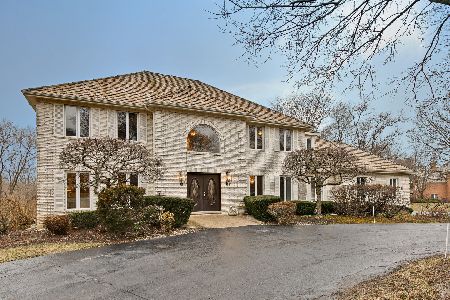
Sold
$655,000
5 beds / 3.1 baths / 6,132 ft2
Single Family / Built: 1988
2419
21893 Tall Oaks Court, Kildeer, Illinois 60047

Sold
$1,275,000
6 beds / 5.2 baths / 6,370 ft2
Single Family / Built: 2004
2075
Contact Agent
Listing Provided By
RE/MAX Showcase
