

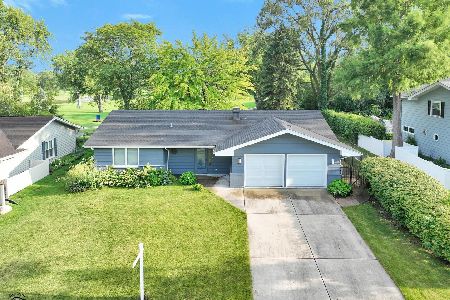
21W565 Glen Valley Drive, Glen Ellyn, Illinois 60137
Subdivision > Butterfield West
Sorry, we are updating photos, please update this page in 15 minutes
$307,000
|
Sold
|
|
| Status: | Closed |
| Sqft: | 1,892 |
| Cost/Sqft: | $169 |
| Beds: | 4 |
| Baths: | 2 |
| Year Built: | 1967 |
| Property Taxes: | $4,586 |
| Days On Market: | 5268 |
| Lot Size: | 0,23 |
Description
BEAUTIFULLY UPDATED RANCH TUCKED AWAY AT THE END OF THE STREET BACKING UP TO WESTERN ACRES GOLF COURSE, PROVIDING SPECTACULAR VIEWS FROM EVERY WINDOW! ENJOY UPDATED KITCHEN WITH MAPLE CABINETS, CORIAN COUNTERS, SKYLIGHTS, WOOD LAMINATE FLOORS, FAMILY ROOM OFF KITCHEN WITH SLIDER TO PATIO, LIVING ROOM WITH FIREPLACE, UPDATED BATHS, GORGEOUS ADDITION COULD BE USED FOR 4TH BEDROOM OR 2ND FAMILY ROOM, NEWER FURNACE
Property Specifics
| Single Family | |
| — | |
| Ranch | |
| 1967 | |
| None | |
| Brick, Frame | |
| Asphalt | |
| — | |
| No | |
| 0.23 |
| Du Page | |
| Butterfield West | |
| 0 / Not Applicable | |
| None | |
| Lake Michigan | |
| Public Sewer | |
| Central Air | |
| Natural Gas, Forced Air | |
| 08086518 | |
| 0525107019 |
Nearby Schools
| NAME: | DISTRICT: | DISTANCE: | |
|---|---|---|---|
|
Grade School
Westfield Elementary School |
89 | — | |
|
Middle School
Glen Crest Middle School |
89 | Not in DB | |
|
High School
Glenbard South High School |
87 | Not in DB | |
Property History
| DATE: | EVENT: | PRICE: | SOURCE: |
|---|---|---|---|
| 23 Jul, 2012 | Sold | $307,000 | MRED MLS |
| 12 Jun, 2012 | Under contract | $319,900 | MRED MLS |
| 7 Jun, 2012 | Listed for sale | $319,900 | MRED MLS |
Sorry, we are updating photos, please update this page in 15 minutes
Room Specifics
All Bedroom Info:
Total Bedrooms: 4
Bedrooms Above Ground: 4
Bedrooms Below Ground: 0
Total Bedrooms: 4
Bedrooms Above Ground: 4
Bedrooms Below Ground: 0
Second Bedroom Info:
Dimensions: —
Location: —Dimensions: —
Floor Type: Carpet
Third Bedroom Info:
Dimensions: —
Location: —Dimensions: —
Floor Type: Parquet
Fourth Bedroom Info:
Dimensions: —
Location: —Dimensions: —
Floor Type: Parquet
Bathroom Info:
Full Bathrooms: 2
Partial Bathrooms: 0Full Bathrooms: 2
Bathroom Amenities: —
Bathroom in Basement: —
Dining Room Info:
Dimensions: —
Location: —Dimensions: —
Floor Type: Wood Laminate
Kitchen Info:
Dimensions: —
Location: —Dimensions: —
Floor Type: Wood Laminate
Features: Eating Area-Table Space
Laundry Room Info:
Dimensions: —
Location: —Dimensions: —
Floor Type: Wood Laminate
Living Room Info:
Dimensions: —
Location: —Dimensions: —
Floor Type: Wood Laminate
Family Room Info:
Dimensions: —
Location: —Dimensions: —
Floor Type: Wood Laminate
Additional Rooms Info:
Rooms: Foyer
Basement: NoneRooms: Foyer
Other Specifics
| 2 | |
| Concrete Perimeter | |
| Garage | |
| — | |
| — | |
| — | |
| Patio, Storms/Screens | |
| Golf Course Lot, Wooded | |
| 75X134X74X134 | |
| Unfinished | |
| Full | |
| Skylight(s), Wood Laminate Floors, Solar Tubes/Light Tubes, First Floor Bedroom, First Floor Laundry, First Floor Full Bath | |
| Range, Microwave, Dishwasher, Refrigerator, Washer, Dryer, Disposal | |
| Not in DB | |
| Street Lights, Street Paved | |
| — | |
| Wood Burning, Gas Log |
Tax History
| Year | Property Taxes |
|---|---|
| 2012 | $4,586 |
Contact Agent
Nearby Similar Homes
2S380 Golfview Drive, Glen Ellyn, Illinois 60137

For Sale
$550,000
4 beds / 1.1 baths / 1,678 ft2
Single Family / Built: 1966
59
21W671 Buckingham Road, Glen Ellyn, Illinois 60137
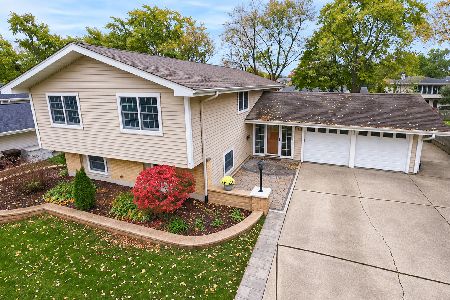
For Sale
$599,900
5 beds / 3.0 baths / 2,494 ft2
Single Family / Built: 1968
5
2S068 Churchill Lane, Glen Ellyn, Illinois 60137
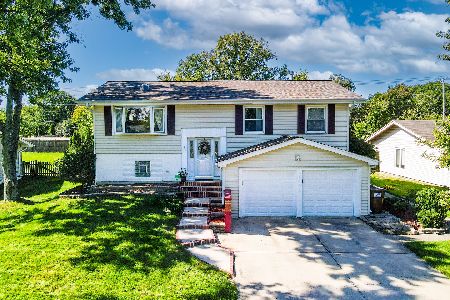
For Sale
$489,000
4 beds / 2.0 baths / 2,048 ft2
Single Family / Built: 1969
37
21W331 Ahlstrand Road, Lombard, Illinois 60148
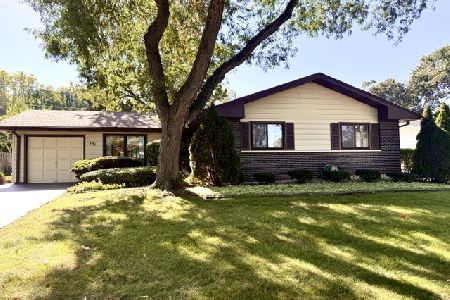
For Sale
$345,000
3 beds / 1.1 baths / 1,466 ft2
Single Family / Built: 1964
72
1941 Valley Road, Lombard, Illinois 60148
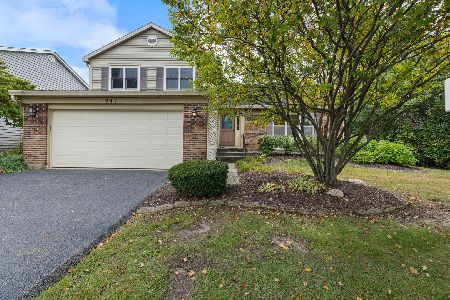
For Sale
$445,500
3 beds / 1.1 baths / 1,688 ft2
Single Family / Built: 1988
30
Nearby Sold Comparables
21W575 Glen Valley Drive, Glen Ellyn, Illinois 60137
Sold
$424,900
3 beds / 2.0 baths / 1,800 ft2
Single Family / Built: 1967
850
21W555 Glen Valley Drive, Glen Ellyn, Illinois 60137

Sold
$249,900
4 beds / 2.0 baths / 1,176 ft2
Single Family / Built: 1967
5087
21W601 Glen Valley Drive, Glen Ellyn, Illinois 60137
Sold
$399,900
5 beds / 2.0 baths / 3,061 ft2
Single Family / Built: 1967
3035
21W611 Glen Valley Drive, Glen Ellyn, Illinois 60137
Sold
$215,000
4 beds / 2.0 baths / 1,176 ft2
Single Family / Built: 1967
5023
21w611 Glen Valley Drive, Glen Ellyn, Illinois 60137
Sold
$359,900
4 beds / 2.0 baths / 1,176 ft2
Single Family / Built: 1967
4378
21W611 Glen Valley Drive, Glen Ellyn, Illinois 60137
Sold
$375,000
4 beds / 2.0 baths / 1,635 ft2
Single Family / Built: 1967
3048
Contact Agent
Listing Provided By
RE/MAX Suburban
