

21W611 Glen Park Road, Glen Ellyn, Illinois 60137
Sorry, we are updating photos, please update this page in 15 minutes
$402,500
|
Sold
|
|
| Status: | Closed |
| Sqft: | 2,804 |
| Cost/Sqft: | $152 |
| Beds: | 3 |
| Baths: | 3 |
| Year Built: | 1972 |
| Property Taxes: | $10,639 |
| Days On Market: | 5399 |
| Lot Size: | 1,04 |
Description
Spectacular property on a picturesque cul-de-sac overlooking Western Acres Golf Course. Beautiful brick ranch w/circular drive & pond views. Custom built w/open floor plan, hardwood flrs, updated kitchen w/maple cabinets, granite & SS appliances, sunny breakfast area overlooking brick paver patio, spacious rooms including 3 fireplaces, large finished bsmt w/rec rm & den. 2.5 sideload att. garage for max convenience
Property Specifics
| Single Family | |
| — | |
| Ranch | |
| 1972 | |
| Partial | |
| Brick, Cedar | |
| Asphalt | |
| CUSTOM | |
| No | |
| 1.04 |
| Du Page | |
| — | |
| 0 / Not Applicable | |
| None | |
| Private Well | |
| Septic-Private | |
| Central Air | |
| Natural Gas, Forced Air | |
| 07979613 | |
| 0525109002 |
Nearby Schools
| NAME: | DISTRICT: | DISTANCE: | |
|---|---|---|---|
|
Grade School
Westfield Elementary School |
89 | — | |
|
Middle School
Glen Crest Middle School |
89 | Not in DB | |
|
High School
Glenbard South High School |
87 | Not in DB | |
Property History
| DATE: | EVENT: | PRICE: | SOURCE: |
|---|---|---|---|
| 26 Mar, 2012 | Sold | $402,500 | MRED MLS |
| 13 Feb, 2012 | Under contract | $425,000 | MRED MLS |
| 21 Jan, 2012 | Listed for sale | $425,000 | MRED MLS |
Sorry, we are updating photos, please update this page in 15 minutes
Room Specifics
All Bedroom Info:
Total Bedrooms: 3
Bedrooms Above Ground: 3
Bedrooms Below Ground: 0
Total Bedrooms: 3
Bedrooms Above Ground: 3
Bedrooms Below Ground: 0
Second Bedroom Info:
Dimensions: —
Location: —Dimensions: —
Floor Type: Carpet
Third Bedroom Info:
Dimensions: —
Location: —Dimensions: —
Floor Type: Carpet
Bathroom Info:
Full Bathrooms: 3
Partial Bathrooms: 1Full Bathrooms: 3
Bathroom Amenities: —
Bathroom in Basement: 1
Dining Room Info:
Dimensions: —
Location: —Dimensions: —
Floor Type: Carpet
Kitchen Info:
Dimensions: —
Location: —Dimensions: —
Floor Type: Hardwood
Features: Eating Area-Table Space
Laundry Room Info:
Dimensions: —
Location: —Dimensions: —
Floor Type: Hardwood
Living Room Info:
Dimensions: —
Location: —Dimensions: —
Floor Type: Carpet
Family Room Info:
Dimensions: —
Location: —Dimensions: —
Floor Type: Parquet
Additional Rooms Info:
Rooms: Den, Foyer, Game Room, Recreation Room
Basement: PartialRooms: Den, Foyer, Game Room, Recreation Room
Other Specifics
| 2.5 | |
| Concrete Perimeter | |
| Garage | |
| — | |
| — | |
| — | |
| Brick Paver Patio | |
| Cul-De-Sac, Pond(s), Water View | |
| 165X286.9X165X276.7 | |
| — | |
| Full | |
| Hardwood Floors, First Floor Laundry, First Floor Full Bath | |
| Double Oven, Dishwasher, Refrigerator, Washer, Dryer, Disposal, Trash Compactor | |
| Not in DB | |
| — | |
| — | |
| Wood Burning, Gas Log, Gas Starter |
Tax History
| Year | Property Taxes |
|---|---|
| 2012 | $10,639 |
Contact Agent
Nearby Similar Homes
2S380 Golfview Drive, Glen Ellyn, Illinois 60137

For Sale
$550,000
4 beds / 1.1 baths / 1,678 ft2
Single Family / Built: 1966
52
2S068 Churchill Lane, Glen Ellyn, Illinois 60137
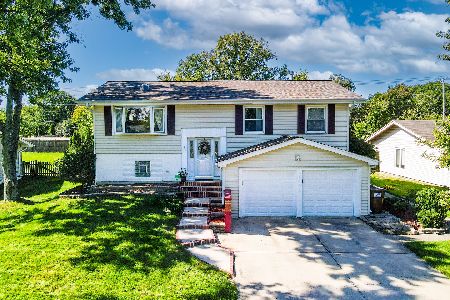
For Sale
$489,000
4 beds / 2.0 baths / 2,048 ft2
Single Family / Built: 1969
30
21W331 Ahlstrand Road, Lombard, Illinois 60148
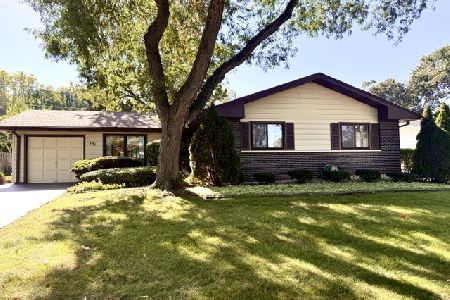
For Sale
$345,000
3 beds / 1.1 baths / 1,466 ft2
Single Family / Built: 1964
65
Nearby Sold Comparables
2S395 Golfview Drive, Glen Ellyn, Illinois 60137

Sold
$695,000
4 beds / 4.1 baths / 3,376 ft2
Single Family / Built: 2003
3265
2S395 Golfview Drive, Glen Ellyn, Illinois 60137
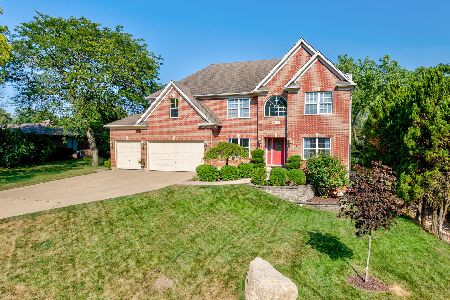
Sold
$699,000
4 beds / 4.1 baths / 3,376 ft2
Single Family / Built: 2005
2271
2S401 Golfview Drive, Glen Ellyn, Illinois 60137
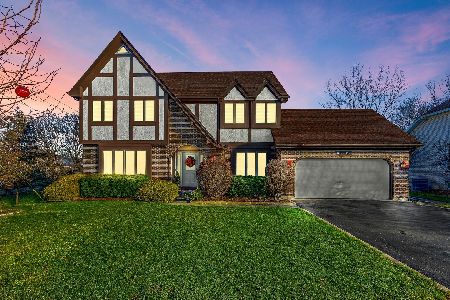
Sold
$495,000
4 beds / 3.1 baths / 2,886 ft2
Single Family / Built: 1988
2146
2S407 Golfview Drive, Glen Ellyn, Illinois 60137
Sold
$439,900
3 beds / 2.1 baths / 2,614 ft2
Single Family / Built: 1988
4870
2S407 Golfview Drive, Glen Ellyn, Illinois 60137

Sold
$510,000
3 beds / 2.1 baths / 2,614 ft2
Single Family / Built: 1988
2000
2 S 411 Golfview Drive, Glen Ellyn, Illinois 60137
Sold
$449,000
4 beds / 2.1 baths / 2,490 ft2
Single Family / Built: 1988
4214
Contact Agent
Listing Provided By
RE/MAX Suburban
