

22 Sheridan Street, Elgin, Illinois 60123
Sorry, we are updating photos, please update this page in 15 minutes
$50,000
|
Sold
|
|
| Status: | Closed |
| Sqft: | 1,500 |
| Cost/Sqft: | $31 |
| Beds: | 1 |
| Baths: | 1 |
| Year Built: | — |
| Property Taxes: | $3,017 |
| Days On Market: | 4854 |
| Lot Size: | 0,19 |
Description
Charming home comes with wood laminate flooring, remodeled kitchen and bath, all kitchen appliances. Spacious living room has winding staircase to 2nd floor which has been finished and could be used as a bonus room w/limited access. Large expanded family room with SGD's to patio & deck. Large yard fully fenced with shed. 1 car garage. Plumbing and electric have been upgraded. Bank will accept $46,000.
Property Specifics
| Single Family | |
| — | |
| Ranch | |
| — | |
| None | |
| Frame | |
| Asphalt | |
| — | |
| No | |
| 0.19 |
| Kane | |
| — | |
| 0 / Not Applicable | |
| None | |
| Public | |
| Public Sewer | |
| Window/Wall Units - 2 | |
| Natural Gas, Forced Air | |
| 08391660 | |
| 0614331010 |
Nearby Schools
| NAME: | DISTRICT: | DISTANCE: | |
|---|---|---|---|
|
Grade School
Illinois Park Elementary School |
46 | — | |
|
Middle School
Abbott Middle School |
46 | Not in DB | |
|
High School
Larkin High School |
46 | Not in DB | |
Property History
| DATE: | EVENT: | PRICE: | SOURCE: |
|---|---|---|---|
| 17 Oct, 2014 | Sold | $50,000 | MRED MLS |
| 5 Aug, 2014 | Under contract | $46,000 | MRED MLS |
| — | Last price change | $60,000 | MRED MLS |
| 11 Jul, 2013 | Listed for sale | $69,500 | MRED MLS |
Sorry, we are updating photos, please update this page in 15 minutes
Room Specifics
All Bedroom Info:
Total Bedrooms: 1
Bedrooms Above Ground: 1
Bedrooms Below Ground: 0
Total Bedrooms: 1
Bedrooms Above Ground: 1
Bedrooms Below Ground: 0
Bathroom Info:
Full Bathrooms: 1
Partial Bathrooms: 0Full Bathrooms: 1
Bathroom Amenities: Soaking Tub
Bathroom in Basement: 0
Dining Room Info:
Dimensions: —
Location: —Dimensions: —
Floor Type: Wood Laminate
Kitchen Info:
Dimensions: —
Location: —Dimensions: —
Floor Type: Wood Laminate
Features: Galley
Laundry Room Info:
Dimensions: —
Location: —Dimensions: —
Floor Type: Vinyl
Living Room Info:
Dimensions: —
Location: —Dimensions: —
Floor Type: Wood Laminate
Family Room Info:
Dimensions: —
Location: —Dimensions: —
Floor Type: Wood Laminate
Additional Rooms Info:
Rooms: Attic
Basement: NoneRooms: Attic
Other Specifics
| 1 | |
| Concrete Perimeter | |
| Garage | |
| — | |
| — | |
| — | |
| Deck, Patio | |
| Fenced Yard | |
| 50X132 | |
| Finished | |
| None | |
| Wood Laminate Floors, First Floor Bedroom, First Floor Laundry, First Floor Full Bath | |
| Range, Dishwasher, Refrigerator | |
| Not in DB | |
| Sidewalks, Street Lights, Street Paved | |
| — | |
| — |
Tax History
| Year | Property Taxes |
|---|---|
| 2014 | $3,017 |
Contact Agent
Nearby Similar Homes
101 Union Street, Elgin, Illinois 60123

For Sale
$249,000
3 beds / 2.0 baths / 1,407 ft2
Single Family / Built: 1946
7
41 Hamilton Avenue, Elgin, Illinois 60123

For Sale
$455,000
4 beds / 2.1 baths / 2,780 ft2
Single Family / Built: —
23
468 Locust Street, Elgin, Illinois 60123
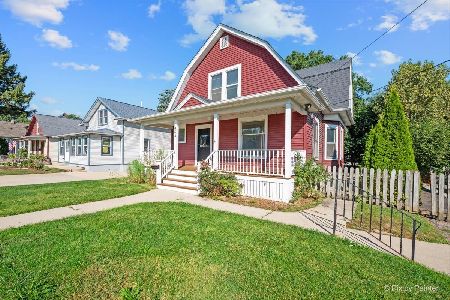
For Sale
$379,896
3 beds / 2.0 baths / 3,060 ft2
Single Family / Built: 1910
41
515 Walnut Avenue, Elgin, Illinois 60123

For Sale
$284,500
4 beds / 1.1 baths / 1,725 ft2
Single Family / Built: —
215
952 Larkin Avenue, Elgin, Illinois 60123

For Sale
$269,900
3 beds / 1.0 baths / 0 ft2
Single Family / Built: 1900
8
115 Du Bois Avenue, Elgin, Illinois 60123

For Sale
$284,900
3 beds / 2.0 baths / 1,024 ft2
Single Family / Built: 1940
23
Nearby Sold Comparables
32 Sheridan Street, Elgin, Illinois 60123

Sold
$154,900
2 beds / 1.0 baths / 936 ft2
Single Family / Built: 1900
2728
19 Sheridan Street, Elgin, Illinois 60123
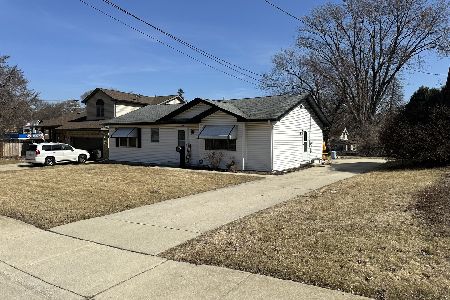
Sold
$269,000
2 beds / 2.0 baths / 1,242 ft2
Single Family / Built: 1994
548
19 Sheridan Street, Elgin, Illinois 60123
Sold
$104,900
2 beds / 2.0 baths / 1,242 ft2
Single Family / Built: 1994
5535
19 Sheridan Street, Elgin, Illinois 60123
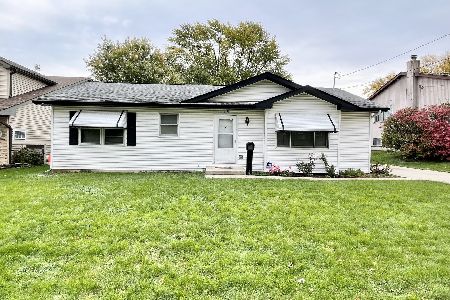
Sold
$215,000
2 beds / 2.0 baths / 1,242 ft2
Single Family / Built: 1994
1474
Contact Agent
Listing Provided By
Berkshire Hathaway HomeServices Starck Real Estate
