

19 Sheridan Street, Elgin, Illinois 60123
Sorry, we are updating photos, please update this page in 15 minutes
$90,000
|
Sold
|
|
| Status: | Closed |
| Sqft: | 1,242 |
| Cost/Sqft: | $84 |
| Beds: | 2 |
| Baths: | 2 |
| Year Built: | 1994 |
| Property Taxes: | $2,667 |
| Days On Market: | 5535 |
| Lot Size: | 0,00 |
Description
NICE WELL KEPT RANCH ON ELGINS WESTSIDE. CLOSE TO DAIRY QUEEN!! OAK CABINETS IN KIT. 1ST FLOOR LAUNDRY. HANDY CAP ACCESSIBLE. LINEN CLOSET. PANTRY CLOSET. ALARM SYSTEM. LARGE 2.5 CAR GARAGE. EXTRA LARGE LOT. NEW TEAR OFF ROOF 2010. 4FT CRAWL SPACE UNDER WHOLE HOUSE IT'S HEATED & AIR CONDITIONED & INSULATED. NOT A SHORT SALE OR FORECLOSURE. A LOVELY HOME FOR SMALL PRICE. MAKE IT YOURS.
Property Specifics
| Single Family | |
| — | |
| Ranch | |
| 1994 | |
| None | |
| Aluminum Siding, Vinyl Siding, Steel Siding | |
| Asphalt | |
| — | |
| No | |
| — |
| Kane | |
| — | |
| 0 / Not Applicable | |
| None | |
| Public | |
| Public Sewer | |
| Central Air | |
| Natural Gas, Forced Air | |
| 07893072 | |
| 0614332019 |
Nearby Schools
| NAME: | DISTRICT: | DISTANCE: | |
|---|---|---|---|
|
High School
Larkin High School |
46 | Not in DB | |
Property History
| DATE: | EVENT: | PRICE: | SOURCE: |
|---|---|---|---|
| 28 Jun, 2012 | Sold | $90,000 | MRED MLS |
| 10 May, 2012 | Under contract | $104,900 | MRED MLS |
| — | Last price change | $110,000 | MRED MLS |
| 30 Aug, 2011 | Listed for sale | $129,900 | MRED MLS |
| 21 Mar, 2018 | Under contract | $0 | MRED MLS |
| 16 Mar, 2018 | Listed for sale | $0 | MRED MLS |
| 14 Nov, 2022 | Sold | $218,000 | MRED MLS |
| 19 Oct, 2022 | Under contract | $215,000 | MRED MLS |
| 12 Oct, 2022 | Listed for sale | $215,000 | MRED MLS |
| 2 May, 2025 | Sold | $269,000 | MRED MLS |
| 25 Apr, 2025 | Under contract | $269,000 | MRED MLS |
| 25 Apr, 2025 | Listed for sale | $269,000 | MRED MLS |
Sorry, we are updating photos, please update this page in 15 minutes
Room Specifics
All Bedroom Info:
Total Bedrooms: 2
Bedrooms Above Ground: 2
Bedrooms Below Ground: 0
Total Bedrooms: 2
Bedrooms Above Ground: 2
Bedrooms Below Ground: 0
Second Bedroom Info:
Dimensions: —
Location: —Dimensions: —
Floor Type: Carpet
Bathroom Info:
Full Bathrooms: 2
Partial Bathrooms: 0Full Bathrooms: 2
Bathroom Amenities: —
Bathroom in Basement: 0
Dining Room Info:
Dimensions: —
Location: —Dimensions: —
Floor Type: Vinyl
Kitchen Info:
Dimensions: —
Location: —Dimensions: —
Floor Type: Vinyl
Features: Eating Area-Breakfast Bar, Pantry-Closet
Laundry Room Info:
Dimensions: —
Location: —Dimensions: —
Floor Type: Vinyl
Living Room Info:
Dimensions: —
Location: —Dimensions: —
Floor Type: Carpet
Additional Rooms Info:
Rooms: No additional rooms
Basement: NoneRooms: No additional rooms
Other Specifics
| 2.1 | |
| Concrete Perimeter | |
| Garage | |
| — | |
| — | |
| — | |
| Storms/Screens | |
| — | |
| 70X132 | |
| — | |
| Full | |
| First Floor Laundry, First Floor Full Bath | |
| Range, Dishwasher, Refrigerator, Washer, Dryer | |
| Not in DB | |
| — | |
| — | |
| — |
Tax History
| Year | Property Taxes |
|---|---|
| 2012 | $2,667 |
| 2022 | $4,880 |
| 2025 | $5,387 |
Contact Agent
Nearby Similar Homes
101 Union Street, Elgin, Illinois 60123

For Sale
$249,000
3 beds / 2.0 baths / 1,407 ft2
Single Family / Built: 1946
7
41 Hamilton Avenue, Elgin, Illinois 60123

For Sale
$455,000
4 beds / 2.1 baths / 2,780 ft2
Single Family / Built: —
23
468 Locust Street, Elgin, Illinois 60123
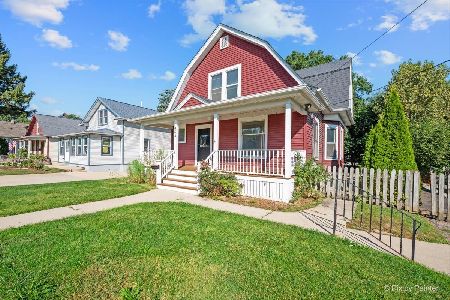
For Sale
$379,896
3 beds / 2.0 baths / 3,060 ft2
Single Family / Built: 1910
41
515 Walnut Avenue, Elgin, Illinois 60123

For Sale
$284,500
4 beds / 1.1 baths / 1,725 ft2
Single Family / Built: —
215
311 Locust Street, Elgin, Illinois 60123
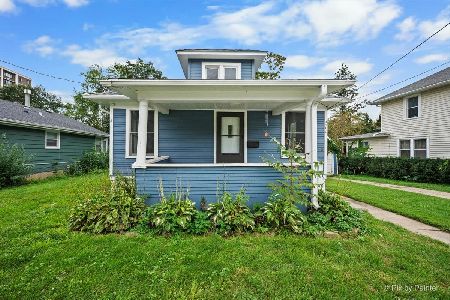
For Sale
$249,900
2 beds / 1.0 baths / 816 ft2
Single Family / Built: 1920
34
952 Larkin Avenue, Elgin, Illinois 60123

For Sale
$269,900
3 beds / 1.0 baths / 0 ft2
Single Family / Built: 1900
8
Nearby Sold Comparables
19 Sheridan Street, Elgin, Illinois 60123
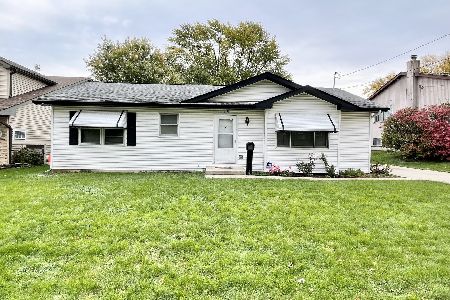
Sold
$215,000
2 beds / 2.0 baths / 1,242 ft2
Single Family / Built: 1994
1474
19 Sheridan Street, Elgin, Illinois 60123
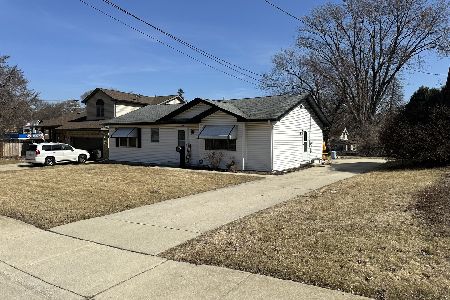
Sold
$269,000
2 beds / 2.0 baths / 1,242 ft2
Single Family / Built: 1994
548
25 Sheridan Street, Elgin, Illinois 60123

Sold
$189,900
4 beds / 2.1 baths / 0 ft2
Single Family / Built: 1989
6192
22 Sheridan Street, Elgin, Illinois 60123
Sold
$46,000
1 beds / 1.0 baths / 1,500 ft2
Single Family / Built: —
4854

Contact Agent
Listing Provided By
Berkshire Hathaway HomeServices Starck Real Estate
