

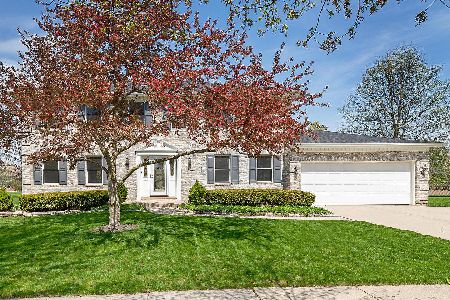
220 Amber Court, West Chicago, Illinois 60185
Subdivision > Ingalton Hill Estates
Sorry, we are updating photos, please update this page in 15 minutes
$325,000
|
Sold
|
|
| Status: | Closed |
| Sqft: | 3,400 |
| Cost/Sqft: | $99 |
| Beds: | 4 |
| Baths: | 3 |
| Year Built: | 1991 |
| Property Taxes: | $12,027 |
| Days On Market: | 4118 |
| Lot Size: | 0,00 |
Description
Upscale two story home in a quiet, established neighborhood. Close to Rt. 59. Totally remodeled with NEW carpet, stainless steel appliances, fresh paint inside and out, granite counter tops in kitchen and bathrooms. Huge deck for entertaining. Large kitchen opens up to spacious family room. Plenty of room for basement entertaining or children play area. Upstairs bathroom completely tiled with new tub. MUST SEE.
Property Specifics
| Single Family | |
| — | |
| Bi-Level | |
| 1991 | |
| Full | |
| Brick, Cedar | |
| Asphalt | |
| — | |
| No | |
| — |
| Du Page | |
| Ingalton Hill Estates | |
| 0 / Not Applicable | |
| None | |
| Lake Michigan | |
| Public Sewer | |
| Central Air | |
| Natural Gas | |
| 09000665 | |
| 0134311034 |
Nearby Schools
| NAME: | DISTRICT: | DISTANCE: | |
|---|---|---|---|
|
High School
Community High School |
94 | Not in DB | |
Property History
| DATE: | EVENT: | PRICE: | SOURCE: |
|---|---|---|---|
| 8 Jan, 2016 | Sold | $325,000 | MRED MLS |
| 20 Nov, 2015 | Under contract | $335,000 | MRED MLS |
| — | Last price change | $343,000 | MRED MLS |
| 3 Aug, 2015 | Listed for sale | $365,000 | MRED MLS |
Sorry, we are updating photos, please update this page in 15 minutes
Room Specifics
All Bedroom Info:
Total Bedrooms: 4
Bedrooms Above Ground: 4
Bedrooms Below Ground: 0
Total Bedrooms: 4
Bedrooms Above Ground: 4
Bedrooms Below Ground: 0
Second Bedroom Info:
Dimensions: —
Location: —Dimensions: —
Floor Type: Carpet
Third Bedroom Info:
Dimensions: —
Location: —Dimensions: —
Floor Type: Carpet
Fourth Bedroom Info:
Dimensions: —
Location: —Dimensions: —
Floor Type: Carpet
Bathroom Info:
Full Bathrooms: 3
Partial Bathrooms: 1Full Bathrooms: 3
Bathroom Amenities: Whirlpool, Double Sink
Bathroom in Basement: 0
Dining Room Info:
Dimensions: —
Location: —Dimensions: —
Floor Type: Hardwood
Kitchen Info:
Dimensions: —
Location: —Dimensions: —
Floor Type: Ceramic Tile
Features: Eating Area-Table Space, Island, Pantry-Closet
Laundry Room Info:
Dimensions: —
Location: —Dimensions: —
Floor Type: Ceramic Tile
Living Room Info:
Dimensions: —
Location: —Dimensions: —
Floor Type: Carpet
Family Room Info:
Dimensions: —
Location: —Dimensions: —
Floor Type: Carpet
Additional Rooms Info:
Rooms: Game Room, Library
Basement: FullRooms: Game Room, Library
Other Specifics
| 3 | |
| Concrete Perimeter | |
| Garage | |
| — | |
| — | |
| — | |
| Deck | |
| Cul-De-Sac | |
| 89X185X89X185 | |
| Unfinished | |
| Full | |
| Skylight(s), Hot Tub, Hardwood Floors, First Floor Laundry | |
| Range, Dishwasher, Refrigerator | |
| Not in DB | |
| Sidewalks, Street Lights, Street Paved | |
| — | |
| Gas Log |
Tax History
| Year | Property Taxes |
|---|---|
| 2016 | $12,027 |
Contact Agent
Nearby Similar Homes
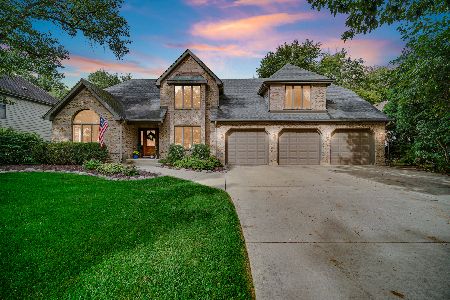
1024 Trillium Trail, West Chicago, Illinois 60185
For Sale
$800,000
4 beds / 4.1 baths / 3,645 ft2
Single Family / Built: 1989
44
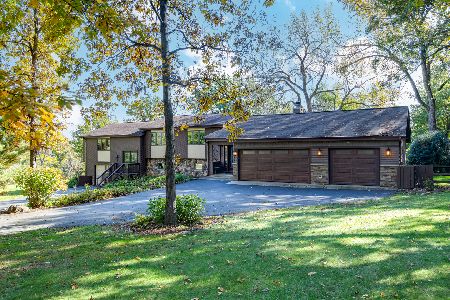
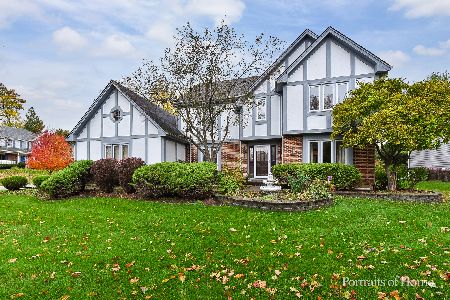
970 Lakeside Drive, West Chicago, Illinois 60185
For Sale
$559,000
4 beds / 4.0 baths / 2,783 ft2
Single Family / Built: 1990
6
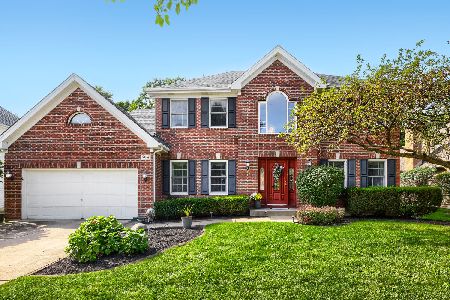
914 Willow Creek Road, West Chicago, Illinois 60185
For Sale
$560,000
4 beds / 2.1 baths / 2,840 ft2
Single Family / Built: 1995
41
Nearby Sold Comparables
200 Amber Court, West Chicago, Illinois 60185

Sold
$425,000
4 beds / 2.1 baths / 2,930 ft2
Single Family / Built: 1994
5887
1021 Ingalton Avenue, West Chicago, Illinois 60185
Sold
$89,999
3 beds / 1.0 baths / 1,728 ft2
Single Family / Built: 1977
5612
180 Amber Court, West Chicago, Illinois 60185
Sold
$339,900
4 beds / 2.1 baths / 2,850 ft2
Single Family / Built: 1993
3807
1011 Ingalton Avenue, West Chicago, Illinois 60185

Sold
$599,900
5 beds / 2.0 baths / 2,160 ft2
Single Family / Built: 1850
447
221 Amber Court, West Chicago, Illinois 60185
Sold
$239,000
4 beds / 2.1 baths / 0 ft2
Single Family / Built: 1992
5595
221 Amber Court, West Chicago, Illinois 60185
Sold
$345,000
4 beds / 2.1 baths / 2,580 ft2
Single Family / Built: 1992
2022
Contact Agent
Listing Provided By
Baird & Warner
