

220 Bay Road, Mchenry, Illinois 60051
Subdivision > Worthmoor Estates
Sorry, we are updating photos, please update this page in 15 minutes
$175,000
|
Sold
|
|
| Status: | Closed |
| Sqft: | 1,590 |
| Cost/Sqft: | $113 |
| Beds: | 3 |
| Baths: | 2 |
| Year Built: | 1962 |
| Property Taxes: | $5,738 |
| Days On Market: | 2989 |
| Lot Size: | 0,20 |
Description
Mrs. Clean lives here...New Furnace and Water Heater all in 2018. Open Floor Plan with Large Kitchen and Family Room for Family Gatherings.3 Bedrooms, 2 Full Baths and a Full Basement Complete this Home. Enjoy Family Meals in the Eating Area while enjoying the Fireplace. Walk out from the Kitchen to Enjoy Your Beautifully Landscaped Yard. Attached Oversized 2 Car Garage with Newly Sealcoated Driveway. You Won't Want to Miss This One. Welcome Home!
Property Specifics
| Single Family | |
| — | |
| Ranch | |
| 1962 | |
| Full | |
| Vinyl Siding, Brick, Frame | |
| Asphalt | |
| RANCH | |
| No | |
| 0.2 |
| Mc Henry | |
| Worthmoor Estates | |
| 200 / Annual | |
| Lake Rights, Other | |
| Private Well | |
| Septic-Private | |
| Central Air | |
| Natural Gas, Forced Air | |
| 10070253 | |
| 1020280015 |
Nearby Schools
| NAME: | DISTRICT: | DISTANCE: | |
|---|---|---|---|
|
Grade School
Hilltop Elementary School |
15 | — | |
|
Middle School
Mchenry Middle School |
15 | Not in DB | |
|
High School
Mchenry High School-east Campus |
156 | Not in DB | |
Property History
| DATE: | EVENT: | PRICE: | SOURCE: |
|---|---|---|---|
| 19 Nov, 2018 | Sold | $175,000 | MRED MLS |
| 21 Sep, 2018 | Under contract | $179,900 | MRED MLS |
| — | Last price change | $189,900 | MRED MLS |
| 3 Sep, 2018 | Listed for sale | $189,900 | MRED MLS |
Sorry, we are updating photos, please update this page in 15 minutes
Room Specifics
All Bedroom Info:
Total Bedrooms: 3
Bedrooms Above Ground: 3
Bedrooms Below Ground: 0
Total Bedrooms: 3
Bedrooms Above Ground: 3
Bedrooms Below Ground: 0
Second Bedroom Info:
Dimensions: —
Location: —Dimensions: —
Floor Type: Carpet
Third Bedroom Info:
Dimensions: —
Location: —Dimensions: —
Floor Type: Carpet
Bathroom Info:
Full Bathrooms: 2
Partial Bathrooms: 0Full Bathrooms: 2
Bathroom Amenities: —
Bathroom in Basement: 0
Kitchen Info:
Dimensions: —
Location: —Dimensions: —
Floor Type: Wood Laminate
Features: Eating Area-Breakfast Bar, Pantry-Closet
Family Room Info:
Dimensions: —
Location: —Dimensions: —
Floor Type: Carpet
Additional Rooms Info:
Rooms: Eating Area, Recreation Room, Workshop
Basement: FullRooms: Eating Area, Recreation Room, Workshop
Other Specifics
| 2 | |
| Concrete Perimeter | |
| Garage | |
| — | |
| — | |
| — | |
| Patio, Storms/Screens | |
| Corner Lot, Landscaped, Water Rights | |
| 120 X 60 | |
| Unfinished | |
| Full | |
| Wood Laminate Floors, First Floor Bedroom | |
| Range, Microwave, Dishwasher, Refrigerator, Washer, Dryer | |
| Not in DB | |
| Dock, Water Rights, Sidewalks, Street Paved | |
| — | |
| Wood Burning, Gas Log, Gas Starter |
Tax History
| Year | Property Taxes |
|---|---|
| 2018 | $5,738 |
Contact Agent
Nearby Similar Homes
110 Bay Road, Mchenry, Illinois 60051
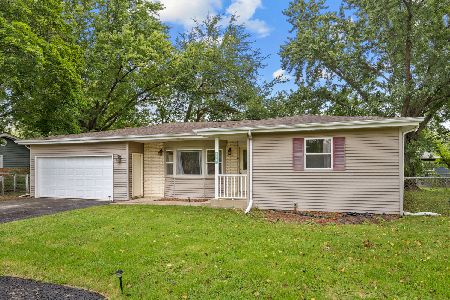
For Sale
$300,000
3 beds / 2.0 baths / 1,600 ft2
Single Family / Built: 1967
67
2614 Lauderdale Court, Mchenry, Illinois 60051
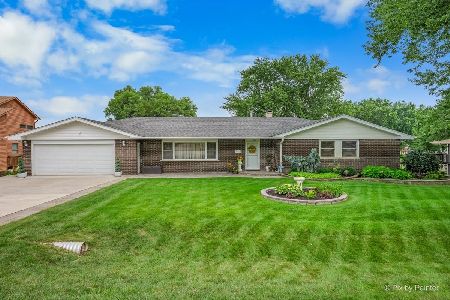
For Sale
$699,900
4 beds / 3.0 baths / 2,335 ft2
Single Family / Built: 1961
76
34679 Hiawatha Trail, Mchenry, Illinois 60051
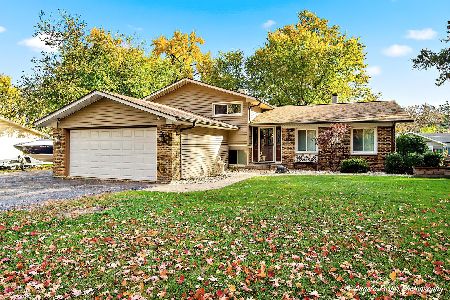
For Sale
$399,000
4 beds / 2.0 baths / 1,900 ft2
Single Family / Built: 1973
59
34690 Nokomis Trail, Mchenry, Illinois 60050
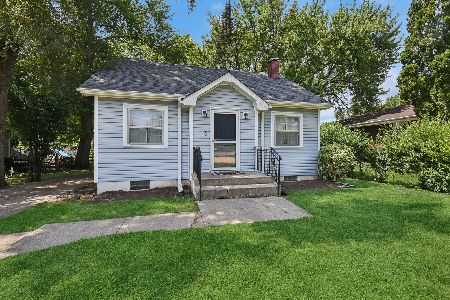
For Sale
$218,900
2 beds / 1.0 baths / 952 ft2
Single Family / Built: 1930
19
Nearby Sold Comparables
2606 Manitou Trail, Mchenry, Illinois 60050

Sold
$129,500
3 beds / 1.1 baths / 2,000 ft2
Single Family / Built: 1962
4918
2608 Manitou Trail, Mchenry, Illinois 60051

Sold
$239,900
3 beds / 2.0 baths / 1,840 ft2
Single Family / Built: 1958
2125
2603 Manitou Trail, Mchenry, Illinois 60051
Sold
$149,900
3 beds / 1.1 baths / 2,511 ft2
Single Family / Built: 1963
4900
215 Navajo Trail, Mchenry, Illinois 60051
Sold
$164,900
3 beds / 1.0 baths / 1,500 ft2
Single Family / Built: 1958
3328
109 Navajo Court, Mchenry, Illinois 60051
Sold
$179,900
4 beds / 2.0 baths / 1,776 ft2
Single Family / Built: 1966
2786
106 Bay Road, Mchenry, Illinois 60050
Sold
$135,000
3 beds / 2.0 baths / 0 ft2
Single Family / Built: 1967
6174
Contact Agent
Listing Provided By
RE/MAX Plaza
