

220 Cedar Street, Palatine, Illinois 60067
Sorry, we are updating photos, please update this page in 15 minutes
$259,900
|
Sold
|
|
| Status: | Closed |
| Sqft: | 1,500 |
| Cost/Sqft: | $177 |
| Beds: | 3 |
| Baths: | 2 |
| Year Built: | 1955 |
| Property Taxes: | $5,926 |
| Days On Market: | 3004 |
| Lot Size: | 0,00 |
Description
Here is your chance to own a super solid ranch home in an established neighborhood, near downtown Palatine. Great school district and minutes from the train station. This home is perfect for anyone down sizing or looking for one level living. With some minor updating this home can truly shine. Hardwood floors throughout the main level in original condition. 2 full baths on the main level. Newer windows throughout. A/C is a couple of years old. Full huge unfinished basement. Basement was waterproofed by Safe Guard company for peace of mind. Nice size yard with patio off the family room. Great horse shoe driveway has been recently seal coated. Show with confidence.
Property Specifics
| Single Family | |
| — | |
| Ranch | |
| 1955 | |
| Full | |
| Vinyl Siding | |
| Asphalt | |
| — | |
| No | |
| — |
| Cook | |
| — | |
| 0 / Not Applicable | |
| None | |
| Lake Michigan, Public | |
| Public Sewer, Sewer-Storm | |
| Central Air | |
| Forced Air | |
| 10040447 | |
| 02221150310000 |
Nearby Schools
| NAME: | DISTRICT: | DISTANCE: | |
|---|---|---|---|
|
Middle School
Plum Grove Junior High School |
15 | Not in DB | |
|
High School
Wm Fremd High School |
211 | Not in DB | |
Property History
| DATE: | EVENT: | PRICE: | SOURCE: |
|---|---|---|---|
| 28 Nov, 2018 | Sold | $259,900 | MRED MLS |
| 16 Oct, 2018 | Under contract | $264,900 | MRED MLS |
| — | Last price change | $269,900 | MRED MLS |
| 3 Aug, 2018 | Listed for sale | $269,900 | MRED MLS |
Sorry, we are updating photos, please update this page in 15 minutes
Room Specifics
All Bedroom Info:
Total Bedrooms: 3
Bedrooms Above Ground: 3
Bedrooms Below Ground: 0
Total Bedrooms: 3
Bedrooms Above Ground: 3
Bedrooms Below Ground: 0
Second Bedroom Info:
Dimensions: —
Location: —Dimensions: —
Floor Type: Carpet
Third Bedroom Info:
Dimensions: —
Location: —Dimensions: —
Floor Type: Carpet
Bathroom Info:
Full Bathrooms: 2
Partial Bathrooms: 0Full Bathrooms: 2
Bathroom Amenities: —
Bathroom in Basement: 0
Dining Room Info:
Dimensions: —
Location: —Dimensions: —
Floor Type: Carpet
Kitchen Info:
Dimensions: —
Location: —Dimensions: —
Floor Type: Ceramic Tile
Features: Eating Area-Table Space
Living Room Info:
Dimensions: —
Location: —Dimensions: —
Floor Type: Carpet
Family Room Info:
Dimensions: —
Location: —Dimensions: —
Floor Type: Carpet
Additional Rooms Info:
Rooms: No additional rooms
Basement: FullRooms: No additional rooms
Other Specifics
| 1 | |
| Concrete Perimeter | |
| Garage | |
| — | |
| — | |
| — | |
| Patio, Storms/Screens | |
| — | |
| 95X114X94X114 | |
| — | |
| Full | |
| First Floor Bedroom, First Floor Full Bath | |
| Range, Microwave, Dishwasher, Refrigerator | |
| Not in DB | |
| — | |
| — | |
| — |
Tax History
| Year | Property Taxes |
|---|---|
| 2018 | $5,926 |
Contact Agent
Nearby Similar Homes
249 Daniels Road, Palatine, Illinois 60067
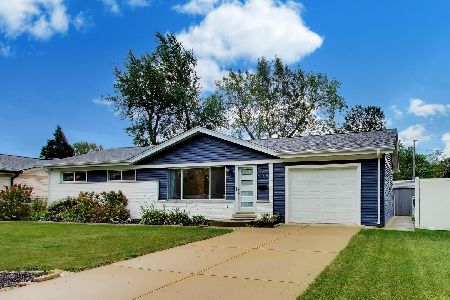
For Sale
$475,000
3 beds / 2.0 baths / 1,176 ft2
Single Family / Built: 1960
38
200 Greeley Street, Palatine, Illinois 60067
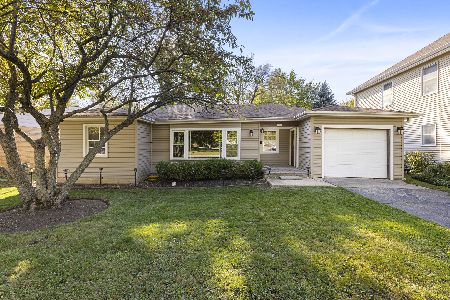
For Sale
$250,000
2 beds / 1.0 baths / 941 ft2
Single Family / Built: 1951
3
252 Pleasant Hill Boulevard, Palatine, Illinois 60067

For Sale
$459,900
3 beds / 2.0 baths / 1,196 ft2
Single Family / Built: 1956
15
168 Brockway Street, Palatine, Illinois 60067
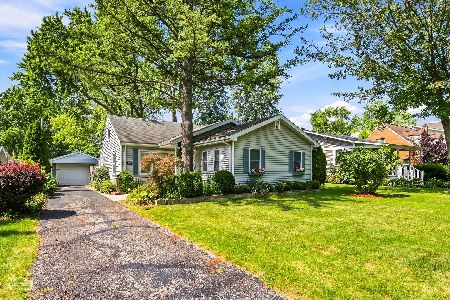
For Sale
$364,900
3 beds / 2.0 baths / 1,164 ft2
Single Family / Built: 1951
51
546 Stuart Lane, Palatine, Illinois 60067

For Sale
$485,000
3 beds / 2.0 baths / 1,368 ft2
Single Family / Built: 1964
43
276 Prestwick Street, Palatine, Illinois 60067
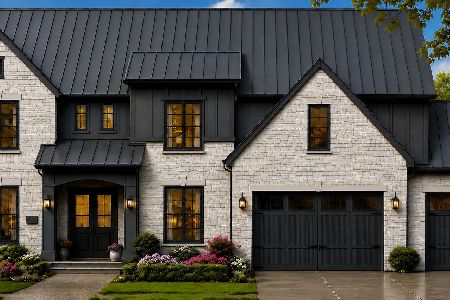
For Sale
$1,990,000
4 beds / 4.1 baths / 4,400 ft2
Single Family / Built: 2026
66
Nearby Sold Comparables
190 Cedar Street, Palatine, Illinois 60067

Sold
$267,900
3 beds / 2.0 baths / 1,368 ft2
Single Family / Built: 1966
3597
148 Cedar Street, Palatine, Illinois 60067
Sold
$274,900
3 beds / 2.0 baths / 1,415 ft2
Single Family / Built: 1953
4852
421 Kenilworth Avenue, Palatine, Illinois 60067
Sold
$190,000
3 beds / 1.0 baths / 0 ft2
Single Family / Built: 1954
5590
421 Kenilworth Avenue, Palatine, Illinois 60067
Sold
$400,000
5 beds / 3.1 baths / 3,000 ft2
Single Family / Built: 1954
3976
421 Kenilworth Avenue, Palatine, Illinois 60067

Sold
$424,900
4 beds / 3.1 baths / 3,000 ft2
Single Family / Built: 1954
2310
183 Cedar Street, Palatine, Illinois 60067
Sold
$265,000
3 beds / 1.1 baths / 1,302 ft2
Single Family / Built: 1958
2929
Contact Agent
Listing Provided By
Charles Rutenberg Realty
