

220 Franklin Street, Wheaton, Illinois 60187


$853,000
|
Sold
|
|
| Status: | Closed |
| Sqft: | 3,294 |
| Cost/Sqft: | $267 |
| Beds: | 4 |
| Baths: | 5 |
| Year Built: | 2009 |
| Property Taxes: | $19,832 |
| Days On Market: | 2301 |
| Lot Size: | 0,20 |
Description
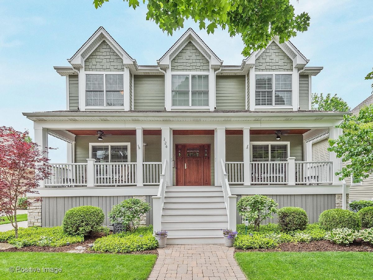
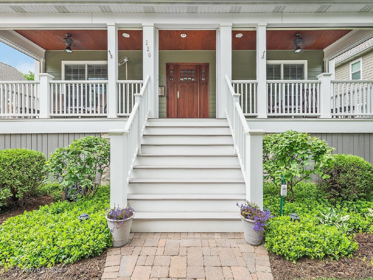
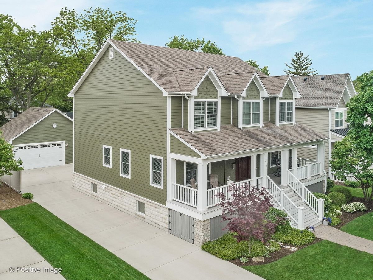
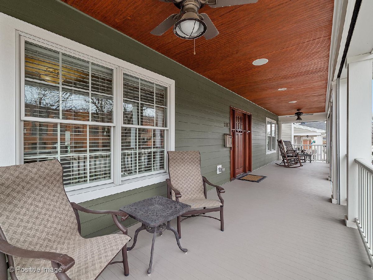
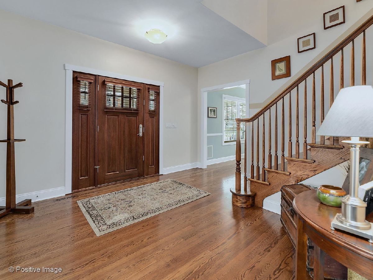
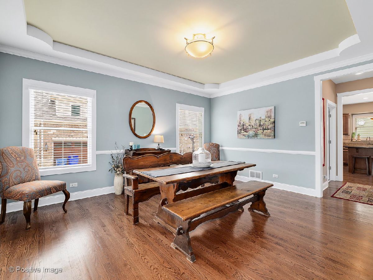
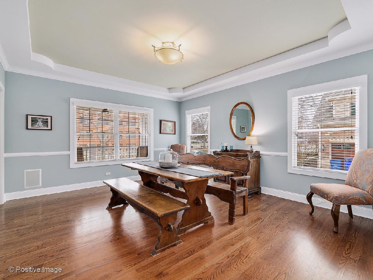
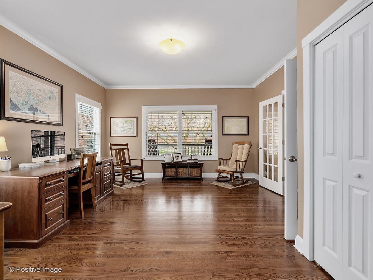
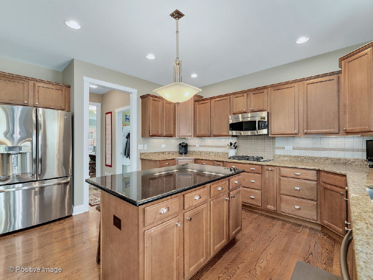
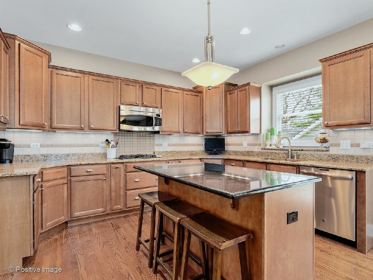
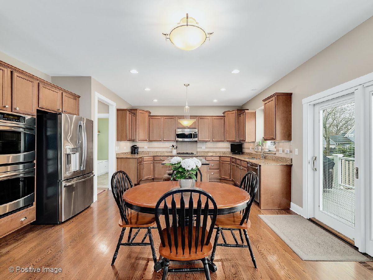
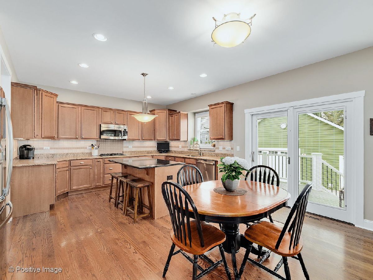
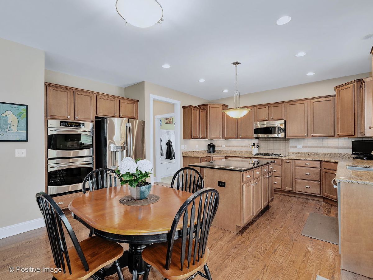
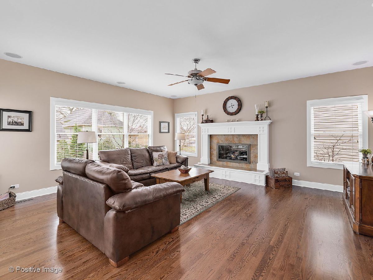
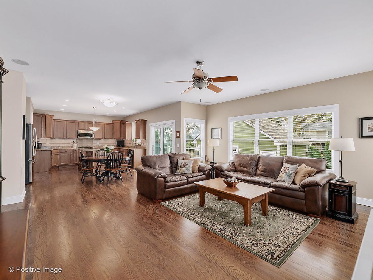
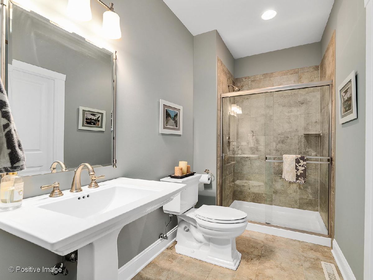
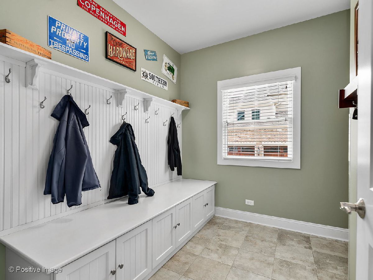
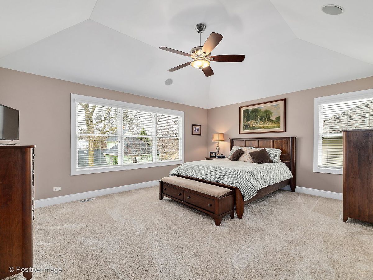
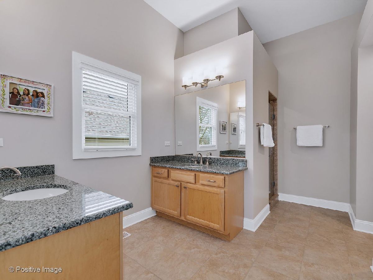
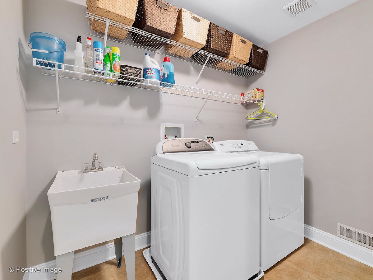
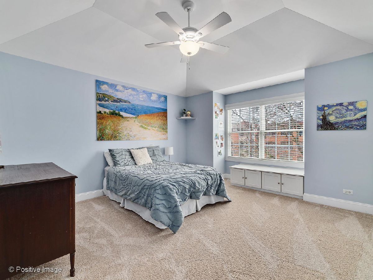
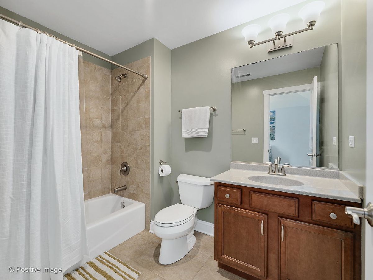
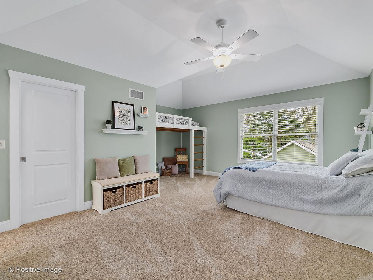
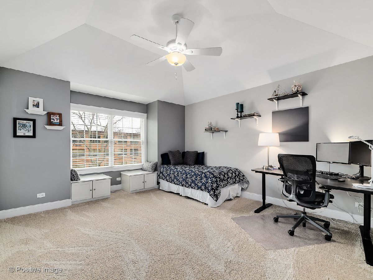
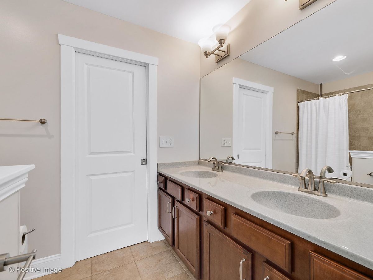
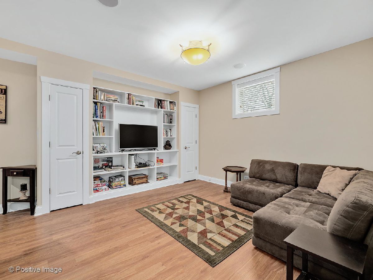
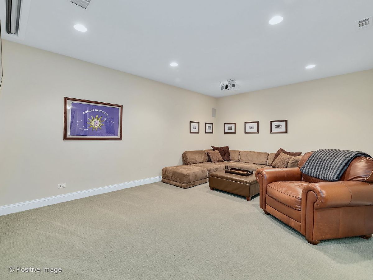
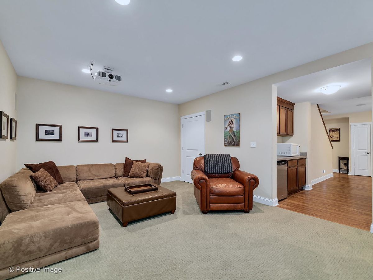
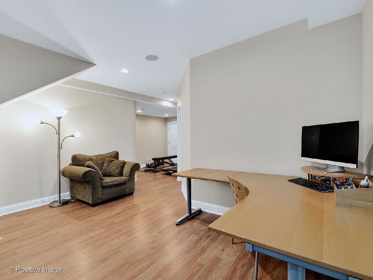
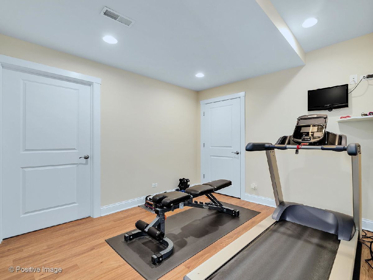
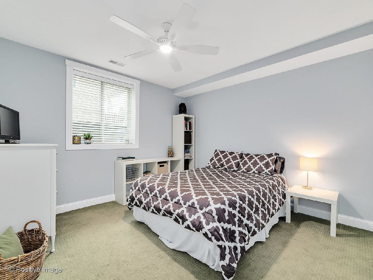

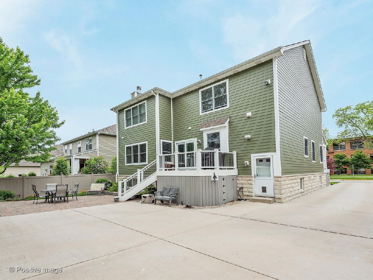
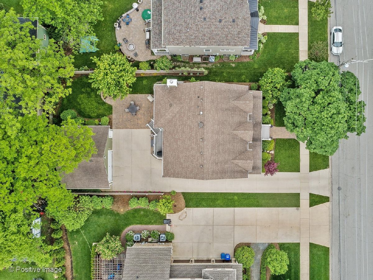
Beautiful craftsman architecture throughout - custom built - Like New! Gorgeous details grace the interior: tray ceilings, custom trim/molding/baseboards, gourmet kitchen with center island, granite counters and stainless appliances, roomy mudroom, walk-in pantry, second floor laundry, first floor living room/office/bedroom with a full bath offers endless opportunities to customize living arrangements for your family. There are 3 full bathrooms on the second level, 9 ft ceilings in a basement with media/ theater room, recreation room, office or 5th bedroom, spacious exercise or study area and large unfinished room which provides more than enough storage space. Covered front porch with retractable screening (amazing!). Stone and Hardie Board siding on the exterior round out this solid, well built home. And what a location! Directly across from Franklin Middle School, steps to both downtown, the train station, shops and restaurants.
Property Specifics
| Single Family | |
| — | |
| Traditional | |
| 2009 | |
| Full | |
| CUSTOM | |
| No | |
| 0.2 |
| Du Page | |
| — | |
| 0 / Not Applicable | |
| None | |
| Lake Michigan | |
| Public Sewer | |
| 10678418 | |
| 0516123004 |
Nearby Schools
| NAME: | DISTRICT: | DISTANCE: | |
|---|---|---|---|
|
Grade School
Longfellow Elementary School |
200 | — | |
|
Middle School
Franklin Middle School |
200 | Not in DB | |
|
High School
Wheaton North High School |
200 | Not in DB | |
Property History
| DATE: | EVENT: | PRICE: | SOURCE: |
|---|---|---|---|
| 25 Mar, 2009 | Sold | $853,627 | MRED MLS |
| 25 Aug, 2008 | Under contract | $850,000 | MRED MLS |
| 4 Jan, 2008 | Listed for sale | $850,000 | MRED MLS |
| 15 Sep, 2020 | Sold | $853,000 | MRED MLS |
| 11 Jul, 2020 | Under contract | $879,900 | MRED MLS |
| 24 Apr, 2020 | Listed for sale | $879,900 | MRED MLS |
| 29 Sep, 2020 | Under contract | $0 | MRED MLS |
| 16 Sep, 2020 | Listed for sale | $0 | MRED MLS |
| 9 Oct, 2021 | Listed for sale | $0 | MRED MLS |
| 27 Jun, 2024 | Under contract | $0 | MRED MLS |
| 3 Jun, 2024 | Listed for sale | $0 | MRED MLS |
Room Specifics
Total Bedrooms: 4
Bedrooms Above Ground: 4
Bedrooms Below Ground: 0
Dimensions: —
Floor Type: Carpet
Dimensions: —
Floor Type: Carpet
Dimensions: —
Floor Type: Carpet
Full Bathrooms: 5
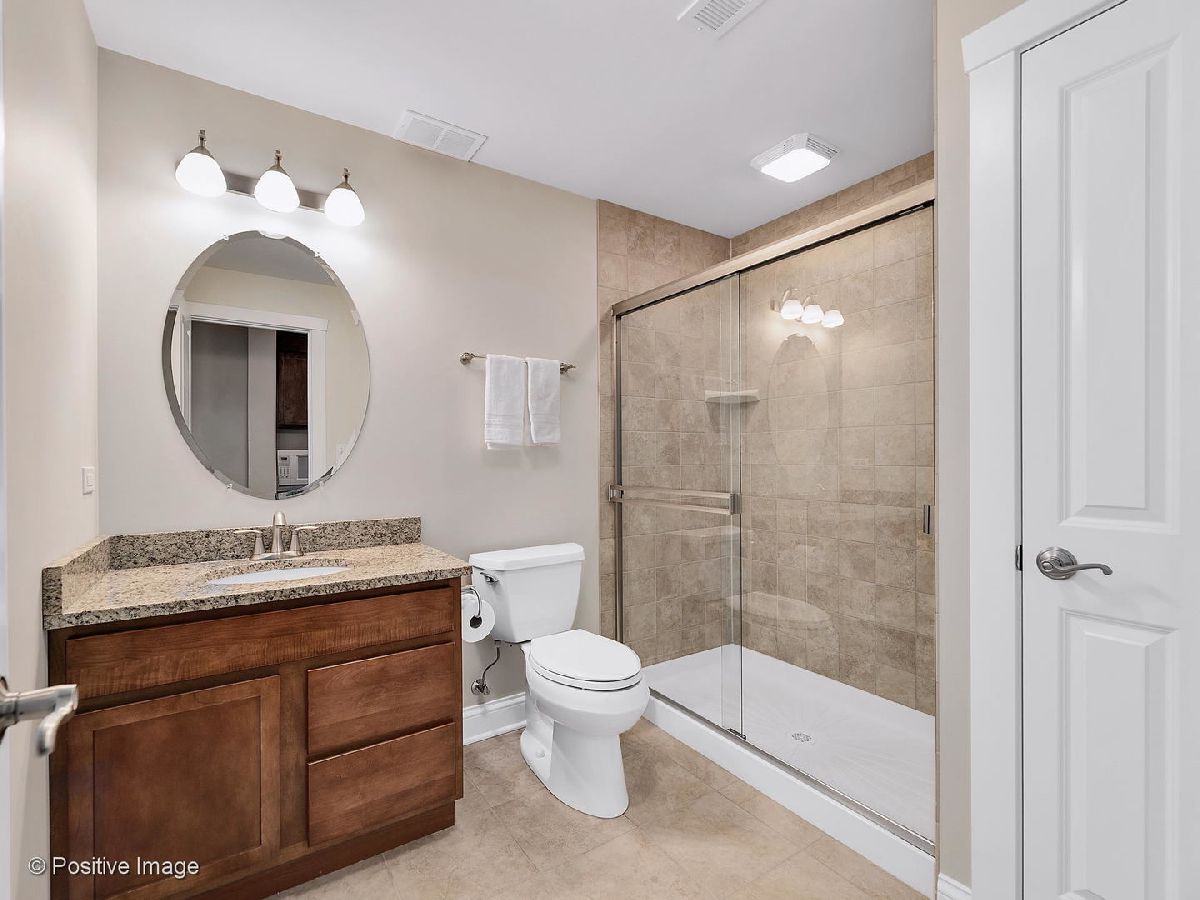
Bathroom Amenities: Whirlpool,Separate Shower,Double Sink,Double Shower
Bathroom in Basement: 1
Rooms: Breakfast Room,Office,Theatre Room,Recreation Room,Exercise Room
Basement Description: Finished,Partially Finished
Other Specifics
| 2.5 | |
| Concrete Perimeter | |
| Concrete | |
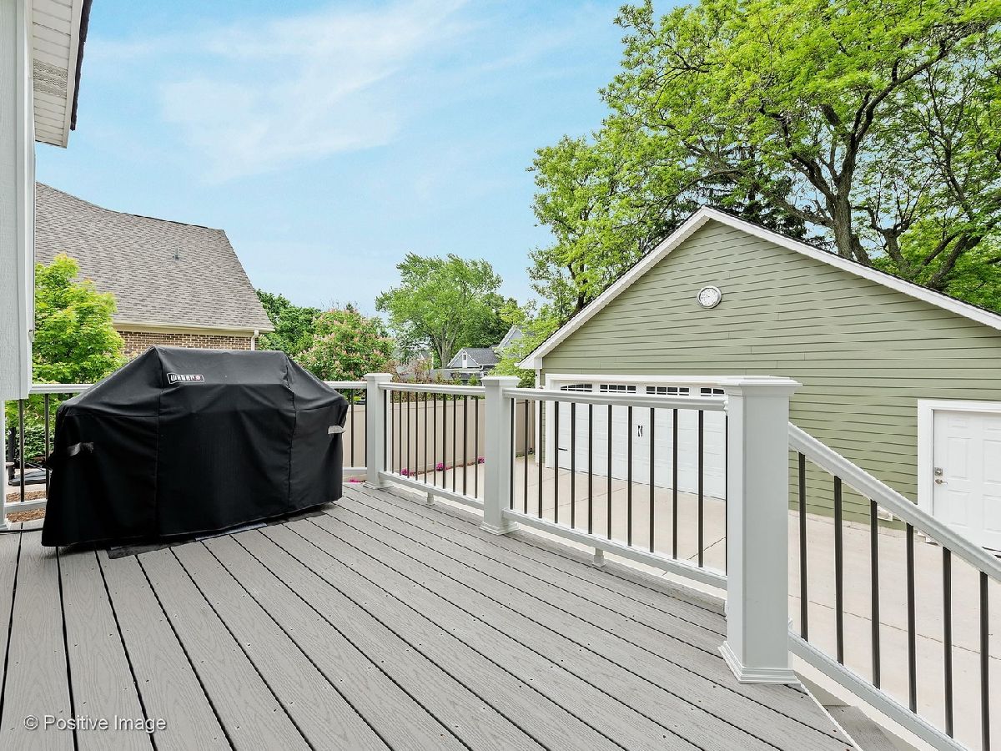
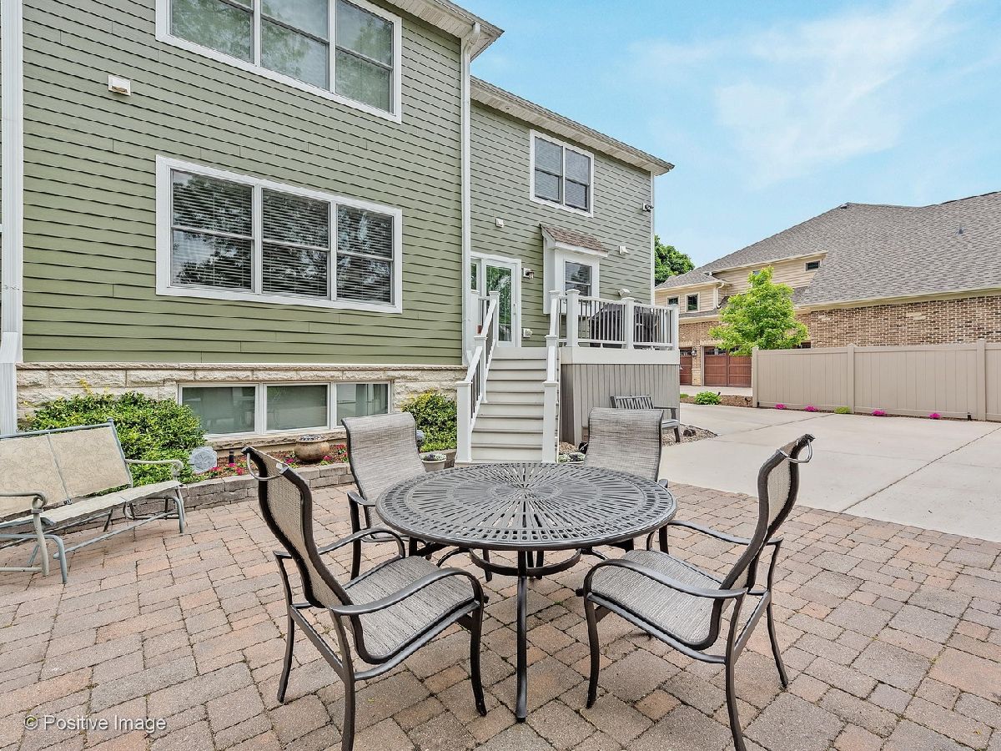
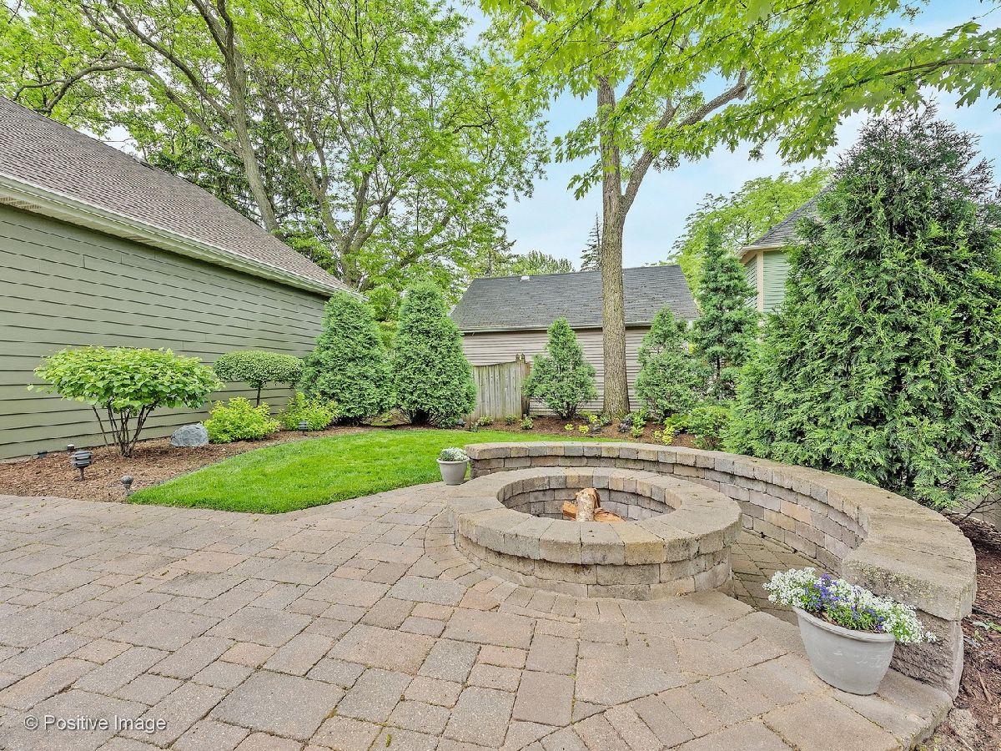
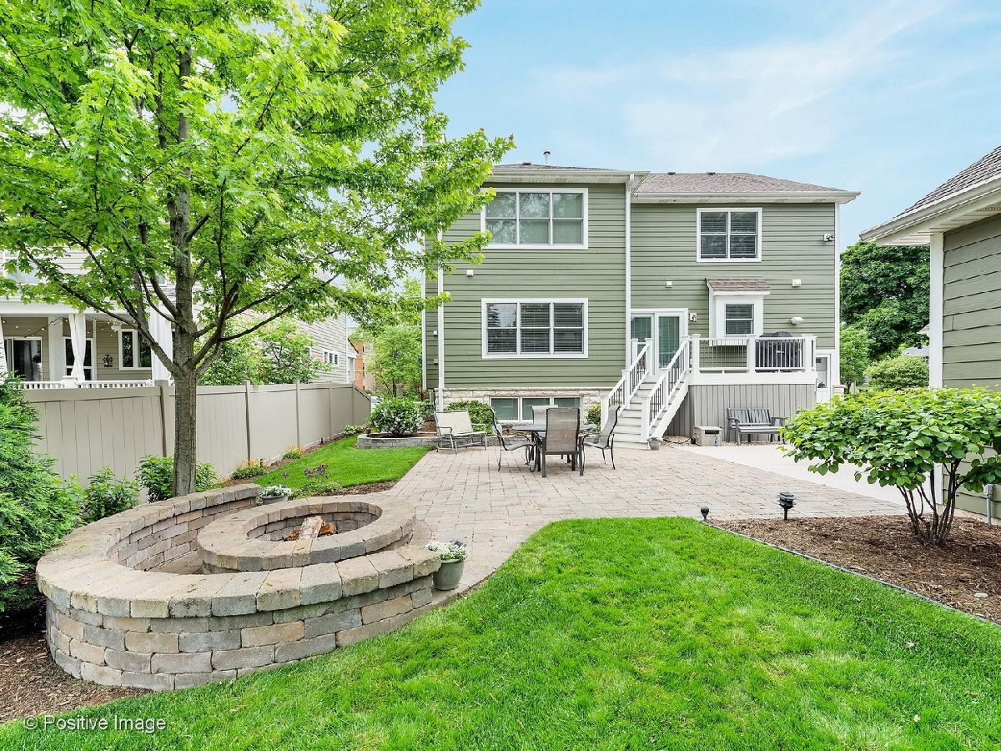
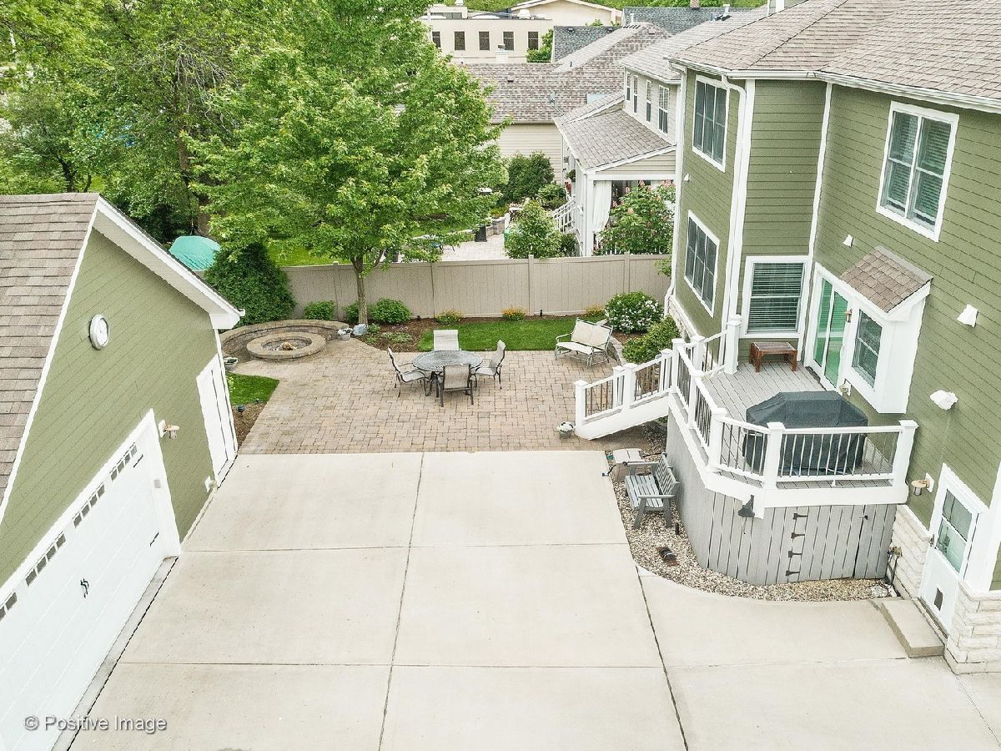
| Deck, Patio, Fire Pit | |
| — | |
| 66 X 132 | |
| Full,Unfinished | |
| Full | |
| Vaulted/Cathedral Ceilings, Bar-Wet, Hardwood Floors, Heated Floors, First Floor Bedroom, Second Floor Laundry, First Floor Full Bath, Built-in Features, Walk-In Closet(s) | |
| Range, Microwave, Dishwasher, Refrigerator, Washer, Dryer, Disposal, Stainless Steel Appliance(s) | |
| Not in DB | |
| Curbs, Sidewalks, Street Lights, Street Paved | |
| — | |
| — | |
| Gas Log, Gas Starter |
Tax History
| Year | Property Taxes |
|---|---|
| 2020 | $19,832 |
Contact Agent
Nearby Similar Homes
Nearby Sold Comparables

Contact Agent
Listing Provided By
RE/MAX Suburban
