

111 Franklin Street, Wheaton, Illinois 60187


$749,900
|
For Sale
|
|
| Status: | Pending |
| Sqft: | 2,471 |
| Cost/Sqft: | $303 |
| Beds: | 4 |
| Baths: | 3 |
| Year Built: | 1907 |
| Property Taxes: | $14,514 |
| Days On Market: | 67 |
| Lot Size: | 0,18 |
Description
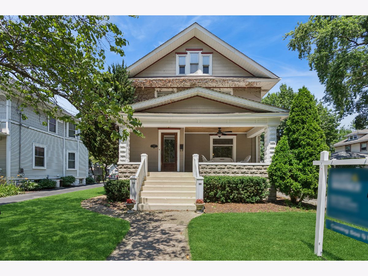
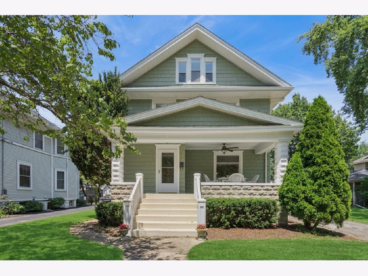
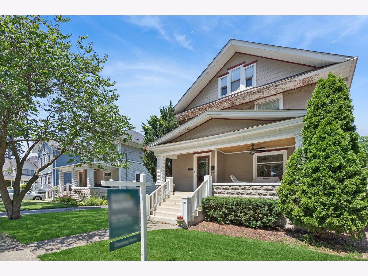
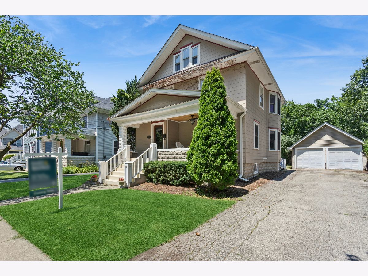
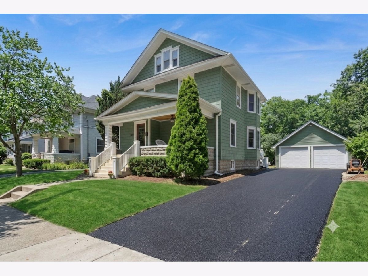
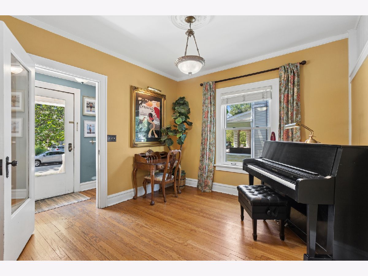
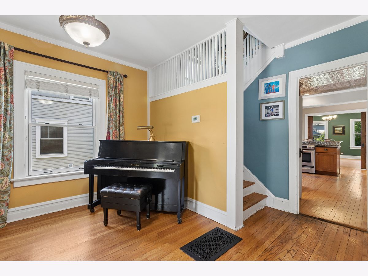
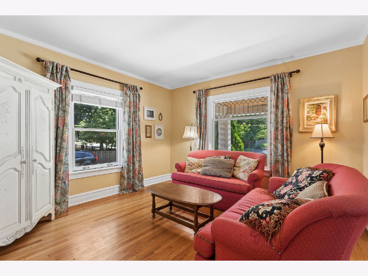
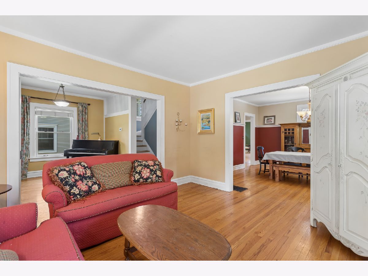
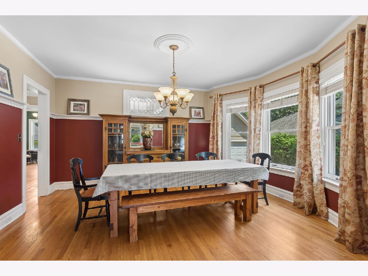
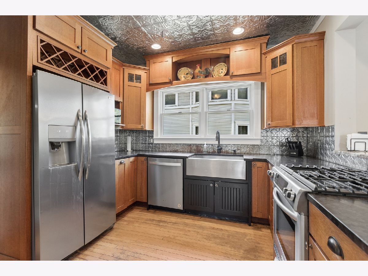
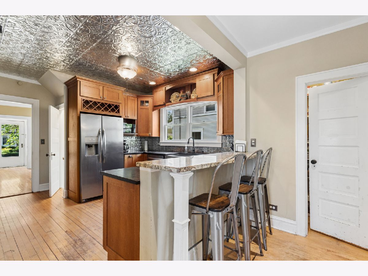
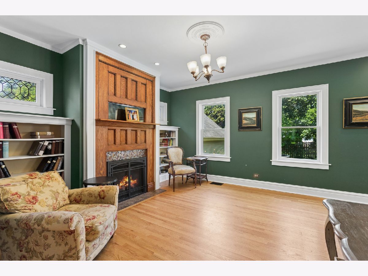
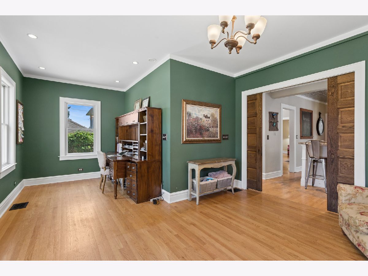
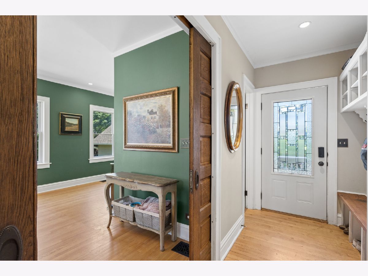
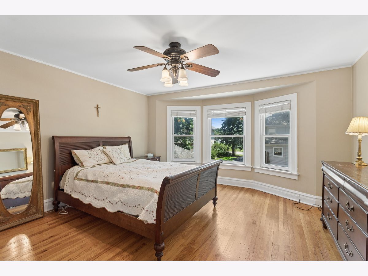
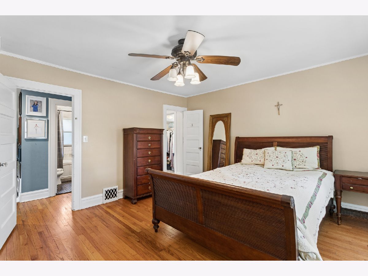
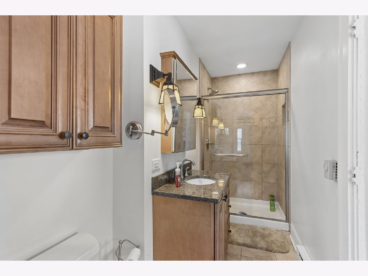
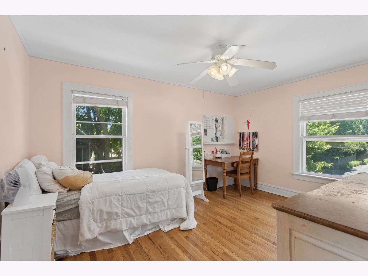
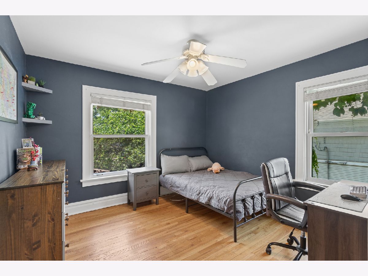
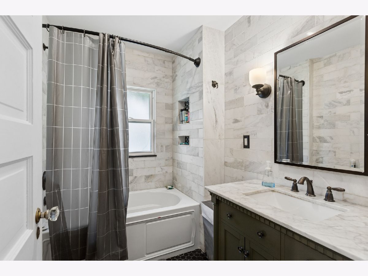
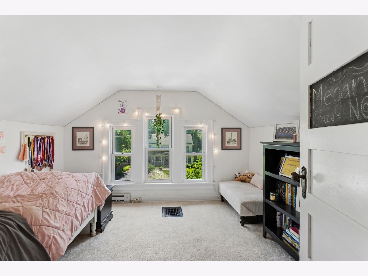
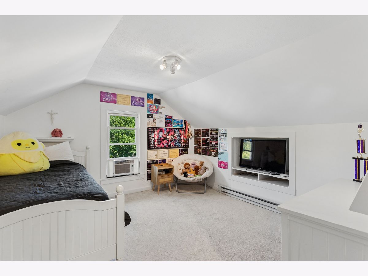
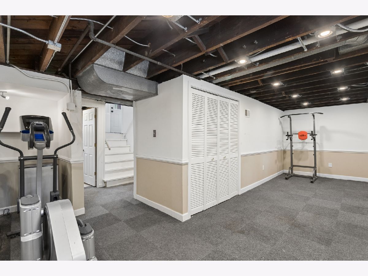
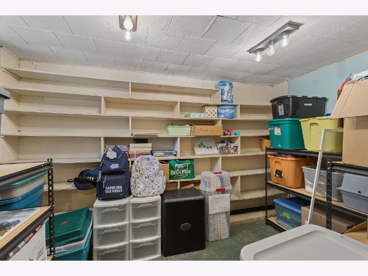
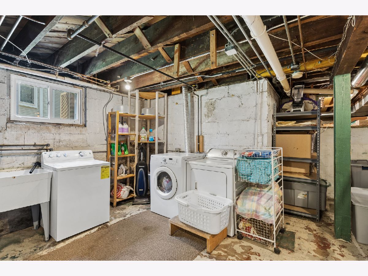
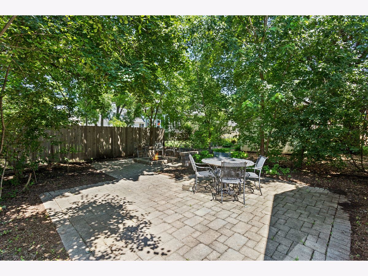
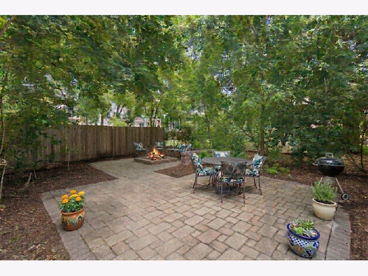
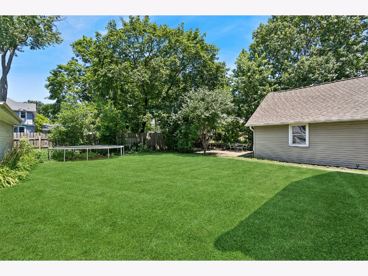
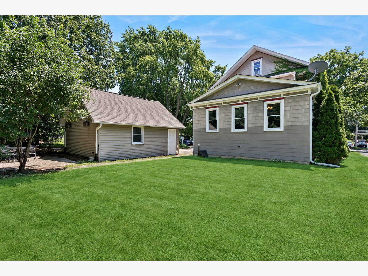
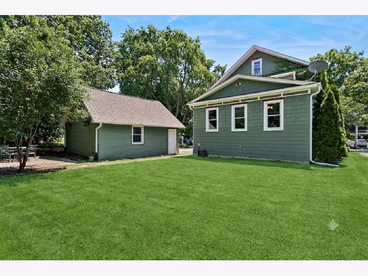
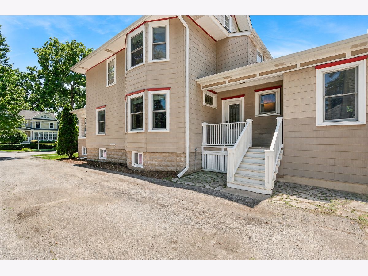
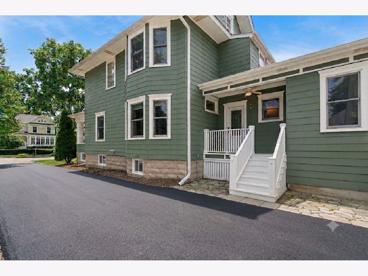
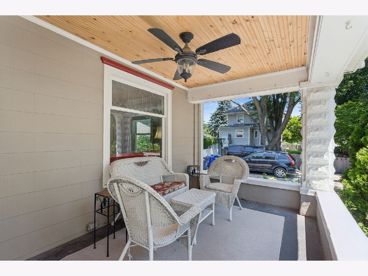
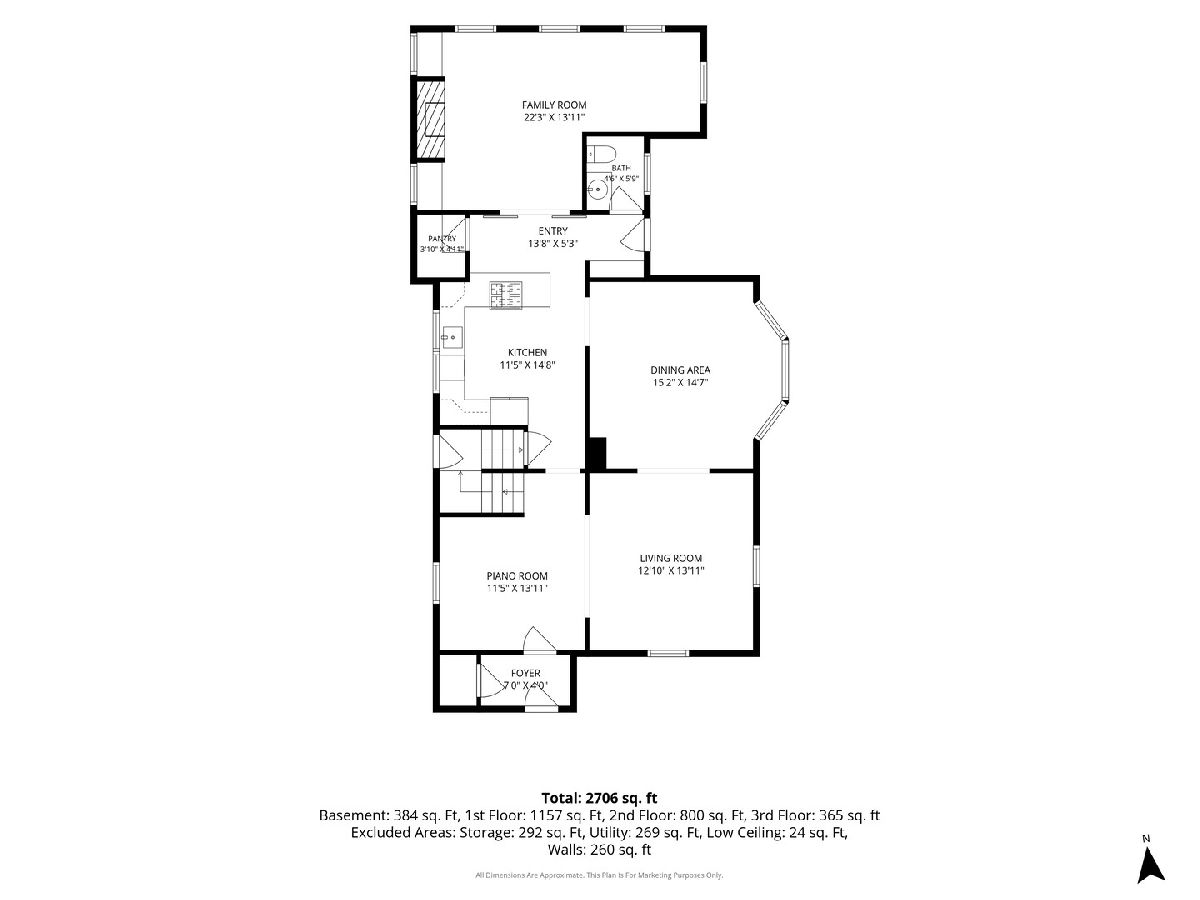
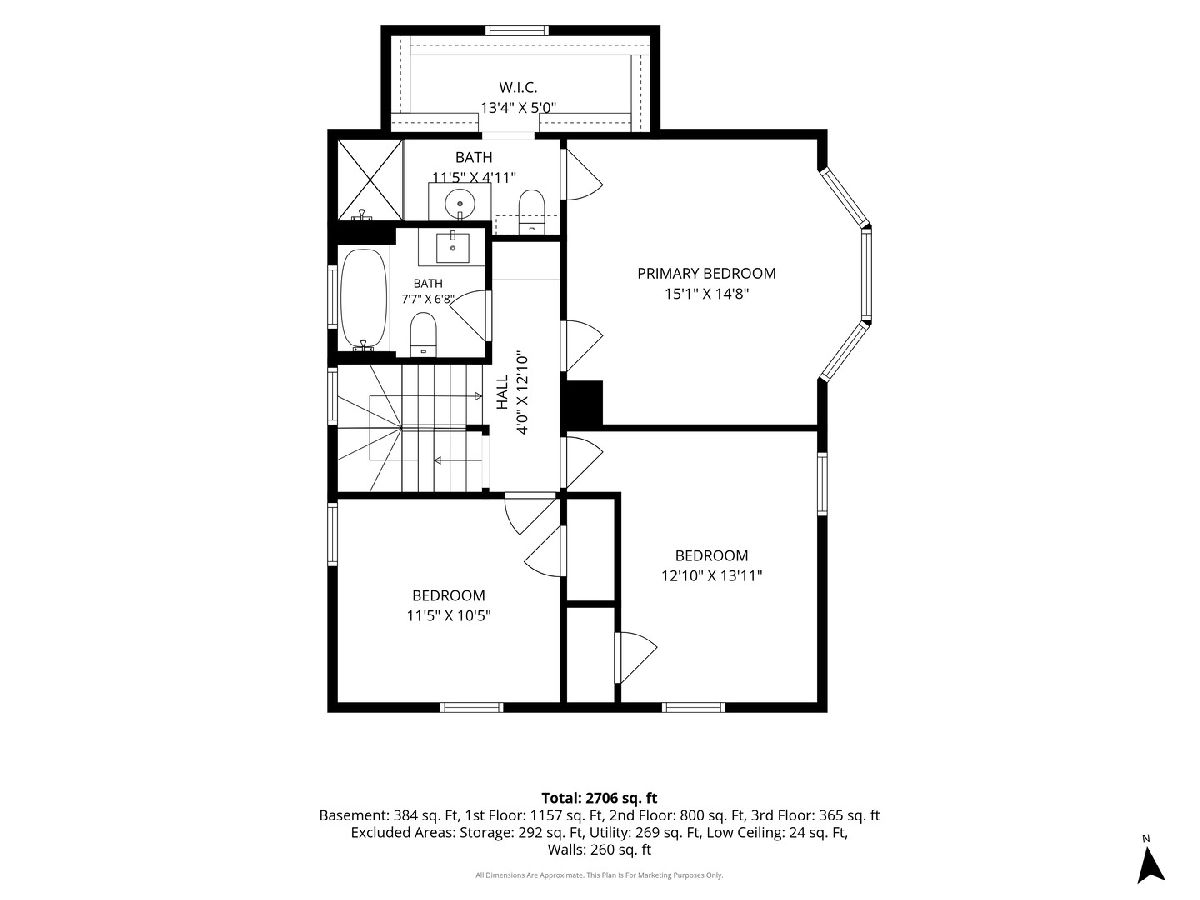
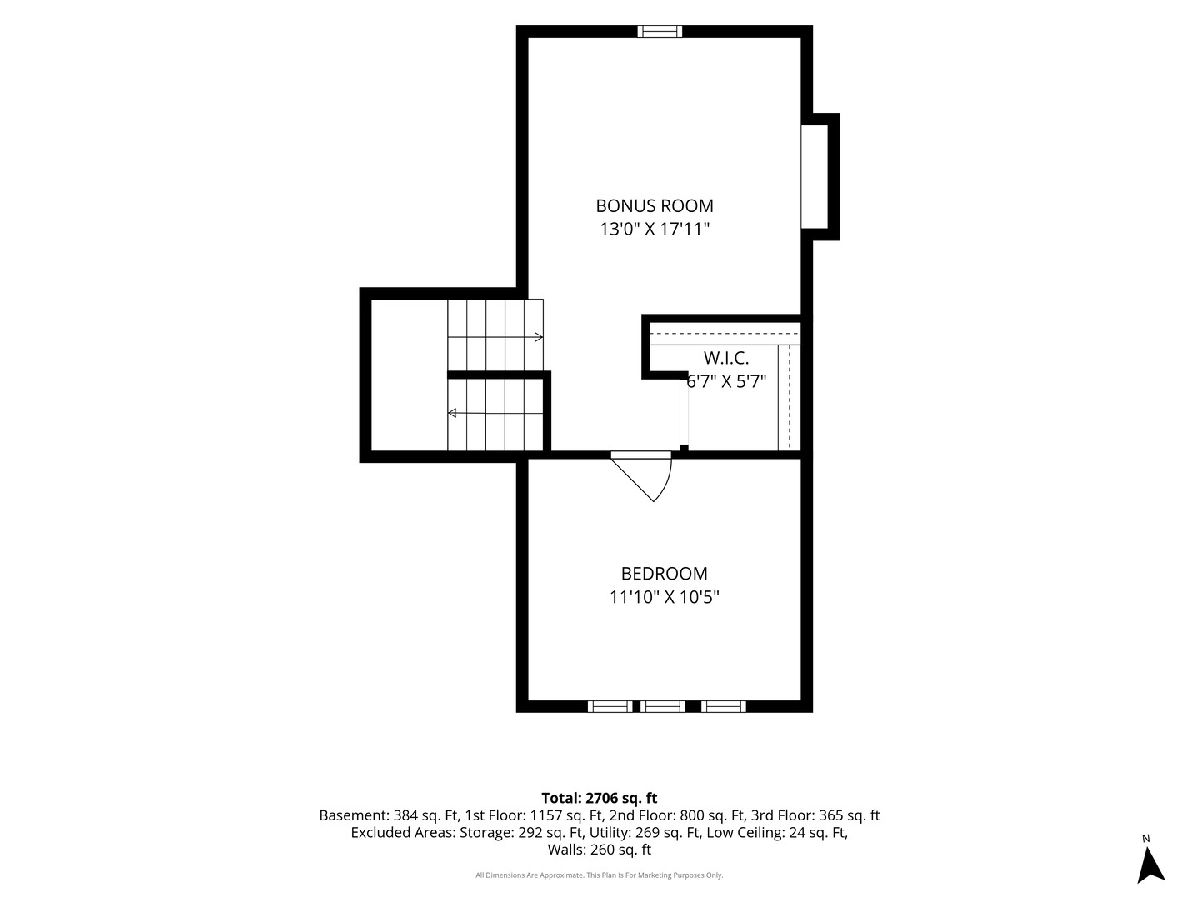
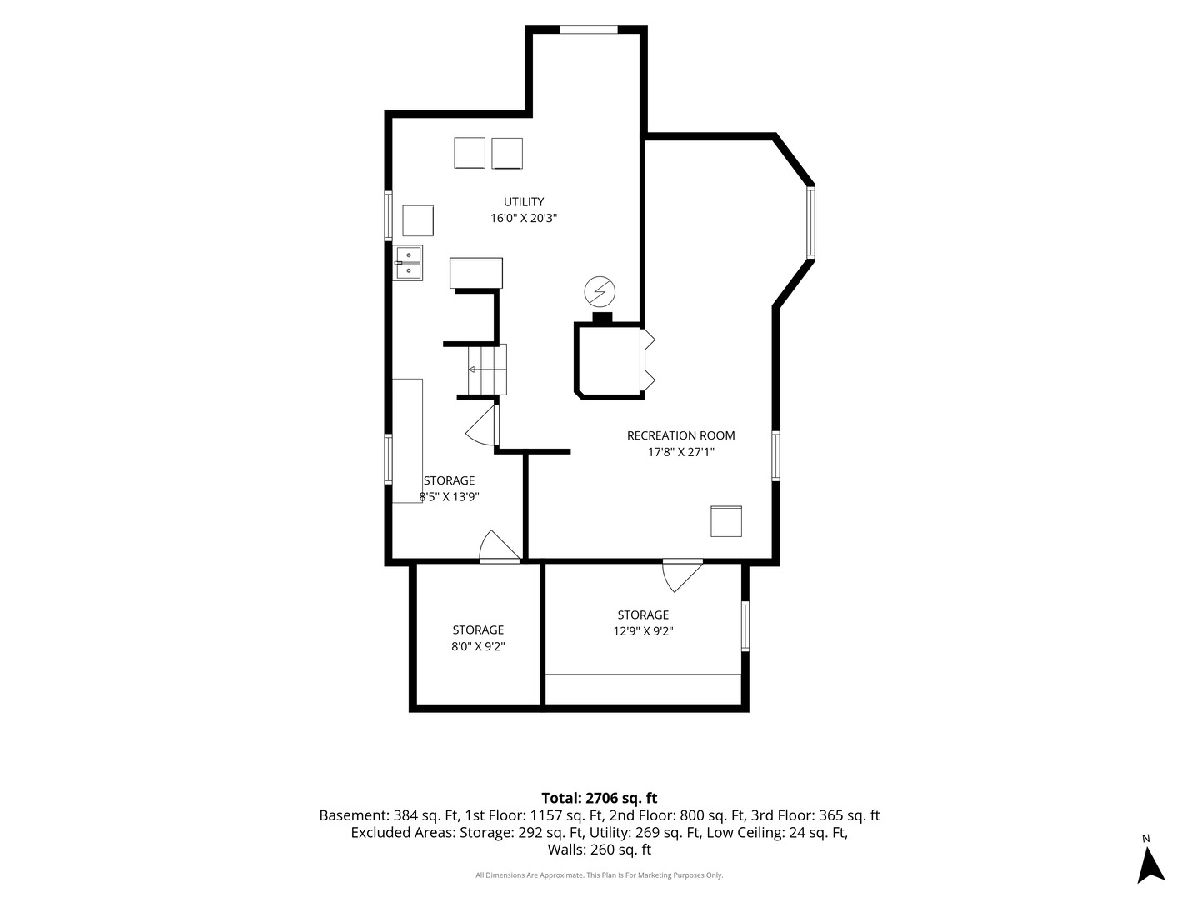
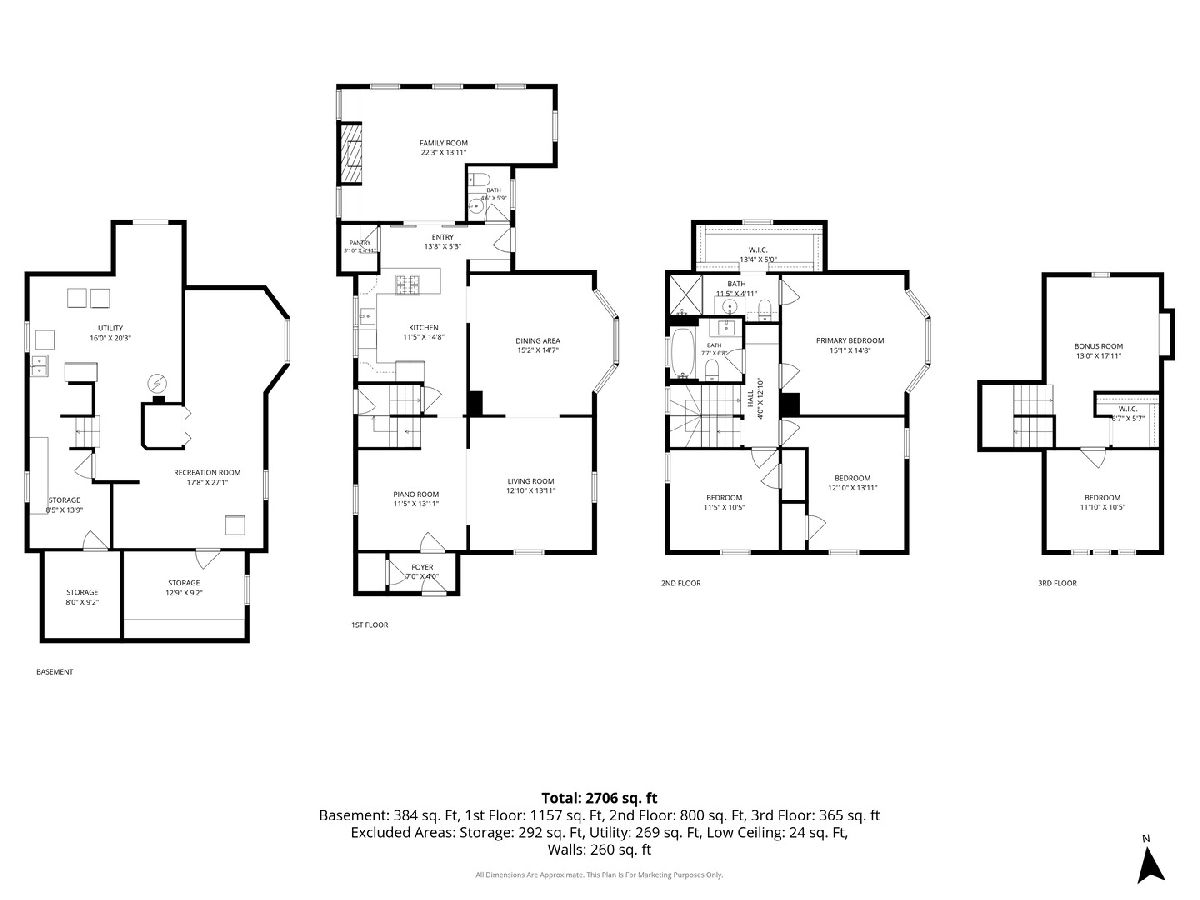
**Prime Location in Downtown Wheaton** Walk to everything - schools, parks, downtown & train - from this vintage home full of warmth and character. Welcoming front porch doubles as a great entertaining space. Step inside and the charm is everywhere, from the beautiful hardwood floors, 9' ceilings, leaded glass windows, built ins and classic millwork. This home strikes the right balance -- all the personality of an older home paired seamlessly with more modern amenities. Comfortable flow between expanded foyer, living and dining rooms, and a kitchen that features honed granite counters, S/S appliances, breakfast bar and pantry. Smart family room addition w/office space in the back includes vintage pocket doors and fireplace mantle, all done to maintain the period look of the home. The 2nd floor features 3 generously sized bedrooms and 2 full bathrooms. 3rd floor includes the 4th bedroom plus a cute play room or flex space. Partially finished basement w/recreation, work and bonus rooms. Attractive stone patio with built in seating and firepit in the backyard is great for family gatherings or simply space to unwind. Roof/gutters 2019, Furnace & AC 2021, HWH 2017. This property needs a little TLC but you cannot beat this opportunity and location.
Property Specifics
| Single Family | |
| — | |
| — | |
| 1907 | |
| — | |
| — | |
| No | |
| 0.18 |
| — | |
| — | |
| — / Not Applicable | |
| — | |
| — | |
| — | |
| 12685834 | |
| 0516116022 |
Nearby Schools
| NAME: | DISTRICT: | DISTANCE: | |
|---|---|---|---|
|
Grade School
Longfellow Elementary School |
200 | — | |
|
Middle School
Franklin Middle School |
200 | Not in DB | |
|
High School
Wheaton North High School |
200 | Not in DB | |
Property History
| DATE: | EVENT: | PRICE: | SOURCE: |
|---|---|---|---|
| 14 Aug, 2015 | Sold | $530,000 | MRED MLS |
| 24 Jun, 2015 | Under contract | $549,900 | MRED MLS |
| — | Last price change | $564,900 | MRED MLS |
| 2 Mar, 2015 | Listed for sale | $564,900 | MRED MLS |
| 16 Jul, 2026 | Under contract | $749,900 | MRED MLS |
| 9 Jul, 2026 | Listed for sale | $749,900 | MRED MLS |
Room Specifics
Total Bedrooms: 4
Bedrooms Above Ground: 4
Bedrooms Below Ground: 0
Dimensions: —
Floor Type: —
Dimensions: —
Floor Type: —
Dimensions: —
Floor Type: —
Full Bathrooms: 3
Bathroom Amenities: —
Bathroom in Basement: 0
Rooms: —
Basement Description: —
Other Specifics
| 2 | |
| — | |
| — | |
| — | |
| — | |
| 60x132 | |
| — | |
| — | |
| — | |
| — | |
| Not in DB | |
| — | |
| — | |
| — | |
| — |
Tax History
| Year | Property Taxes |
|---|---|
| 2015 | $11,806 |
| 2026 | $14,514 |
Contact Agent
Nearby Similar Homes
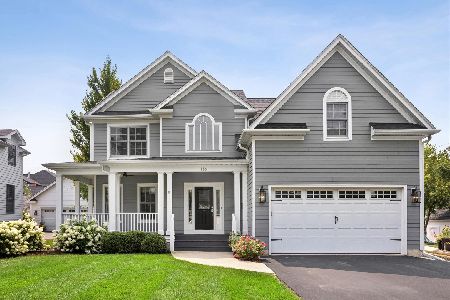



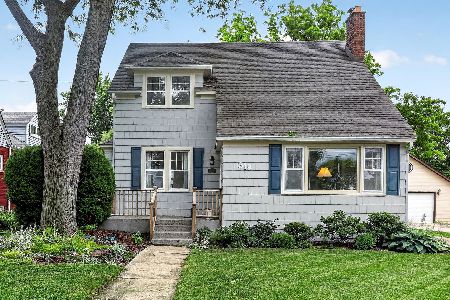
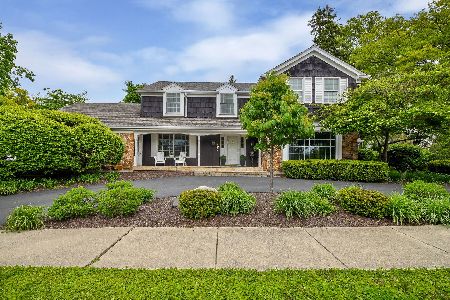
Nearby Sold Comparables


Contact Agent
Listing Provided By
Baird & Warner
