

220 Lincolnwood Road, Highland Park, Illinois 60035
Sorry, we are updating photos, please update this page in 15 minutes
$580,000
|
Sold
|
|
| Status: | Closed |
| Sqft: | 2,602 |
| Cost/Sqft: | $230 |
| Beds: | 4 |
| Baths: | 3 |
| Year Built: | 1942 |
| Property Taxes: | $12,354 |
| Days On Market: | 5698 |
| Lot Size: | 0,34 |
Description
EAST HIGHLAND PARK TRADITIONAL CENTER ENTRY. 4 BEDROOM COLONIAL. LIVING ROOM AND DINING ROOM WITH BAY WINDOWS, HARDWOOD FLOORS AND BUILT-INS. FRENCH DOORS TO DEN. dEGUILIO DESIGNED SIEMATIC KITCHEN. CORIAN COUNTERS/GRANITE FLOORING. MASTER BEDROOM W/WHIRLPOOL BATH. WALK TO SCHOOL, TRAIN AND RAVINIA. EASY ACCESS TO EDENS EXPRESSWAY, SHERIDAN ROAD & BOTANIC GARDEN.
Property Specifics
| Single Family | |
| — | |
| Colonial | |
| 1942 | |
| Full | |
| Brick, Aluminum Siding | |
| Asphalt | |
| — | |
| No | |
| 0.34 |
| Lake | |
| — | |
| 0 / Not Applicable | |
| None | |
| Lake Michigan | |
| Public Sewer, Sewer-Storm | |
| Central Air | |
| Natural Gas, Forced Air, Zoned | |
| 07759401 | |
| 16364080070000 |
Nearby Schools
| NAME: | DISTRICT: | DISTANCE: | |
|---|---|---|---|
|
Grade School
Braeside Elementary School |
112 | — | |
|
Middle School
Edgewood Middle School |
112 | Not in DB | |
|
High School
Highland Park High School |
113 | Not in DB | |
Property History
| DATE: | EVENT: | PRICE: | SOURCE: |
|---|---|---|---|
| 14 Jun, 2011 | Sold | $580,000 | MRED MLS |
| 16 May, 2011 | Under contract | $599,500 | MRED MLS |
| — | Last price change | $649,500 | MRED MLS |
| 21 Mar, 2011 | Listed for sale | $695,000 | MRED MLS |
Sorry, we are updating photos, please update this page in 15 minutes
Room Specifics
All Bedroom Info:
Total Bedrooms: 4
Bedrooms Above Ground: 4
Bedrooms Below Ground: 0
Total Bedrooms: 4
Bedrooms Above Ground: 4
Bedrooms Below Ground: 0
Second Bedroom Info:
Dimensions: —
Location: —Dimensions: —
Floor Type: Carpet
Third Bedroom Info:
Dimensions: —
Location: —Dimensions: —
Floor Type: Carpet
Fourth Bedroom Info:
Dimensions: —
Location: —Dimensions: —
Floor Type: Carpet
Bathroom Info:
Full Bathrooms: 3
Partial Bathrooms: 1Full Bathrooms: 3
Bathroom Amenities: Whirlpool
Bathroom in Basement: 0
Dining Room Info:
Dimensions: —
Location: —Dimensions: —
Floor Type: Hardwood
Kitchen Info:
Dimensions: —
Location: —Dimensions: —
Floor Type: Granite
Features: Eating Area-Table Space
Laundry Room Info:
Dimensions: —
Location: —Dimensions: —
Floor Type: Granite
Living Room Info:
Dimensions: —
Location: —Dimensions: —
Floor Type: Hardwood
Family Room Info:
Dimensions: —
Location: —Dimensions: —
Floor Type: Carpet
Additional Rooms Info:
Rooms: Breakfast Room, Foyer, Recreation Room, Other Room
Basement: FullRooms: Breakfast Room, Foyer, Recreation Room, Other Room
Other Specifics
| 2 | |
| Concrete Perimeter | |
| Garage | |
| — | |
| — | |
| — | |
| Patio, Storms/Screens | |
| Landscaped | |
| 75 X 170 X 47 X 45 X 200 | |
| Unfinished | |
| Full | |
| Hardwood Floors, First Floor Laundry | |
| Double Oven, Dishwasher, High End Refrigerator, Disposal | |
| Not in DB | |
| Sidewalks, Street Lights, Street Paved | |
| — | |
| Double Sided, Wood Burning |
Tax History
| Year | Property Taxes |
|---|---|
| 2011 | $12,354 |
Contact Agent
Nearby Similar Homes

325 Oakland Drive, Highland Park, Illinois 60035

For Sale
$800,000
3 beds / 1.1 baths / 2,647 ft2
Single Family / Built: 1926
7
739 Marion Avenue, Highland Park, Illinois 60035
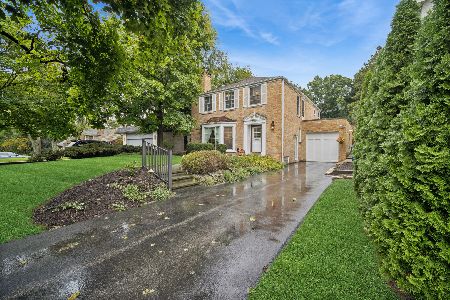
For Sale
$869,900
4 beds / 2.1 baths / 2,442 ft2
Single Family / Built: 1947
24
361 Deere Park Drive, Highland Park, Illinois 60035

For Sale
$1,200,000
4 beds / 3.2 baths / 3,336 ft2
Single Family / Built: 1950
1
639 Melody Lane, Highland Park, Illinois 60035

For Sale
$599,000
3 beds / 2.0 baths / 1,368 ft2
Single Family / Built: 1953
130
22 Lakeview Terrace, Highland Park, Illinois 60035

For Sale
$3,800,000
4 beds / 5.1 baths / 5,500 ft2
Single Family / Built: 1949
53
Nearby Sold Comparables
406 Carol Court, Highland Park, Illinois 60035

Sold
$595,000
5 beds / 4.1 baths / 2,884 ft2
Single Family / Built: 1941
4036
395 Carol Court, Highland Park, Illinois 60035
Sold
$485,000
3 beds / 2.1 baths / 2,008 ft2
Single Family / Built: 1937
5410
395 Carol Court, Highland Park, Illinois 60035
Sold
$535,000
3 beds / 2.1 baths / 0 ft2
Single Family / Built: 1937
4839
395 Carol Court, Highland Park, Illinois 60035
Sold
$625,000
3 beds / 2.1 baths / 2,000 ft2
Single Family / Built: 1937
4095
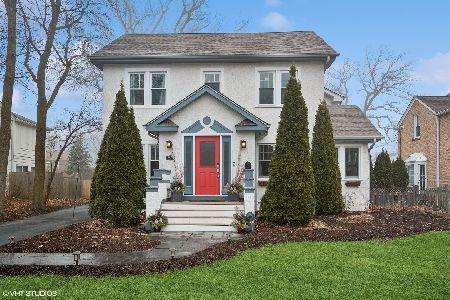
250 Lincolnwood Avenue, Highland Park, Illinois 60035
Sold
$499,000
4 beds / 2.1 baths / 2,586 ft2
Single Family / Built: 1967
5390
Contact Agent
Listing Provided By
Coldwell Banker Residential
