

220 Saratoga Court, Gurnee, Illinois 60031
Subdivision > Southridge
Sorry, we are updating photos, please update this page in 15 minutes
$229,900
|
Sold
|
|
| Status: | Closed |
| Sqft: | 1,689 |
| Cost/Sqft: | $136 |
| Beds: | 3 |
| Baths: | 3 |
| Year Built: | 1991 |
| Property Taxes: | $6,515 |
| Days On Market: | 4240 |
| Lot Size: | 0,24 |
Description
BRAND NEW carpeting throughout main and second floors! Vaulted ceilings, neutral decor, finished basement & more! Vaulted LR open to dining room. Kitchen includes eating area and pantry. Family room open to kitchen w/cozy fireplace & slider leading to deck. Main level laundry. Master w/walk-in closet & private bathroom. Deck overlooks yard & shed. NEW windows with life time warranty.
Property Specifics
| Single Family | |
| — | |
| — | |
| 1991 | |
| Partial | |
| Vinyl Siding | |
| Asphalt | |
| — | |
| No | |
| 0.24 |
| Lake | |
| Southridge | |
| 175 / Annual | |
| None | |
| Lake Michigan | |
| Public Sewer | |
| Central Air | |
| Natural Gas | |
| 08865022 | |
| 07213060030000 |
Nearby Schools
| NAME: | DISTRICT: | DISTANCE: | |
|---|---|---|---|
|
Grade School
Woodland Elementary School |
50 | — | |
|
Middle School
Woodland Middle School |
50 | Not in DB | |
|
High School
Warren Township High School |
121 | Not in DB | |
Property History
| DATE: | EVENT: | PRICE: | SOURCE: |
|---|---|---|---|
| 19 May, 2015 | Sold | $229,900 | MRED MLS |
| 23 Mar, 2015 | Under contract | $229,900 | MRED MLS |
| 18 Mar, 2015 | Listed for sale | $229,900 | MRED MLS |
| 1 Nov, 2018 | Under contract | $0 | MRED MLS |
| 2 Oct, 2018 | Listed for sale | $0 | MRED MLS |
Sorry, we are updating photos, please update this page in 15 minutes
Room Specifics
All Bedroom Info:
Total Bedrooms: 3
Bedrooms Above Ground: 3
Bedrooms Below Ground: 0
Total Bedrooms: 3
Bedrooms Above Ground: 3
Bedrooms Below Ground: 0
Second Bedroom Info:
Dimensions: —
Location: —Dimensions: —
Floor Type: Carpet
Third Bedroom Info:
Dimensions: —
Location: —Dimensions: —
Floor Type: Carpet
Bathroom Info:
Full Bathrooms: 3
Partial Bathrooms: 1Full Bathrooms: 3
Bathroom Amenities: Separate Shower
Bathroom in Basement: 0
Dining Room Info:
Dimensions: —
Location: —Dimensions: —
Floor Type: Carpet
Kitchen Info:
Dimensions: —
Location: —Dimensions: —
Floor Type: Ceramic Tile
Features: Eating Area-Table Space, Pantry-Closet
Laundry Room Info:
Dimensions: —
Location: —Dimensions: —
Floor Type: Ceramic Tile
Living Room Info:
Dimensions: —
Location: —Dimensions: —
Floor Type: Carpet
Family Room Info:
Dimensions: —
Location: —Dimensions: —
Floor Type: Carpet
Additional Rooms Info:
Rooms: Office, Recreation Room
Basement: PartialRooms: Office, Recreation Room
Other Specifics
| 2 | |
| — | |
| Garage | |
| — | |
| — | |
| — | |
| Deck | |
| Cul-De-Sac, Landscaped | |
| 75X140 | |
| — | |
| Full | |
| Vaulted/Cathedral Ceilings, First Floor Laundry | |
| Range, Dishwasher, Refrigerator, Washer, Dryer, Disposal | |
| Not in DB | |
| — | |
| — | |
| Wood Burning |
Tax History
| Year | Property Taxes |
|---|---|
| 2015 | $6,515 |
Contact Agent
Nearby Similar Homes
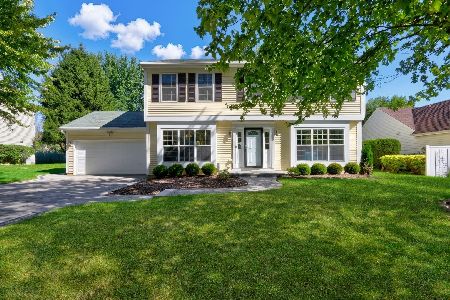
364 Churchill Lane, Gurnee, Illinois 60031
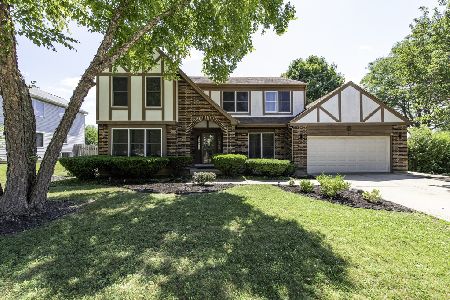
For Sale
$477,900
4 beds / 2.1 baths / 2,547 ft2
Single Family / Built: 1993
31
Nearby Sold Comparables

224 Saratoga Court, Gurnee, Illinois 60031

Sold
$430,000
4 beds / 2.1 baths / 2,255 ft2
Single Family / Built: 1991
564


210 Saratoga Court, Gurnee, Illinois 60031

Sold
$265,000
4 beds / 2.1 baths / 2,299 ft2
Single Family / Built: 1991
2226
Contact Agent
Listing Provided By
RE/MAX Suburban
