

232 Saratoga Court, Gurnee, Illinois 60031


$265,000
|
Sold
|
|
| Status: | Closed |
| Sqft: | 1,617 |
| Cost/Sqft: | $151 |
| Beds: | 3 |
| Baths: | 2 |
| Year Built: | 1990 |
| Property Taxes: | $6,679 |
| Days On Market: | 2019 |
| Lot Size: | 0,24 |
Description
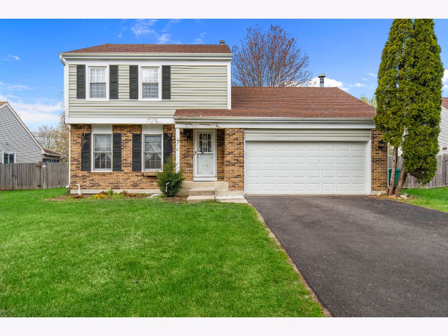
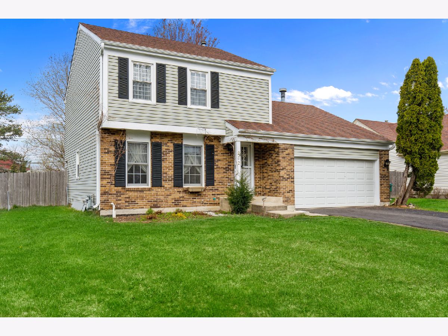
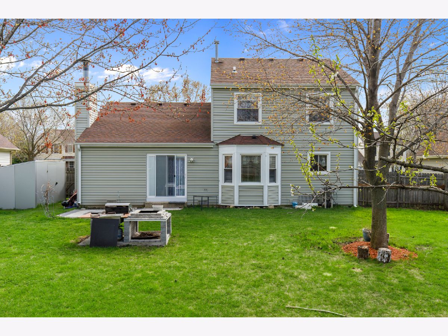
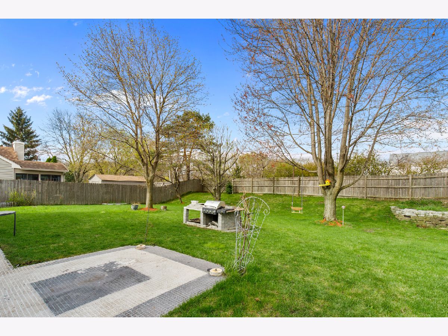
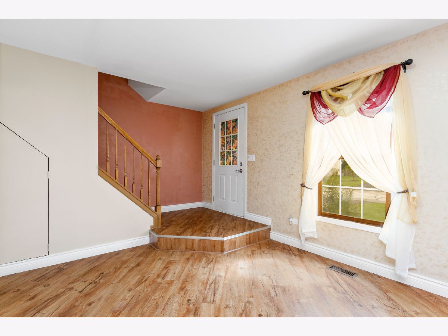
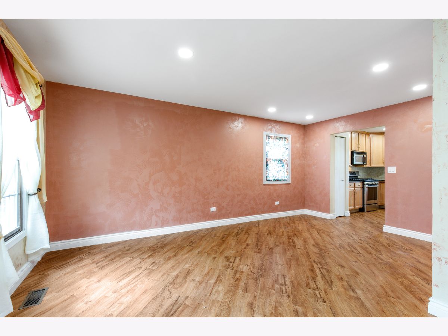
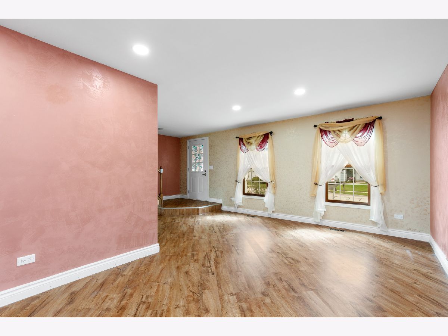
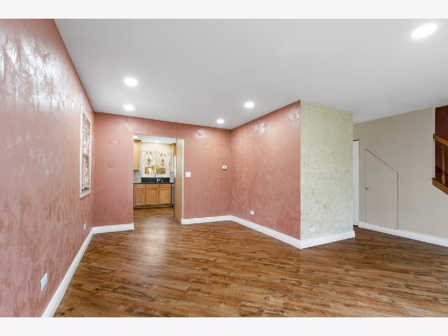
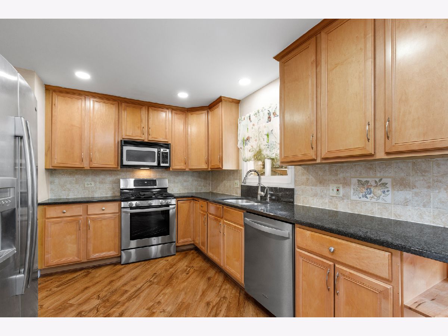
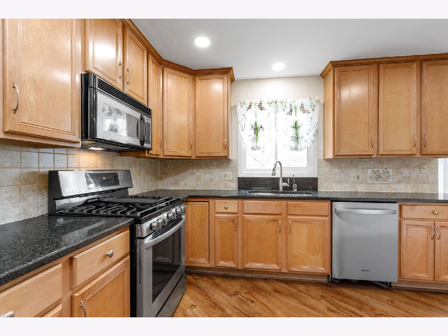
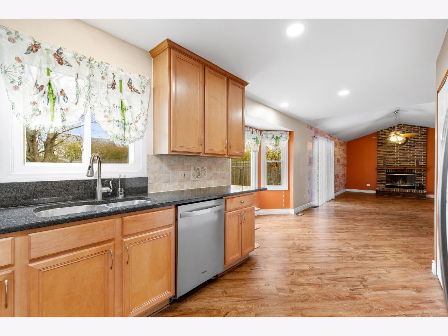
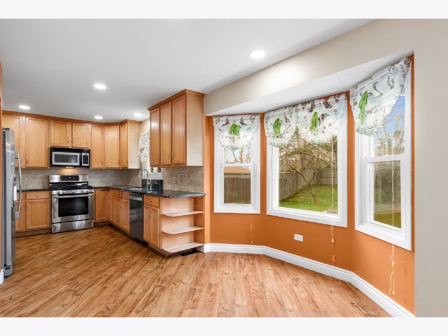
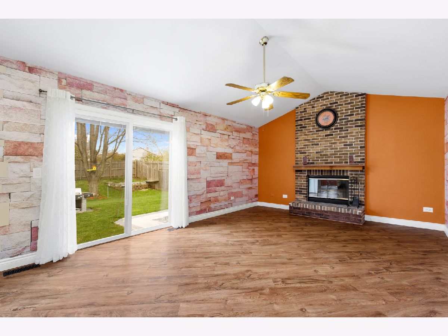
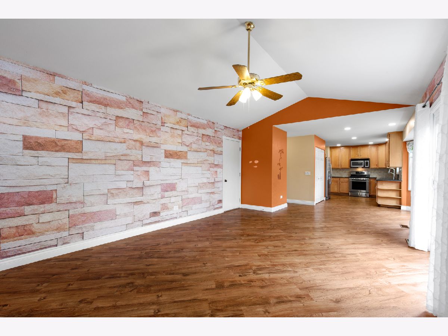
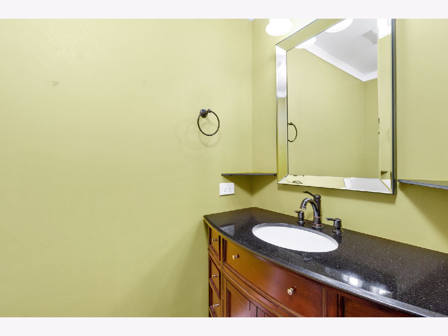
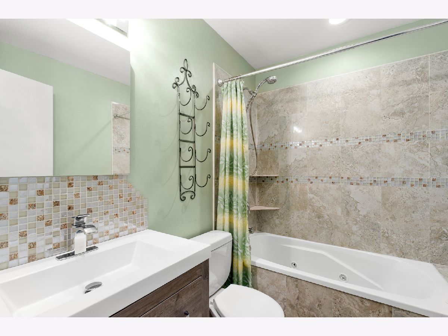
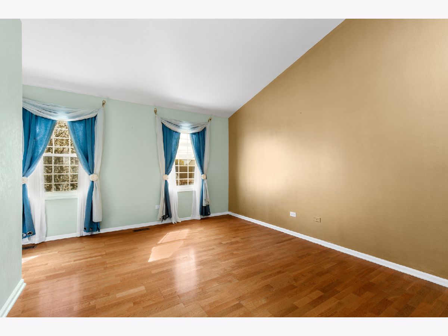
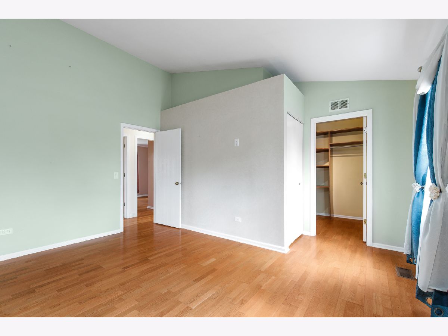
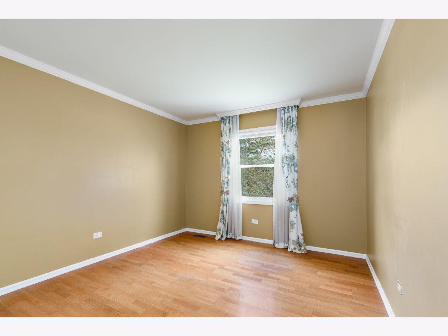
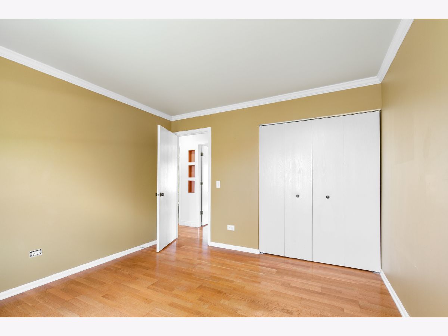
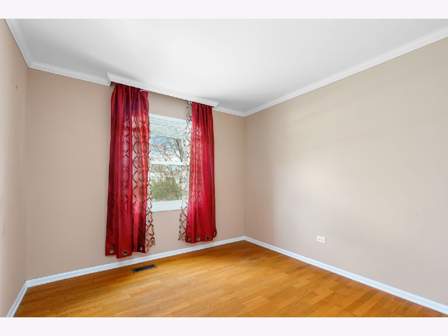
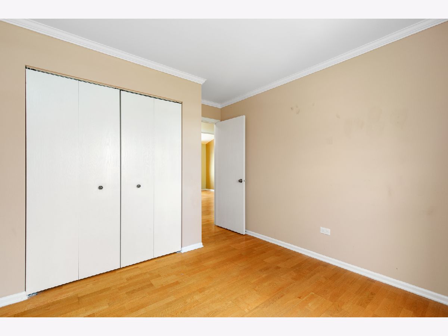
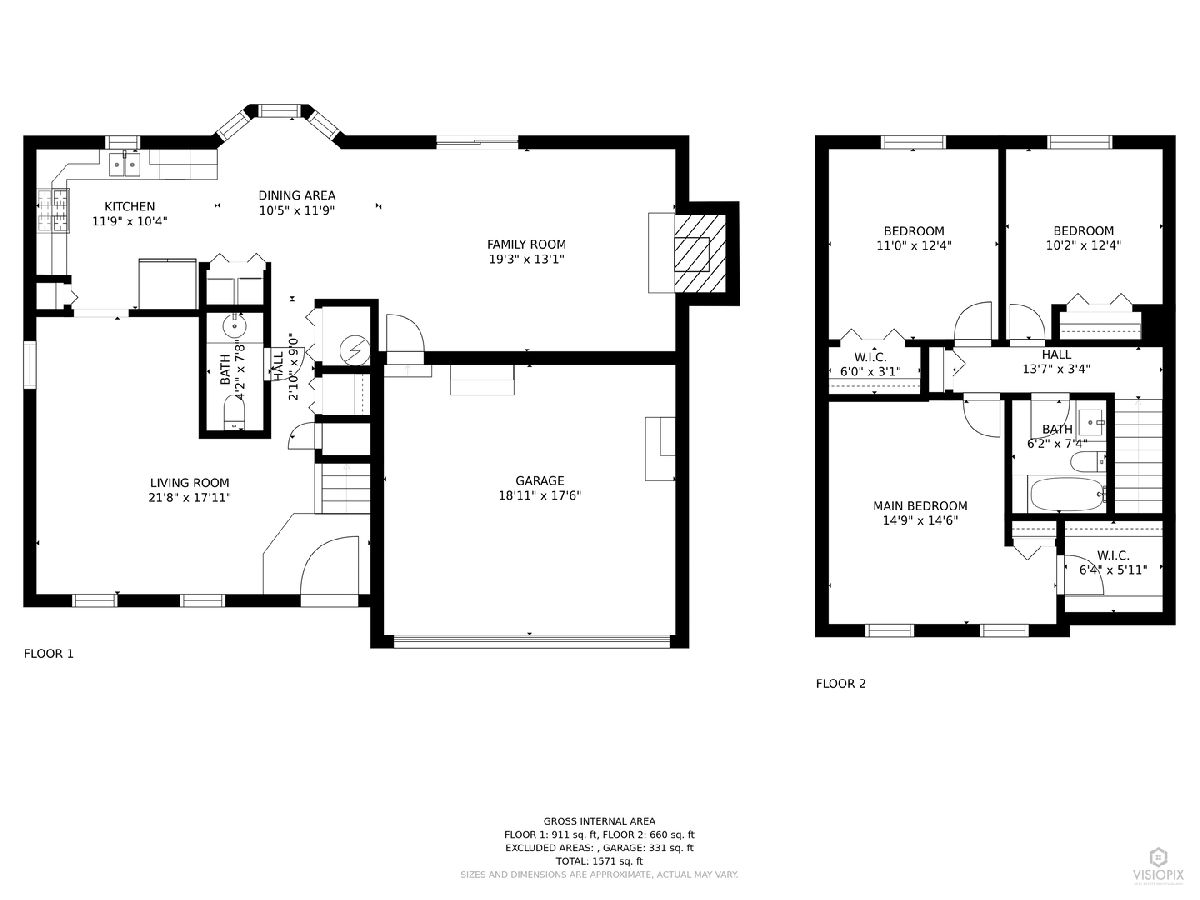
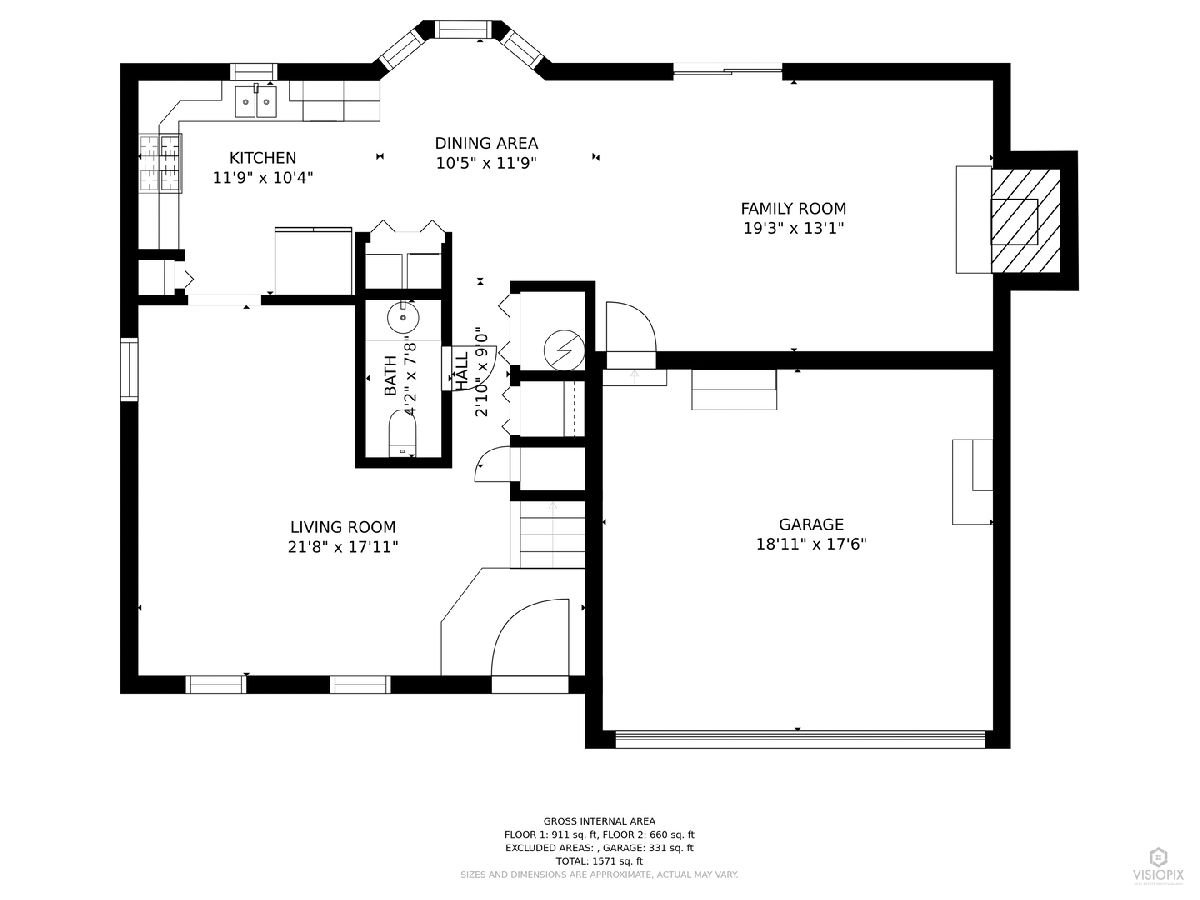
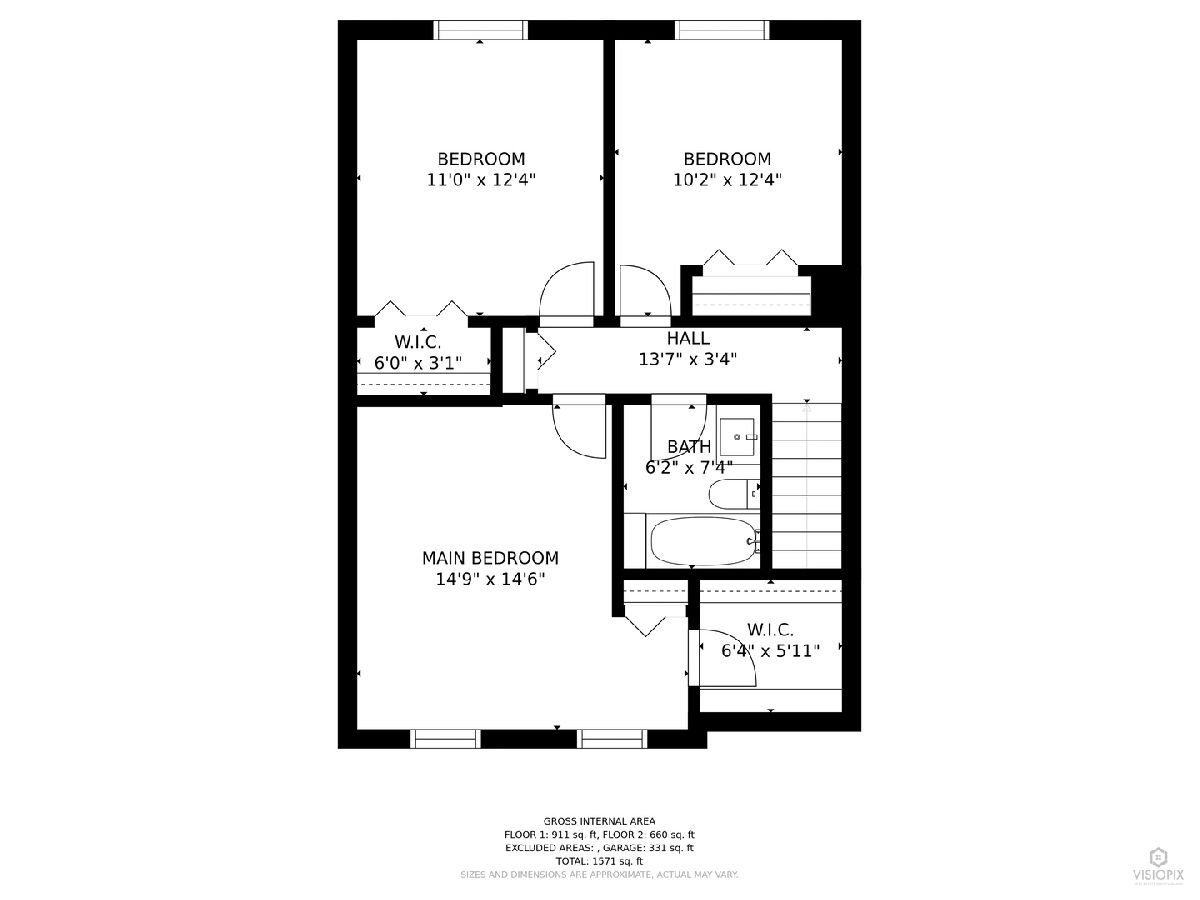
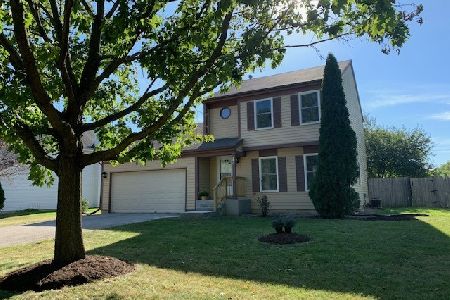
Come fall in love with a gorgeous 3 bedrooms, 2 bath home in the sought-after Southridge subdivision located on a quiet cul-de-sac. The main level features a large living room, remodeled 1/2 bath, dining area, and family room. The family room boasts a vaulted ceiling. Upstairs has a completely remodeled master bathroom and 3 bedrooms with a HUGE CUSTOMIZED walk-in closet. New hot water heater (2021), new NuCore waterproof flooring, new patio door, and custom shed in the large fenced backyard. The house is surrounded by quite area, but further down the road you can find everything Gurnee has to offer - parks, shopping, restaurants, Great America. Highly Desirable Woodland Schools and enjoy the Low Gurnee Property Taxes!
Property Specifics
| Single Family | |
| — | |
| Colonial | |
| 1990 | |
| None | |
| Vinyl Siding, Brick | |
| Asphalt | |
| HERITAGE | |
| No | |
| 0.24 |
| Lake | |
| Southridge | |
| 265 / Annual | |
| Other | |
| Public | |
| Public Sewer | |
| Central Air | |
| Natural Gas, Forced Air | |
| 11057267 | |
| 07213060060000 |
Nearby Schools
| NAME: | DISTRICT: | DISTANCE: | |
|---|---|---|---|
|
Grade School
Woodland Elementary School |
50 | — | |
|
Middle School
Woodland Middle School |
50 | Not in DB | |
|
High School
Warren Township High School |
121 | Not in DB | |
Property History
| DATE: | EVENT: | PRICE: | SOURCE: |
|---|---|---|---|
| 4 Jun, 2021 | Sold | $265,000 | MRED MLS |
| 19 Apr, 2021 | Under contract | $244,900 | MRED MLS |
| 16 Apr, 2021 | Listed for sale | $244,900 | MRED MLS |
Room Specifics
Total Bedrooms: 3
Bedrooms Above Ground: 3
Bedrooms Below Ground: 0
Dimensions: —
Floor Type: Wood Laminate
Dimensions: —
Floor Type: Wood Laminate
Full Bathrooms: 2
Bathroom Amenities: —
Bathroom in Basement: 0
Dimensions: —
Floor Type: Wood Laminate
Dimensions: —
Floor Type: Ceramic Tile
Features: Eating Area-Table Space, Pantry-Closet
Dimensions: —
Floor Type: Wood Laminate
Dimensions: —
Floor Type: Wood Laminate
Rooms: No additional rooms
Other Specifics
| 2 | |
| Concrete Perimeter | |
| Garage | |
| — | |
| — | |
| — | |
| — | |
| Cul-De-Sac, Fenced Yard, Landscaped | |
| 140X75 | |
| Full,Unfinished | |
| None | |
| Vaulted/Cathedral Ceilings | |
| Range, Microwave, Dishwasher, Refrigerator, Washer, Dryer, Disposal | |
| Not in DB | |
| Curbs, Sidewalks, Street Lights, Street Paved | |
| — | |
| Attached Fireplace Doors/Screen, Gas Log, Gas Starter |
Tax History
| Year | Property Taxes |
|---|---|
| 2021 | $6,679 |
Contact Agent
Nearby Similar Homes
Nearby Sold Comparables

Contact Agent
Listing Provided By
Barr Agency, Inc
