

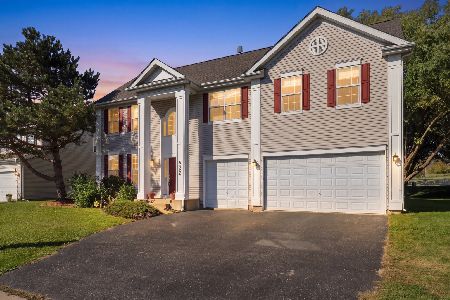
220 Tralee Lane, Mchenry, Illinois 60050
Subdivision > Legend Lakes
Sorry, we are updating photos, please update this page in 15 minutes
$245,000
|
Sold
|
|
| Status: | Closed |
| Sqft: | 2,028 |
| Cost/Sqft: | $123 |
| Beds: | 4 |
| Baths: | 3 |
| Year Built: | 2005 |
| Property Taxes: | $6,457 |
| Days On Market: | 3121 |
| Lot Size: | 0,28 |
Description
Take a look at this Beautiful Family home in Legend Lakes that has a HUGE backyard that is fully fenced, has a New Deck and you can walk to the parks! 4 Great size bedrooms, 2.5 Bathrooms that have all been updated and a full Basement that is ready for your finishing needs. This Home Owner has really made this home ready for the next owner to just walk in and bring their belongings. Some upgrades include beautiful lighting, blinds, custom floating shelving, built-in cabinets, wood laminate flooring, tile bathrooms, ceiling fans, the list goes on. Come and check it out yourself. You wont be disappointed.
Property Specifics
| Single Family | |
| — | |
| Colonial | |
| 2005 | |
| Full | |
| Vinyl Siding | |
| Asphalt | |
| MOORE B | |
| No | |
| 0.28 |
| Mc Henry | |
| Legend Lakes | |
| 337 / Annual | |
| Other | |
| Public | |
| Public Sewer | |
| Central Air | |
| Natural Gas, Forced Air | |
| 09921403 | |
| 0932454016 |
Nearby Schools
| NAME: | DISTRICT: | DISTANCE: | |
|---|---|---|---|
|
Grade School
Valley View Elementary School |
15 | — | |
|
Middle School
Parkland Middle School |
15 | Not in DB | |
|
High School
Mchenry High School-west Campus |
156 | Not in DB | |
Property History
| DATE: | EVENT: | PRICE: | SOURCE: |
|---|---|---|---|
| 24 May, 2012 | Sold | $199,000 | MRED MLS |
| 5 Apr, 2012 | Under contract | $199,900 | MRED MLS |
| 29 Feb, 2012 | Listed for sale | $199,900 | MRED MLS |
| 8 Jun, 2018 | Sold | $245,000 | MRED MLS |
| 30 Apr, 2018 | Under contract | $250,000 | MRED MLS |
| 24 Apr, 2018 | Listed for sale | $250,000 | MRED MLS |
Sorry, we are updating photos, please update this page in 15 minutes
Room Specifics
All Bedroom Info:
Total Bedrooms: 4
Bedrooms Above Ground: 4
Bedrooms Below Ground: 0
Total Bedrooms: 4
Bedrooms Above Ground: 4
Bedrooms Below Ground: 0
Second Bedroom Info:
Dimensions: —
Location: —Dimensions: —
Floor Type: Carpet
Third Bedroom Info:
Dimensions: —
Location: —Dimensions: —
Floor Type: Carpet
Fourth Bedroom Info:
Dimensions: —
Location: —Dimensions: —
Floor Type: Carpet
Bathroom Info:
Full Bathrooms: 3
Partial Bathrooms: 1Full Bathrooms: 3
Bathroom Amenities: Double Sink
Bathroom in Basement: 0
Dining Room Info:
Dimensions: —
Location: —Dimensions: —
Floor Type: Wood Laminate
Kitchen Info:
Dimensions: —
Location: —Dimensions: —
Floor Type: Wood Laminate
Features: Eating Area-Table Space, Pantry-Closet
Laundry Room Info:
Dimensions: —
Location: —Dimensions: —
Floor Type: Vinyl
Living Room Info:
Dimensions: —
Location: —Dimensions: —
Floor Type: Wood Laminate
Family Room Info:
Dimensions: —
Location: —Dimensions: —
Floor Type: Wood Laminate
Additional Rooms Info:
Rooms: No additional rooms
Basement: FullRooms: No additional rooms
Other Specifics
| 2 | |
| Concrete Perimeter | |
| Garage | |
| — | |
| — | |
| — | |
| Storms/Screens | |
| Fenced Yard | |
| 12430 SF | |
| Unfinished | |
| Full | |
| Wood Laminate Floors, First Floor Laundry | |
| Range, Microwave, Dishwasher, Refrigerator, Washer, Dryer | |
| Not in DB | |
| Sidewalks, Street Lights, Street Paved | |
| — | |
| — |
Tax History
| Year | Property Taxes |
|---|---|
| 2012 | $5,547 |
| 2018 | $6,457 |
Contact Agent
Nearby Similar Homes
6426 Midleton Lane, Mchenry, Illinois 60050
For Sale
$479,000
4 beds / 3.1 baths / 3,528 ft2
Single Family / Built: 2004
17
419 Wimbleton Trail, Mchenry, Illinois 60050

For Sale
$344,900
3 beds / 2.0 baths / 1,412 ft2
Single Family / Built: 2002
21

Contact Agent
Listing Provided By
@properties
