

2200 Brookside Avenue, Waukegan, Illinois 60085
Subdivision > Douglas Nursery
Sorry, we are updating photos, please update this page in 15 minutes
$165,000
|
Sold
|
|
| Status: | Closed |
| Sqft: | 1,942 |
| Cost/Sqft: | $88 |
| Beds: | 3 |
| Baths: | 2 |
| Year Built: | 1957 |
| Property Taxes: | $6,464 |
| Days On Market: | 2515 |
| Lot Size: | 0,23 |
Description
BEAUTIFUL BRICK RANCH IN DESIRABLE DOUGLAS NURSERY. SPACIOUS ROOMS & HARDWOOD FLOORS. FRESHLY PAINTED. LARGE KITCHEN WITH LOTS OF CABINETS. FIREPLACE IN LIVING ROOM.FULL BASEMENT STUBBED IN FOR BATH. FRENCH DOORS LEADING TO FAMILY ROOM. ALL APPLIANCES STAY! 2 CAR GARAGE, PLUS ADDITIONAL PARKING FOR 2 MORE CARS ON THE SIDE. OVER 1900 SQUARE FEET OF LIVING. FENCED YARD WITH 2 PATIOS.
Property Specifics
| Single Family | |
| — | |
| Ranch | |
| 1957 | |
| Full | |
| Aluminum Siding, Brick | |
| Asphalt | |
| RANCH | |
| No | |
| 0.23 |
| Lake | |
| Douglas Nursery | |
| 0 / Not Applicable | |
| None | |
| Public | |
| Public Sewer | |
| Central Air | |
| Steam, Baseboard | |
| 10599368 | |
| 08201170080000 |
Property History
| DATE: | EVENT: | PRICE: | SOURCE: |
|---|---|---|---|
| 5 Jan, 2012 | Sold | $105,000 | MRED MLS |
| 7 Oct, 2011 | Under contract | $115,000 | MRED MLS |
| — | Last price change | $129,000 | MRED MLS |
| 15 Jun, 2011 | Listed for sale | $139,000 | MRED MLS |
| 23 Apr, 2020 | Sold | $165,000 | MRED MLS |
| 28 Feb, 2020 | Under contract | $169,999 | MRED MLS |
| — | Last price change | $175,000 | MRED MLS |
| 1 Jan, 2020 | Listed for sale | $179,900 | MRED MLS |
Sorry, we are updating photos, please update this page in 15 minutes
Room Specifics
All Bedroom Info:
Total Bedrooms: 3
Bedrooms Above Ground: 3
Bedrooms Below Ground: 0
Total Bedrooms: 3
Bedrooms Above Ground: 3
Bedrooms Below Ground: 0
Second Bedroom Info:
Dimensions: —
Location: —Dimensions: —
Floor Type: Hardwood
Third Bedroom Info:
Dimensions: —
Location: —Dimensions: —
Floor Type: Hardwood
Bathroom Info:
Full Bathrooms: 2
Partial Bathrooms: 0Full Bathrooms: 2
Bathroom Amenities: —
Bathroom in Basement: 0
Dining Room Info:
Dimensions: —
Location: —Dimensions: —
Floor Type: Hardwood
Kitchen Info:
Dimensions: —
Location: —Dimensions: —
Floor Type: Vinyl
Features: Eating Area-Table Space
Living Room Info:
Dimensions: —
Location: —Dimensions: —
Floor Type: Hardwood
Additional Rooms Info:
Rooms: No additional rooms
Basement: FullRooms: No additional rooms
Other Specifics
| 2 | |
| — | |
| Garage | |
| — | |
| — | |
| — | |
| Patio | |
| Fenced Yard | |
| 76X134 | |
| Full,Pull Down Stair | |
| Full | |
| Hardwood Floors, First Floor Bedroom, First Floor Full Bath | |
| Range, Refrigerator | |
| Not in DB | |
| — | |
| — | |
| Attached Fireplace Doors/Screen, Gas Log, Gas Starter |
Tax History
| Year | Property Taxes |
|---|---|
| 2012 | $6,158 |
| 2020 | $6,464 |
Contact Agent
Nearby Similar Homes
134 Martin Avenue, Waukegan, Illinois 60085
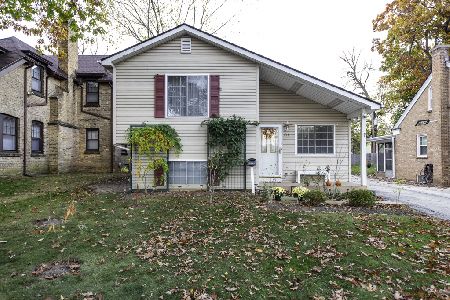
For Sale
$320,000
3 beds / 2.0 baths / 1,008 ft2
Single Family / Built: 2003
15
421 Mcaree Road, Waukegan, Illinois 60085
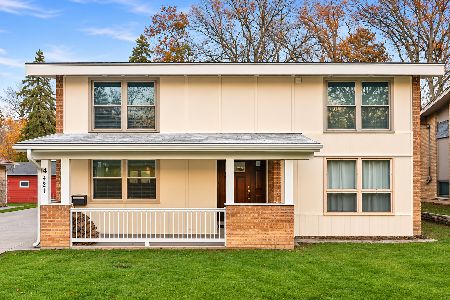
For Sale
$320,000
4 beds / 2.2 baths / 2,042 ft2
Single Family / Built: 1961
0
1818 Monroe Street, Waukegan, Illinois 60085
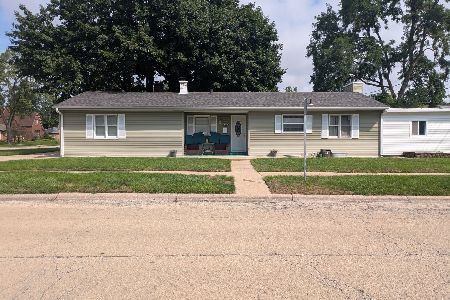
For Sale
$269,999
3 beds / 3.0 baths / 1,472 ft2
Single Family / Built: 1950
18
2636 Hyde Park Avenue, Waukegan, Illinois 60085
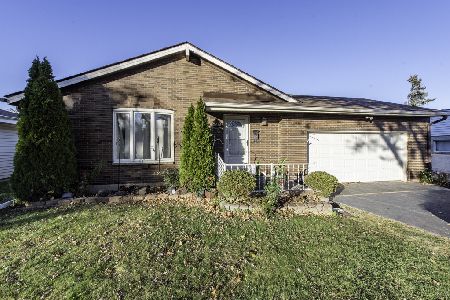
For Sale
$329,900
3 beds / 2.1 baths / 1,234 ft2
Single Family / Built: 1976
5
27 Pioneer Road, Waukegan, Illinois 60085

Foreclosure
$0
3 beds / 1.0 baths / 1,236 ft2
Single Family / Built: 1954
35
118 Fulton Avenue, Waukegan, Illinois 60085
For Sale
$290,000
3 beds / 2.1 baths / 0 ft2
Single Family / Built: 1925
11
Nearby Sold Comparables
2200 Brookside Avenue, Waukegan, Illinois 60085

Sold
$115,000
3 beds / 2.0 baths / 1,942 ft2
Single Family / Built: 1957
5637
332 Tiffany Drive, Waukegan, Illinois 60085
Sold
$104,000
2 beds / 1.0 baths / 1,440 ft2
Single Family / Built: 1956
5862
2140 Brookside Avenue, Waukegan, Illinois 60085

Sold
$220,000
4 beds / 2.1 baths / 1,352 ft2
Single Family / Built: 1956
1862
339 Leith Avenue, Waukegan, Illinois 60085
Sold
$109,500
2 beds / 1.0 baths / 1,109 ft2
Single Family / Built: 1956
4040
Contact Agent
Listing Provided By
Charles Rutenberg Realty of IL
