

2201 Lincolnwood Drive, Evanston, Illinois 60201
Sorry, we are updating photos, please update this page in 15 minutes
$440,000
|
Sold
|
|
| Status: | Closed |
| Sqft: | 2,283 |
| Cost/Sqft: | $217 |
| Beds: | 3 |
| Baths: | 2 |
| Year Built: | 1926 |
| Property Taxes: | $11,502 |
| Days On Market: | 3423 |
| Lot Size: | 0,00 |
Description
Classic NW Evanston brick home, loved by owners for decades. High ceilings, wood floors, intact moldings. Living room windows look out on tree-lined street. Huge dining room with wood floors under carpet. Kitchen with separate breakfast room. First floor family room addition. Master bedroom has a tandem room, could be office or large closet. 2 hall bedrooms. Full basement with rec room & a cold room, under the front porch, that would make a perfect wine cellar. 2 car brick garage. Walk to Hartigan's & 4th of July parade, Lincolnwood school, Perkins Woods. Needs updating. Sold as-is.
Property Specifics
| Single Family | |
| — | |
| Traditional | |
| 1926 | |
| Full | |
| — | |
| No | |
| — |
| Cook | |
| — | |
| 0 / Not Applicable | |
| None | |
| Lake Michigan | |
| Public Sewer | |
| 09634417 | |
| 10114110150000 |
Nearby Schools
| NAME: | DISTRICT: | DISTANCE: | |
|---|---|---|---|
|
Grade School
Lincolnwood Elementary School |
65 | — | |
|
Middle School
Haven Middle School |
65 | Not in DB | |
|
High School
Evanston Twp High School |
202 | Not in DB | |
Property History
| DATE: | EVENT: | PRICE: | SOURCE: |
|---|---|---|---|
| 1 Aug, 2017 | Sold | $440,000 | MRED MLS |
| 28 Jun, 2017 | Under contract | $495,000 | MRED MLS |
| — | Last price change | $550,000 | MRED MLS |
| 22 May, 2017 | Listed for sale | $550,000 | MRED MLS |
| 7 Aug, 2020 | Sold | $1,175,000 | MRED MLS |
| 13 Jul, 2020 | Under contract | $1,195,000 | MRED MLS |
| — | Last price change | $1,245,000 | MRED MLS |
| 20 Sep, 2019 | Listed for sale | $1,275,000 | MRED MLS |
| 21 Jul, 2026 | Sold | $1,792,500 | MRED MLS |
| 17 Jun, 2026 | Under contract | $1,595,000 | MRED MLS |
| 12 Jun, 2026 | Listed for sale | $1,595,000 | MRED MLS |
Sorry, we are updating photos, please update this page in 15 minutes
Room Specifics
All Bedroom Info:
Total Bedrooms: 3
Bedrooms Above Ground: 3
Bedrooms Below Ground: 0
Total Bedrooms: 3
Bedrooms Above Ground: 3
Bedrooms Below Ground: 0
Second Bedroom Info:
Dimensions: —
Location: —Dimensions: —
Floor Type: Hardwood
Third Bedroom Info:
Dimensions: —
Location: —Dimensions: —
Floor Type: Hardwood
Bathroom Info:
Full Bathrooms: 2
Partial Bathrooms: 1Full Bathrooms: 2
Bathroom Amenities: —
Bathroom in Basement: 0
Additional Rooms Info:
Rooms: Tandem Room,Recreation Room
Basement: FullRooms: Tandem Room,Recreation Room
Basement Description: Unfinished
Other Specifics
| 2 | |
| — | |
| Off Alley | |
| — | |
| — | |
| 40X150 | |
| — | |
| — | |
| — | |
| Range, Dishwasher, Refrigerator, Washer, Dryer | |
| Not in DB | |
| Curbs, Sidewalks, Street Lights, Street Paved | |
| — | |
| — | |
| — |
Tax History
| Year | Property Taxes |
|---|---|
| 2017 | $11,502 |
| 2020 | $16,451 |
| 2026 | $21,954 |
Contact Agent
Nearby Similar Homes
2107 Lincolnwood Drive, Evanston, Illinois 60201
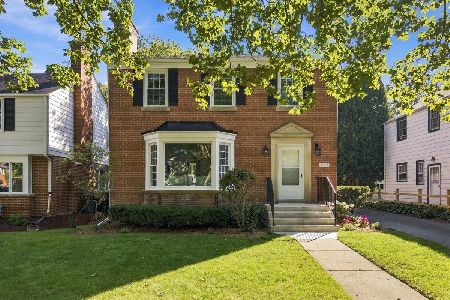
For Sale
$800,000
3 beds / 1.1 baths / 0 ft2
Single Family / Built: 1948
5
9439 Lincolnwood Drive, Evanston, Illinois 60203
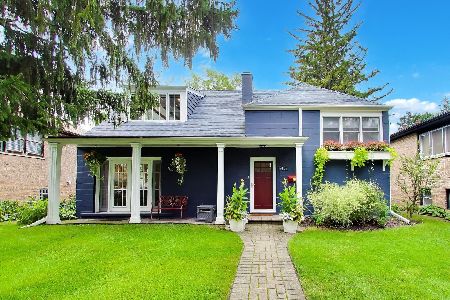
For Sale
$679,000
3 beds / 2.0 baths / 2,087 ft2
Single Family / Built: —
46
2448 Central Park Avenue, Evanston, Illinois 60201
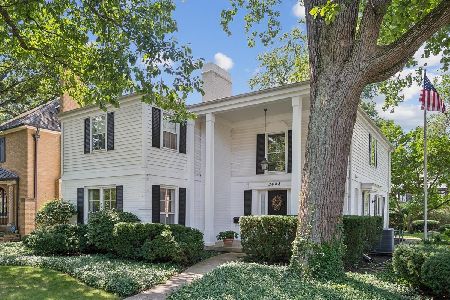
For Sale
$1,475,000
4 beds / 2.1 baths / 3,163 ft2
Single Family / Built: 1968
42
2401 Lawndale Avenue, Evanston, Illinois 60201
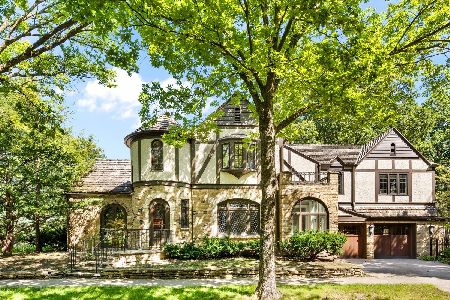
For Sale
$1,499,000
3 beds / 2.1 baths / 2,897 ft2
Single Family / Built: 1928
27
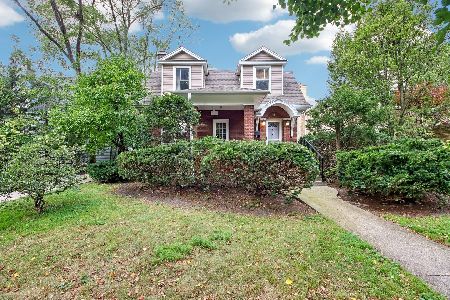
2038 Hawthorne Lane, Evanston, Illinois 60201
For Sale
$912,000
3 beds / 2.1 baths / 2,012 ft2
Single Family / Built: 1920
18
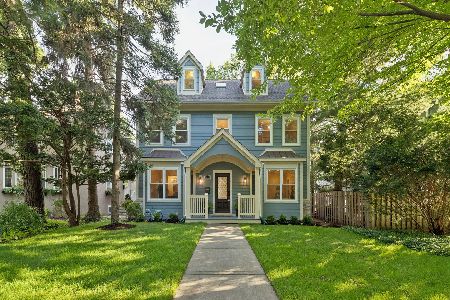
2412 Noyes Street, Evanston, Illinois 60201
For Sale
$2,195,000
5 beds / 5.1 baths / 5,800 ft2
Single Family / Built: 2015
24
Nearby Sold Comparables
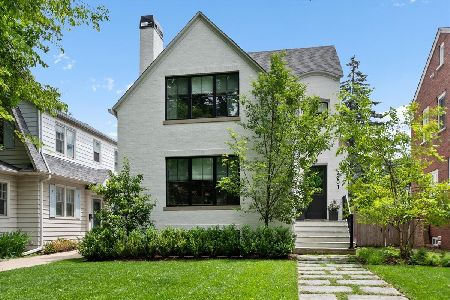
2201 Lincolnwood Drive, Evanston, Illinois 60201
Sold
$1,595,000
4 beds / 3.1 baths / 3,200 ft2
Single Family / Built: 1925
115
2201 Lincolnwood Drive, Evanston, Illinois 60201

Sold
$1,195,000
4 beds / 3.1 baths / 3,000 ft2
Single Family / Built: 1926
2572
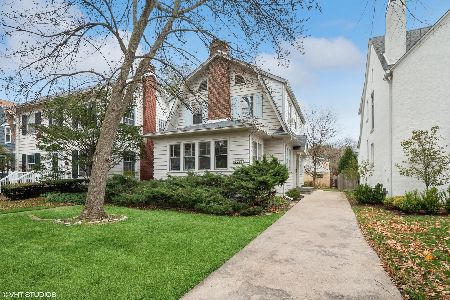
2203 Lincolnwood Drive, Evanston, Illinois 60201
Sold
$599,000
3 beds / 1.1 baths / 0 ft2
Single Family / Built: 1927
942
2205 Lincolnwood Drive, Evanston, Illinois 60201
Sold
$519,000
3 beds / 1.1 baths / 1,530 ft2
Single Family / Built: 1925
5621
2149 Lincolnwood Drive, Evanston, Illinois 60201
Sold
$425,000
3 beds / 1.0 baths / 0 ft2
Single Family / Built: 1927
6293
2209 Lincolnwood Drive, Evanston, Illinois 60201
Sold
$819,000
4 beds / 2.1 baths / 0 ft2
Single Family / Built: 1923
7021
Contact Agent
Listing Provided By
@properties
