

2201 Olde Mill Lane, Mchenry, Illinois 60050
Subdivision > Olde Mill Ponds
Sorry, we are updating photos, please update this page in 15 minutes
$213,500
|
Sold
|
|
| Status: | Closed |
| Sqft: | 2,538 |
| Cost/Sqft: | $79 |
| Beds: | 4 |
| Baths: | 3 |
| Year Built: | 2001 |
| Property Taxes: | $7,480 |
| Days On Market: | 4364 |
| Lot Size: | 0,25 |
Description
SEMI CUSTOM HOME BACKS 2PETERSON PARK W/VIEWS OF MCCULLOM LAKE!!! IT'S LIKE HAVING AN EXTENDED YARD THAT YOU DON'T HAVE TO PAY 4 OR MAINTAIN - PERFECT PLACE 4 THE KIDS 2 PLAY! NEW MAPLE KITCHEN CABS/GRANITE TOPS & HICKORY FLRS. KITCHEN W/ISLAND & WALKIN PANTRY IS EXPANSIVE & OPENS INTO 2 STORY FAM RM W/FP - PERFECT 4 FAMILY GATHERINGS, HOLIDAYS & ENTERTAINING. FULL ENGLISH BSMNT W/ROUGHIN PLUMBING 4 FUTURE EXPANSION!
Property Specifics
| Single Family | |
| — | |
| Colonial | |
| 2001 | |
| Full, English | |
| Vinyl Siding, Clad Trim | |
| Asphalt | |
| 2 STORY | |
| No | |
| 0.25 |
| Mc Henry | |
| Olde Mill Ponds | |
| 45 / Monthly | |
| Insurance, Other | |
| Public | |
| Public Sewer | |
| Central Air | |
| Natural Gas, Forced Air | |
| 08796457 | |
| 0923351005 |
Nearby Schools
| NAME: | DISTRICT: | DISTANCE: | |
|---|---|---|---|
|
Grade School
Hilltop Elementary School |
15 | — | |
|
Middle School
Mchenry Middle School |
15 | Not in DB | |
|
High School
Mchenry High School-west Campus |
156 | Not in DB | |
|
Alternate Elementary School
Chauncey H Duker School |
— | Not in DB | |
Property History
| DATE: | EVENT: | PRICE: | SOURCE: |
|---|---|---|---|
| 30 Jun, 2015 | Sold | $213,500 | MRED MLS |
| 30 Jan, 2015 | Under contract | $199,900 | MRED MLS |
| — | Last price change | $219,900 | MRED MLS |
| 1 Dec, 2014 | Listed for sale | $219,900 | MRED MLS |
Sorry, we are updating photos, please update this page in 15 minutes
Room Specifics
All Bedroom Info:
Total Bedrooms: 4
Bedrooms Above Ground: 4
Bedrooms Below Ground: 0
Total Bedrooms: 4
Bedrooms Above Ground: 4
Bedrooms Below Ground: 0
Second Bedroom Info:
Dimensions: —
Location: —Dimensions: —
Floor Type: Carpet
Third Bedroom Info:
Dimensions: —
Location: —Dimensions: —
Floor Type: Carpet
Fourth Bedroom Info:
Dimensions: —
Location: —Dimensions: —
Floor Type: Carpet
Bathroom Info:
Full Bathrooms: 3
Partial Bathrooms: 1Full Bathrooms: 3
Bathroom Amenities: Whirlpool, Separate Shower, Double Sink
Bathroom in Basement: 0
Dining Room Info:
Dimensions: —
Location: —Dimensions: —
Floor Type: Hardwood
Kitchen Info:
Dimensions: —
Location: —Dimensions: —
Floor Type: Hardwood
Features: Eating Area-Breakfast Bar, Eating Area-Table Space, Island, Pantry-Walk-in
Laundry Room Info:
Dimensions: —
Location: —Dimensions: —
Floor Type: Ceramic Tile
Family Room Info:
Dimensions: —
Location: —Dimensions: —
Floor Type: Hardwood
Additional Rooms Info:
Rooms: Den, Eating Area, Foyer
Basement: Full, EnglishRooms: Den, Eating Area, Foyer
Other Specifics
| 2.5 | |
| Concrete Perimeter | |
| Garage | |
| — | |
| — | |
| — | |
| — | |
| Irregular Lot, Park Adjacent | |
| 86 X 122 X 96 X 122 | |
| — | |
| Full | |
| Vaulted/Cathedral Ceilings, Hardwood Floors, First Floor Laundry | |
| Range, Dishwasher, Disposal | |
| Not in DB | |
| Tennis Courts | |
| — | |
| Wood Burning, Gas Starter |
Tax History
| Year | Property Taxes |
|---|---|
| 2015 | $7,480 |
Contact Agent
Nearby Similar Homes
2103 Olde Mill Lane, Mchenry, Illinois 60050
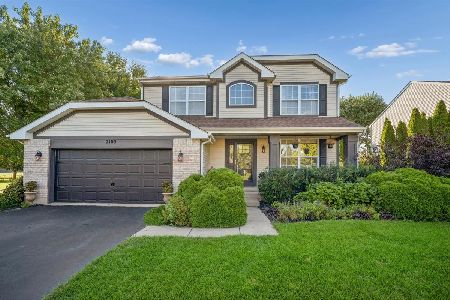
For Sale
$439,990
4 beds / 3.1 baths / 2,176 ft2
Single Family / Built: 1998
0
4407 Prairie Avenue, Mchenry, Illinois 60050
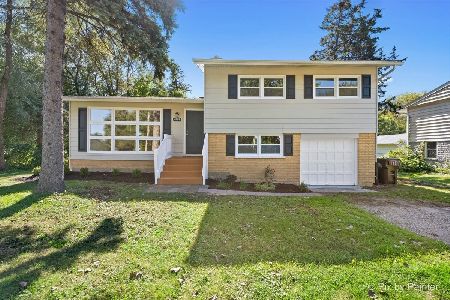
For Sale
$289,900
3 beds / 1.0 baths / 1,121 ft2
Single Family / Built: 1959
37
4420 Clearview Drive, Mchenry, Illinois 60050
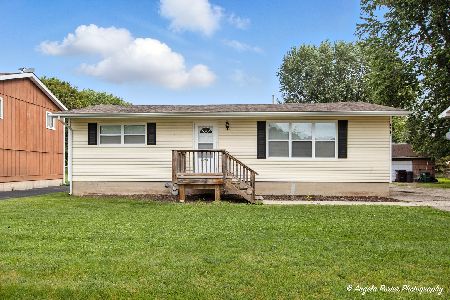
Short Sale
$257,000
3 beds / 1.0 baths / 1,008 ft2
Single Family / Built: 1955
504
Nearby Sold Comparables
2109 Olde Mill Lane, Mchenry, Illinois 60050

Sold
$215,000
3 beds / 2.1 baths / 1,772 ft2
Single Family / Built: 1998
3877
2109 Olde Mill Lane, Mchenry, Illinois 60050
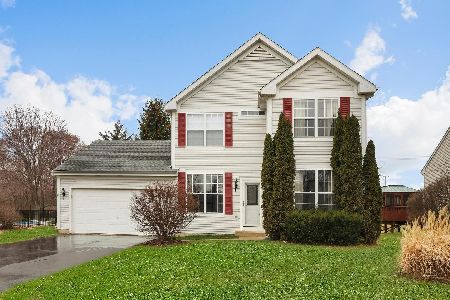
Sold
$295,000
3 beds / 2.1 baths / 1,772 ft2
Single Family / Built: 1998
1679
2205 Olde Mill Lane, Mchenry, Illinois 60050
Sold
$235,000
3 beds / 2.1 baths / 2,261 ft2
Single Family / Built: 2001
3765
Contact Agent
Listing Provided By
Realty Executives Cornerstone
