

2205 Olde Mill Lane, Mchenry, Illinois 60050
$235,000
|
Sold
|
|
| Status: | Closed |
| Sqft: | 2,261 |
| Cost/Sqft: | $104 |
| Beds: | 3 |
| Baths: | 3 |
| Year Built: | 2001 |
| Property Taxes: | $7,073 |
| Days On Market: | 3765 |
| Lot Size: | 0,00 |
Description
What a beauty! Original owner. Open floor plan. Immaculate. Gorgeous hardwood flooring and neutral decor throughout. Lovely 2-story foyer and living room with large windows and lots of sunshine. Open dining room area. Comfy family room features wood-burning gas starter fireplace. Large breakfast area with sliders to patio with stunning landscaping overlooking park with views of McCullom Lake. Easy access kitchen offers dramatic white cabinetry, an island, pantry, and lots of work space/storage. Double doors open into the master suite with double vanity, separate shower, and expansive walk-in closet. Huge 2nd floor loft. 1st floor laundry. All appliances included. 3-car garage. Maintenance free. Privacy is yours. Close to train, library, shopping, schools, and more! Enjoy summer activities and fireworks from your own backyard! Very charming home!
Property Specifics
| Single Family | |
| — | |
| — | |
| 2001 | |
| Full | |
| Vinyl Siding, Frame | |
| Asphalt | |
| WESTCHESTER | |
| No | |
| — |
| Mc Henry | |
| Olde Mill Ponds | |
| 42 / Monthly | |
| Insurance, Other | |
| Public | |
| Public Sewer | |
| Central Air | |
| Natural Gas, Forced Air | |
| 09295175 | |
| 0923351003 |
Property History
| DATE: | EVENT: | PRICE: | SOURCE: |
|---|---|---|---|
| 15 Sep, 2016 | Sold | $235,000 | MRED MLS |
| 31 Jul, 2016 | Under contract | $235,000 | MRED MLS |
| 22 Jul, 2016 | Listed for sale | $235,000 | MRED MLS |
Room Specifics
Total Bedrooms: 3
Bedrooms Above Ground: 3
Bedrooms Below Ground: 0
Dimensions: —
Floor Type: Carpet
Dimensions: —
Floor Type: Carpet
Full Bathrooms: 3
Bathroom Amenities: Separate Shower, Double Sink
Bathroom in Basement: 0
Dimensions: —
Floor Type: Hardwood
Dimensions: —
Floor Type: Hardwood
Features: Eating Area-Table Space, Island, Pantry-Closet
Dimensions: —
Floor Type: Hardwood
Dimensions: —
Floor Type: Hardwood
Rooms: Eating Area, Loft
Other Specifics
| 3 | |
| Concrete Perimeter | |
| Garage | |
| — | |
| — | |
| — | |
| Patio | |
| — | |
| 106X139X75X173 | |
| — | |
| Full | |
| Hardwood Floors, First Floor Laundry | |
| Range, Dishwasher, Refrigerator, Washer, Dryer, Disposal | |
| Not in DB | |
| Tennis Courts | |
| — | |
| Wood Burning, Attached Fireplace Doors/Screen, Gas Starter |
Tax History
| Year | Property Taxes |
|---|---|
| 2016 | $7,073 |
Contact Agent
Nearby Similar Homes
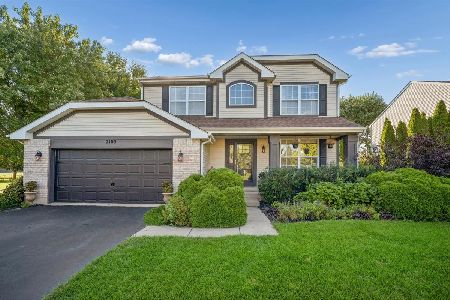
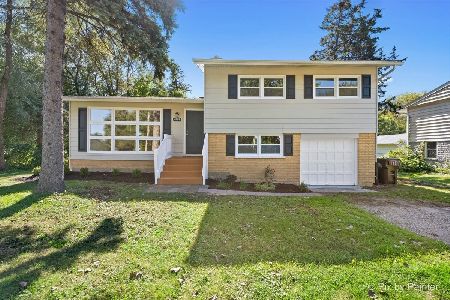
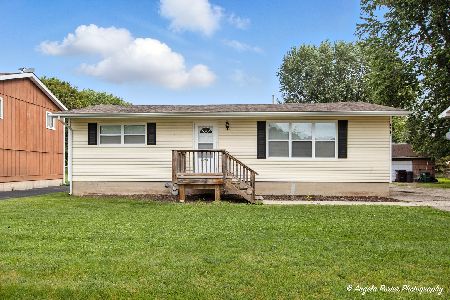
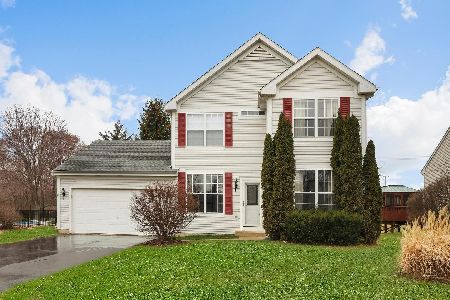
Nearby Sold Comparables

Contact Agent
Listing Provided By
AK Homes
