

2202 Avalon Drive, Buffalo Grove, Illinois 60089


$590,000
|
Sold
|
|
| Status: | Closed |
| Sqft: | 3,243 |
| Cost/Sqft: | $185 |
| Beds: | 5 |
| Baths: | 3 |
| Year Built: | 1998 |
| Property Taxes: | $16,347 |
| Days On Market: | 1909 |
| Lot Size: | 0,23 |
Description
Impeccably maintained traditional home located in highly rated District 102 and STEVENSON HIGH SCHOOL! Spacious kitchen featuring 42" cabinets, double oven, and separate eating area! Brazilian cherry hardwood floors! Recessed lighting! NEW windows! NEW roof! Fresh paint! NEW whisper quiet garage door opener! Brick paver patio! Newly tiled hall bath! 1st floor full bathroom! Full basement! Basement plumbed/roughed in for bathroom! One of the most private lots in the neighborhood! Located steps from Meridan Middle School and Stevenson High School, parks, and transit! Don't miss out!
Property Specifics
| Single Family | |
| — | |
| Traditional | |
| 1998 | |
| Full | |
| Vinyl Siding, Brick | |
| Asphalt | |
| — | |
| No | |
| 0.23 |
| Lake | |
| — | |
| — / Not Applicable | |
| None | |
| Public | |
| Public Sewer | |
| Central Air | |
| Natural Gas | |
| 11172887 | |
| 15212050170000 |
Nearby Schools
| NAME: | DISTRICT: | DISTANCE: | |
|---|---|---|---|
|
Grade School
Tripp School |
102 | — | |
|
Middle School
Aptakisic Junior High School |
102 | Not in DB | |
|
High School
Adlai E Stevenson High School |
125 | Not in DB | |
|
Alternate Elementary School
Meridian Middle School |
— | Not in DB | |
Property History
| DATE: | EVENT: | PRICE: | SOURCE: |
|---|---|---|---|
| 29 Sep, 2021 | Sold | $590,000 | MRED MLS |
| 10 Aug, 2021 | Under contract | $600,000 | MRED MLS |
| 5 Aug, 2021 | Listed for sale | $600,000 | MRED MLS |


Room Specifics
All Bedroom Info:
Total Bedrooms: 5
Bedrooms Above Ground: 5
Bedrooms Below Ground: 0
Total Bedrooms: 5
Bedrooms Above Ground: 5
Bedrooms Below Ground: 0
Second Bedroom Info:
Dimensions: —
Location: —Dimensions: —
Floor Type: Carpet
Third Bedroom Info:
Dimensions: —
Location: —Dimensions: —
Floor Type: Carpet
Fourth Bedroom Info:
Dimensions: —
Location: —Dimensions: —
Floor Type: Carpet
Bathroom Info:
Full Bathrooms: 3
Partial Bathrooms: 0Full Bathrooms: 3
Bathroom Amenities: Separate Shower, Double Sink
Bathroom in Basement: 0
Dining Room Info:
Dimensions: —
Location: —Dimensions: —
Floor Type: Hardwood
Kitchen Info:
Dimensions: —
Location: —Dimensions: —
Floor Type: Hardwood
Features: Eating Area-Breakfast Bar, Eating Area-Table Space
Living Room Info:
Dimensions: —
Location: —Dimensions: —
Floor Type: Hardwood
Family Room Info:
Dimensions: —
Location: —Dimensions: —
Floor Type: Hardwood
Additional Rooms Info:
Rooms: Foyer, Walk In Closet, Bedroom 5
Basement: FullRooms: Foyer, Walk In Closet, Bedroom 5
Other Specifics
| 3 | |
| Concrete Perimeter | |
| Garage | |
| — | |
| — | |
| — | |
| Patio, Brick Paver Patio | |
| Backs to Trees/Woods | |
| 10019 | |
| — | |
| Full | |
| — | |
| Double Oven, Microwave, Dishwasher, Refrigerator, Washer, Dryer, Disposal | |
| Not in DB | |
| Park, Sidewalks, Street Lights, Street Paved | |
| — | |
| — |
Tax History
| Year | Property Taxes |
|---|---|
| 2021 | $16,347 |
Contact Agent
Nearby Similar Homes
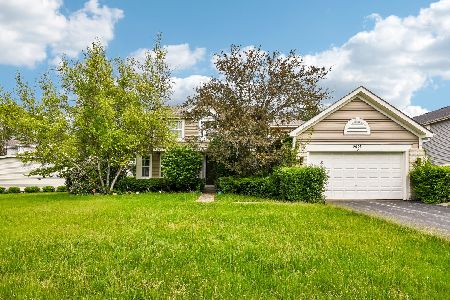
44 Chestnut Terrace, Buffalo Grove, Illinois 60089
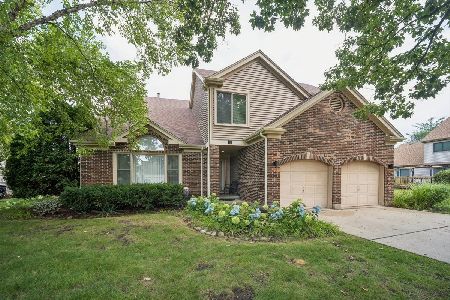
For Sale
$729,000
4 beds / 2.1 baths / 2,517 ft2
Single Family / Built: 1989
55
1945 Jordan Terrace, Buffalo Grove, Illinois 60089

For Sale
$1,150,000
5 beds / 5.1 baths / 4,624 ft2
Single Family / Built: 2016
47
68 Chestnut Terrace, Buffalo Grove, Illinois 60089
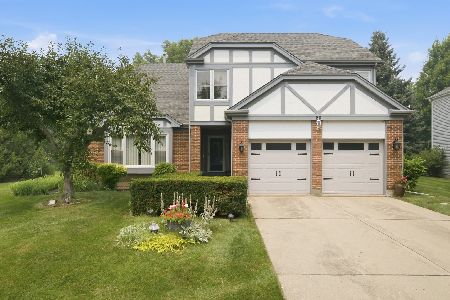
For Sale
$729,900
5 beds / 2.1 baths / 3,200 ft2
Single Family / Built: 1988
36
16648 Easton Avenue, Lincolnshire, Illinois 60069
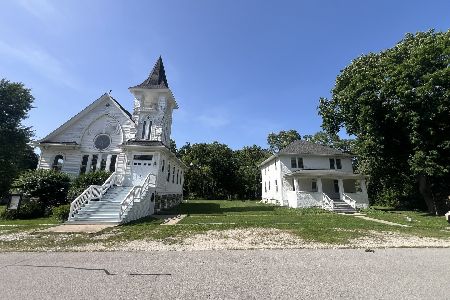
For Sale
$599,000
4 beds / 1.1 baths / 4,934 ft2
Single Family / Built: 1905
94
16670 Easton Avenue, Lincolnshire, Illinois 60069
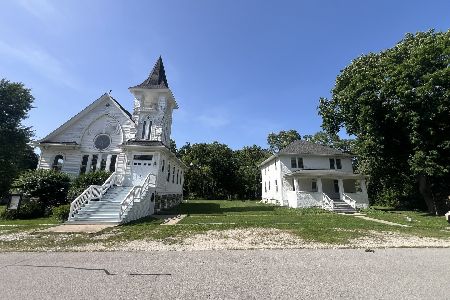
For Sale
$599,000
4 beds / 1.1 baths / 4,934 ft2
Single Family / Built: 1905
95
Nearby Sold Comparables
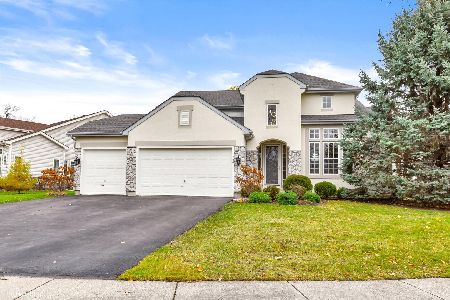
2206 Avalon Drive, Buffalo Grove, Illinois 60089

Sold
$499,900
4 beds / 2.1 baths / 3,000 ft2
Single Family / Built: 1998
6406
Contact Agent
Listing Provided By
Keller Williams Success Realty
