

2202 Halsted Court, Aurora, Illinois 60503
Subdivision > Wheatlands
Sorry, we are updating photos, please update this page in 15 minutes
$266,000
|
Sold
|
|
| Status: | Closed |
| Sqft: | 2,550 |
| Cost/Sqft: | $104 |
| Beds: | 4 |
| Baths: | 4 |
| Year Built: | 1999 |
| Property Taxes: | $9,938 |
| Days On Market: | 4256 |
| Lot Size: | 0,00 |
Description
Open concept living! Cul-de-sac gem! In-ground salt-water pool, 4 large bedrooms, 4 full baths. Hardwood floors on 1st floor, fireplace in family room; gleaming black granite counters, SS appliances & glass tile back splash. Enormous master bedroom with fireplace, vaulted ceilings, ceiling fan. Dual vanity master bath with jetted tub & separate shower. Huge finished basement w/full bath. First floor bedroom and bath!
Property Specifics
| Single Family | |
| — | |
| Traditional | |
| 1999 | |
| Partial | |
| Vinyl Siding | |
| Asphalt | |
| HAYWARD | |
| No | |
| — |
| Kendall | |
| Wheatlands | |
| 260 / Annual | |
| Insurance | |
| Public | |
| Public Sewer | |
| Central Air | |
| Natural Gas, Forced Air | |
| 08847633 | |
| 0301232014 |
Property History
| DATE: | EVENT: | PRICE: | SOURCE: |
|---|---|---|---|
| 12 Jun, 2015 | Sold | $266,000 | MRED MLS |
| 2 May, 2015 | Under contract | $265,000 | MRED MLS |
| — | Last price change | $269,000 | MRED MLS |
| 26 Feb, 2015 | Listed for sale | $269,000 | MRED MLS |
| 4 Feb, 2022 | Sold | $401,000 | MRED MLS |
| 3 Jan, 2022 | Under contract | $379,000 | MRED MLS |
| 9 Dec, 2021 | Listed for sale | $379,000 | MRED MLS |
Sorry, we are updating photos, please update this page in 15 minutes
Room Specifics
All Bedroom Info:
Total Bedrooms: 4
Bedrooms Above Ground: 4
Bedrooms Below Ground: 0
Total Bedrooms: 4
Bedrooms Above Ground: 4
Bedrooms Below Ground: 0
Second Bedroom Info:
Dimensions: —
Location: —Dimensions: —
Floor Type: Carpet
Third Bedroom Info:
Dimensions: —
Location: —Dimensions: —
Floor Type: Carpet
Fourth Bedroom Info:
Dimensions: —
Location: —Dimensions: —
Floor Type: Carpet
Bathroom Info:
Full Bathrooms: 4
Partial Bathrooms: 0Full Bathrooms: 4
Bathroom Amenities: Whirlpool, Separate Shower, Double Sink
Bathroom in Basement: 1
Dining Room Info:
Dimensions: —
Location: —Dimensions: —
Floor Type: Hardwood
Kitchen Info:
Dimensions: —
Location: —Dimensions: —
Floor Type: Hardwood
Living Room Info:
Dimensions: —
Location: —Dimensions: —
Floor Type: Hardwood
Family Room Info:
Dimensions: —
Location: —Dimensions: —
Floor Type: Hardwood
Additional Rooms Info:
Rooms: Exercise Room, Recreation Room
Basement: PartialRooms: Exercise Room, Recreation Room
Other Specifics
| 2 | |
| Concrete Perimeter | |
| Garage | |
| — | |
| — | |
| — | |
| Patio, In Ground Pool | |
| Cul-De-Sac, Fenced Yard | |
| 11,700 SQ FT | |
| — | |
| Full | |
| Vaulted/Cathedral Ceilings, Hardwood Floors, First Floor Bedroom, First Floor Full Bath | |
| Double Oven, Microwave, Dishwasher, Refrigerator, Washer, Dryer, Stainless Steel Appliance(s) | |
| Not in DB | |
| Pool | |
| — | |
| Wood Burning, Gas Log, Gas Starter |
Tax History
| Year | Property Taxes |
|---|---|
| 2015 | $9,938 |
| 2022 | $10,033 |
Contact Agent
Nearby Similar Homes
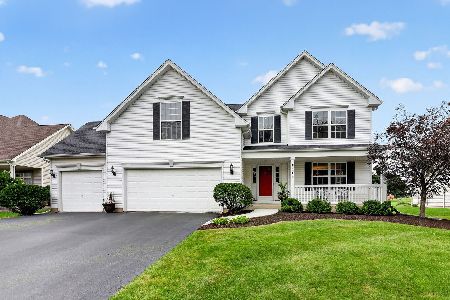
1904 Ione Lane, Aurora, Illinois 60503

For Sale
$430,000
4 beds / 3.1 baths / 2,255 ft2
Single Family / Built: 2003
42
1858 Keating Drive, Aurora, Illinois 60503

For Sale
$649,990
4 beds / 2.1 baths / 2,836 ft2
Single Family / Built: 2027
47
1874 Keating Drive, Aurora, Illinois 60503

For Sale
$584,990
4 beds / 2.1 baths / 2,836 ft2
Single Family / Built: 2026
13
1862 Keating Drive, Aurora, Illinois 60503

For Sale
$654,990
5 beds / 3.0 baths / 3,044 ft2
Single Family / Built: 2026
13
1868 Keating Drive, Aurora, Illinois 60503

For Sale
$589,990
4 beds / 2.1 baths / 2,836 ft2
Single Family / Built: 2026
5
Nearby Sold Comparables
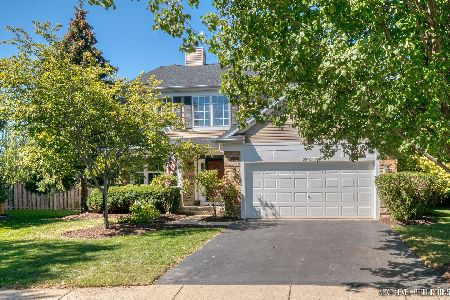
2205 Halsted Court, Aurora, Illinois 60503

Sold
$289,900
3 beds / 2.1 baths / 2,213 ft2
Single Family / Built: 1999
7370
Contact Agent
Listing Provided By
RE/MAX Action
