

2202 Westward Drive, Spring Grove, Illinois 60081


$200,000
|
Sold
|
|
| Status: | Closed |
| Sqft: | 2,400 |
| Cost/Sqft: | $90 |
| Beds: | 3 |
| Baths: | 3 |
| Year Built: | 1994 |
| Property Taxes: | $5,149 |
| Days On Market: | 2427 |
| Lot Size: | 0,39 |
Description
Great Ranch home with 4 bedrooms and 3 full bathrooms. Estimated 2400 SF of living space. Hardwood floors and vaulted ceiling in the living room, plenty of natural sunlight floods this home. The kitchen has a sliding door to the brick paver patio. Enjoy the extra-large, fenced backyard. There is an above ground pool with a surrounding deck and shed for extra storage. The basement has a huge family room with a gas fireplace and 4th bedroom, as well as a full bathroom, perfect for teens or in-laws. The attached garage is insulated. IN HIGHLY DESIREABLE RICHMOND BURTON SCHOOL DISTRICT!
Property Specifics
| Single Family | |
| — | |
| Ranch | |
| 1994 | |
| Full | |
| Vinyl Siding | |
| — | |
| — | |
| No | |
| 0.39 |
| Mc Henry | |
| — | |
| — / Not Applicable | |
| None | |
| Private Well | |
| Septic-Private | |
| Central Air | |
| Natural Gas | |
| 10673828 | |
| 0425278004 |
Nearby Schools
| NAME: | DISTRICT: | DISTANCE: | |
|---|---|---|---|
|
High School
Richmond-burton Community High S |
157 | Not in DB | |
Property History
| DATE: | EVENT: | PRICE: | SOURCE: |
|---|---|---|---|
| 12 Jun, 2020 | Sold | $200,000 | MRED MLS |
| 6 May, 2020 | Under contract | $214,900 | MRED MLS |
| — | Last price change | $219,900 | MRED MLS |
| 21 Mar, 2020 | Listed for sale | $224,900 | MRED MLS |


Room Specifics
All Bedroom Info:
Total Bedrooms: 4
Bedrooms Above Ground: 3
Bedrooms Below Ground: 1
Total Bedrooms: 4
Bedrooms Above Ground: 3
Bedrooms Below Ground: 1
Second Bedroom Info:
Dimensions: —
Location: —Dimensions: —
Floor Type: Wood Laminate
Third Bedroom Info:
Dimensions: —
Location: —Dimensions: —
Floor Type: Wood Laminate
Fourth Bedroom Info:
Dimensions: —
Location: —Dimensions: —
Floor Type: Carpet
Bathroom Info:
Full Bathrooms: 3
Partial Bathrooms: 0Full Bathrooms: 3
Bathroom Amenities: —
Bathroom in Basement: 1
Kitchen Info:
Dimensions: —
Location: —Dimensions: —
Floor Type: Hardwood
Features: Eating Area-Table Space, Pantry-Closet
Living Room Info:
Dimensions: —
Location: —Dimensions: —
Floor Type: Hardwood
Family Room Info:
Dimensions: —
Location: —Dimensions: —
Floor Type: Carpet
Additional Rooms Info:
Rooms: Eating Area
Basement: FullRooms: Eating Area
Other Specifics
| 2 | |
| — | |
| Garage | |
| — | |
| — | |
| — | |
| — | |
| Fenced Yard | |
| 120X197X122X133 | |
| — | |
| Full | |
| Hardwood Floors, First Floor Bedroom, First Floor Full Bath | |
| Range, Microwave, Dishwasher, Refrigerator, Washer, Dryer, Water Softener Rented | |
| Not in DB | |
| — | |
| — | |
| Gas Log |
Tax History
| Year | Property Taxes |
|---|---|
| 2020 | $5,149 |
Contact Agent
Nearby Similar Homes
8002 Blivin Street, Spring Grove, Illinois 60081
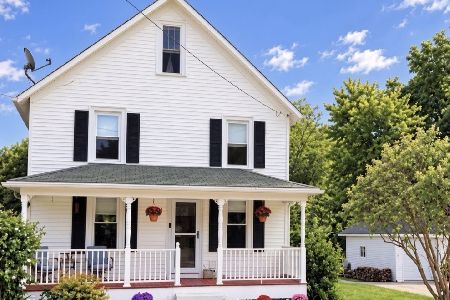
For Sale
$389,900
4 beds / 2.1 baths / 1,650 ft2
Single Family / Built: 1952
49
1979 Red Oak Lane, Spring Grove, Illinois 60081
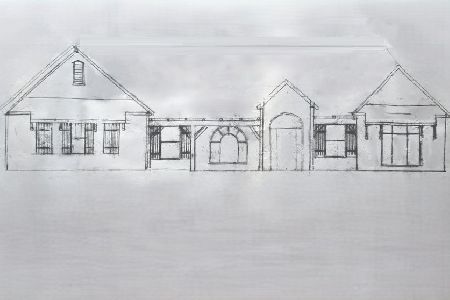
For Sale
$699,000
3 beds / 2.0 baths / 2,200 ft2
Single Family / Built: 2026
209
Nearby Sold Comparables
7615 Blivin Street, Spring Grove, Illinois 60081

Sold
$142,000
3 beds / 1.1 baths / 1,876 ft2
Single Family / Built: 1901
5419
7711 Broadview Court, Spring Grove, Illinois 60081
Sold
$135,900
3 beds / 2.0 baths / 1,247 ft2
Single Family / Built: 2002
3324
2112 Westward Drive, Spring Grove, Illinois 60081
Sold
$129,500
4 beds / 2.0 baths / 1,984 ft2
Single Family / Built: 1955
3124
7711 Broadview Court, Spring Grove, Illinois 60081
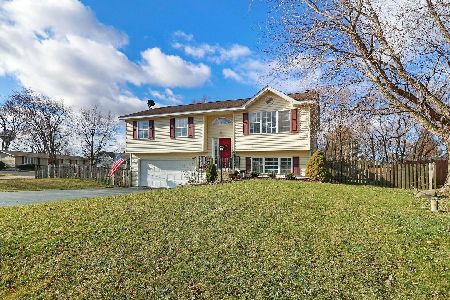
Sold
$230,000
3 beds / 2.1 baths / 1,650 ft2
Single Family / Built: 2002
1795
7715 Broadview Court, Spring Grove, Illinois 60081
Sold
$112,500
3 beds / 2.0 baths / 0 ft2
Single Family / Built: 1990
4826
Contact Agent
Listing Provided By
Results Realty USA
