

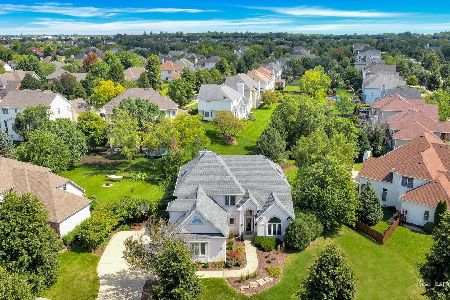
2203 Brookwood Drive, South Elgin, Illinois 60177


$575,000
|
Sold
|
|
| Status: | Closed |
| Sqft: | 2,208 |
| Cost/Sqft: | $260 |
| Beds: | 4 |
| Baths: | 4 |
| Year Built: | 2001 |
| Property Taxes: | $11,955 |
| Lot Size: | 0,50 |
Description
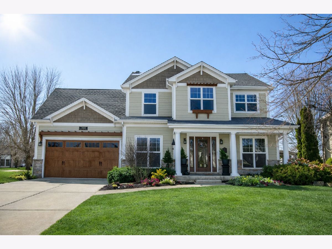
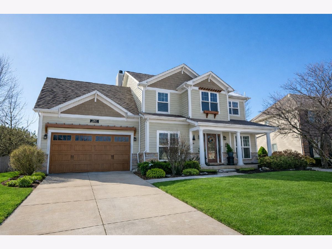
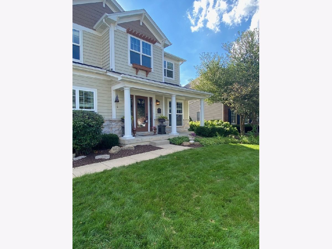
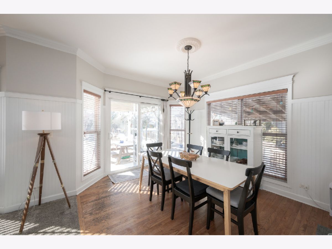
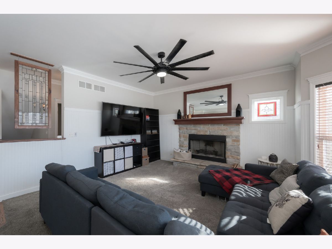
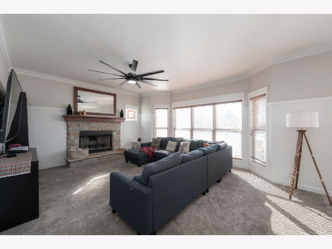
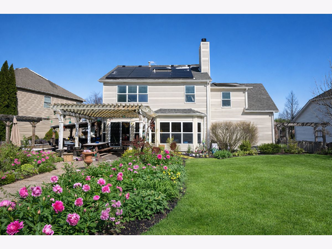
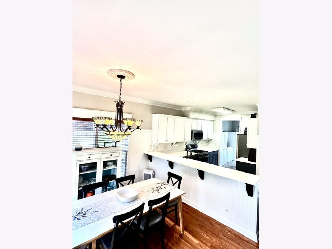
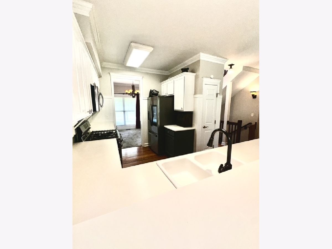
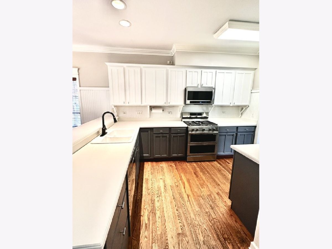
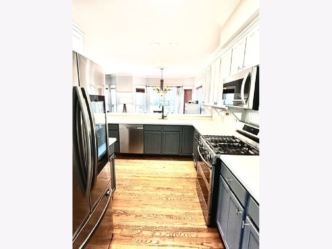
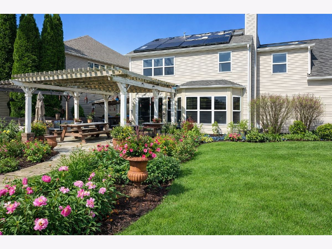
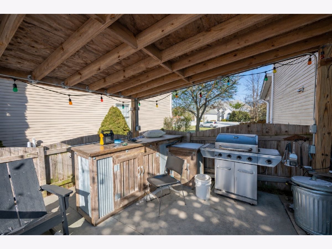
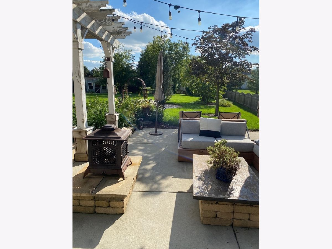
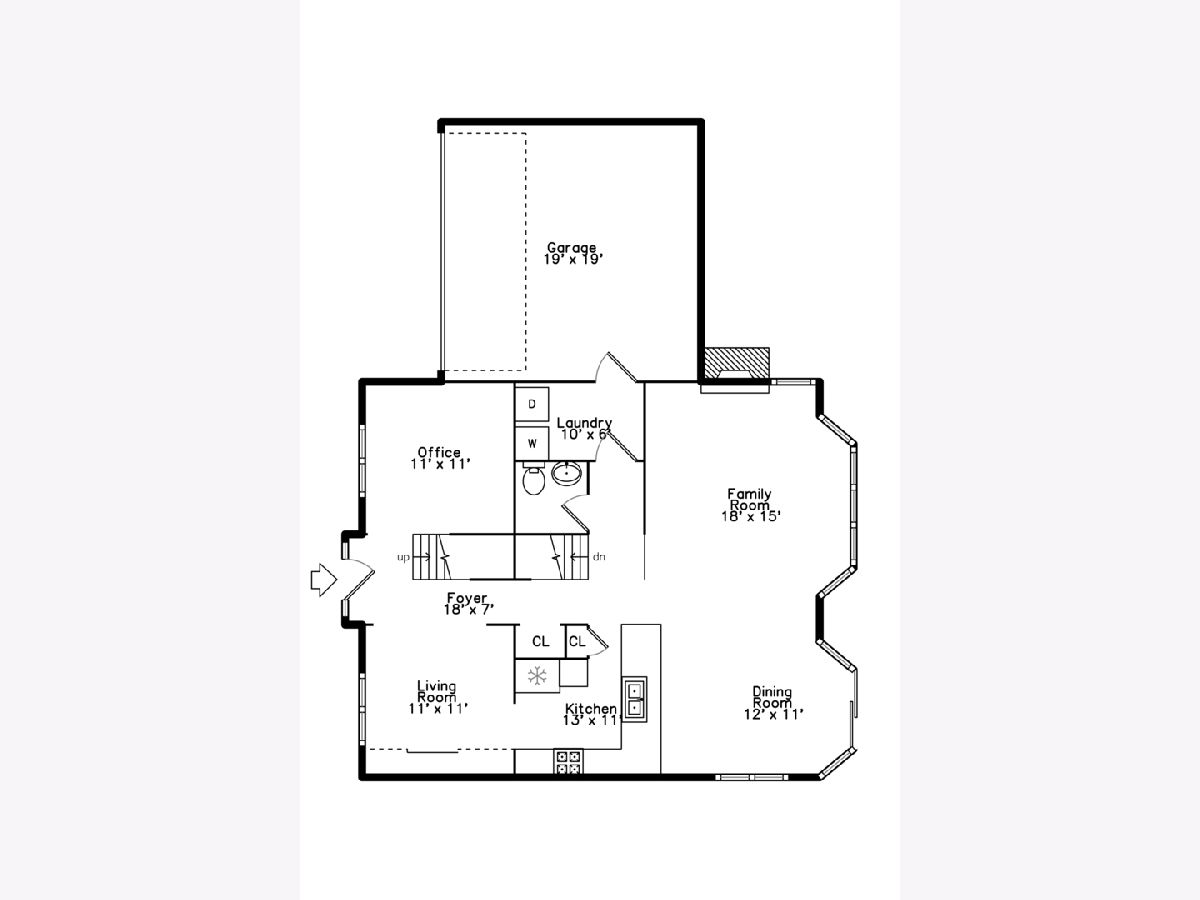
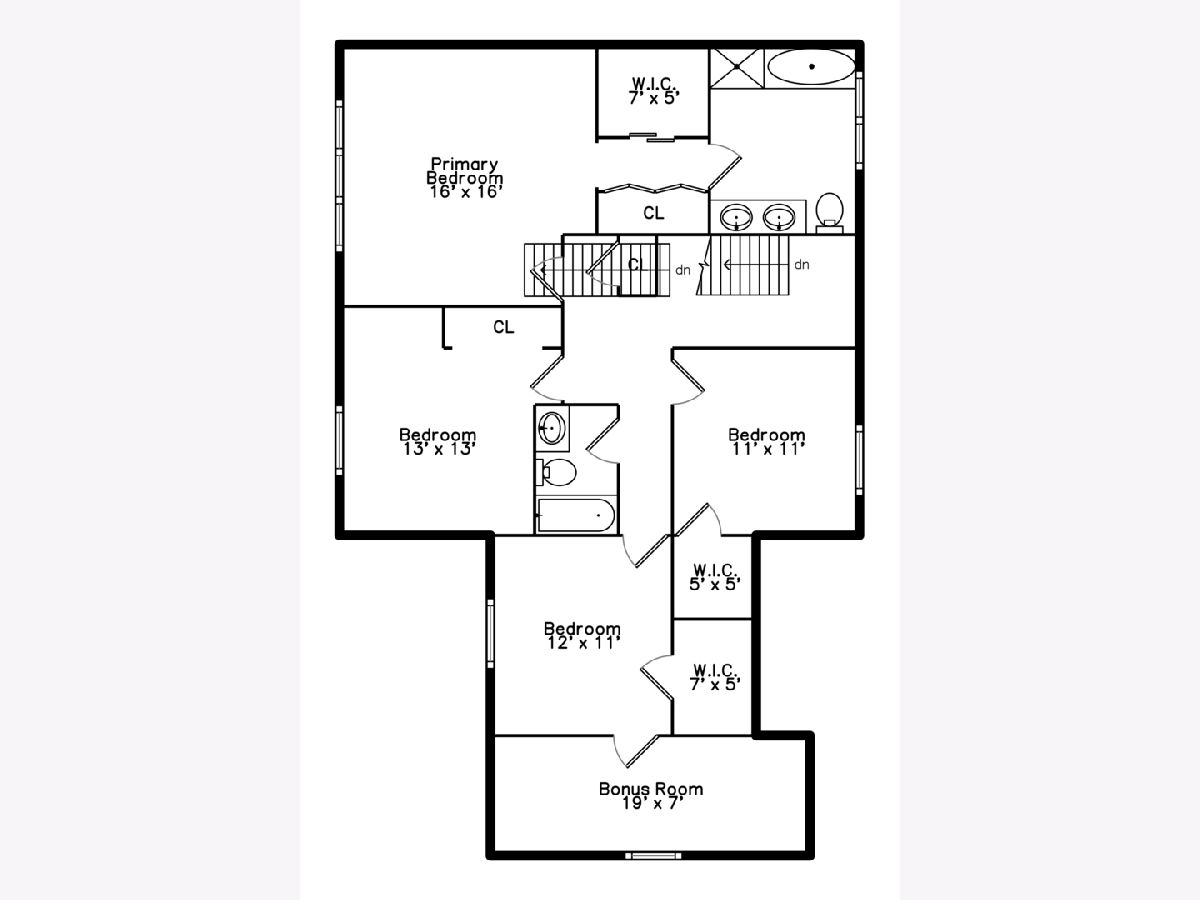
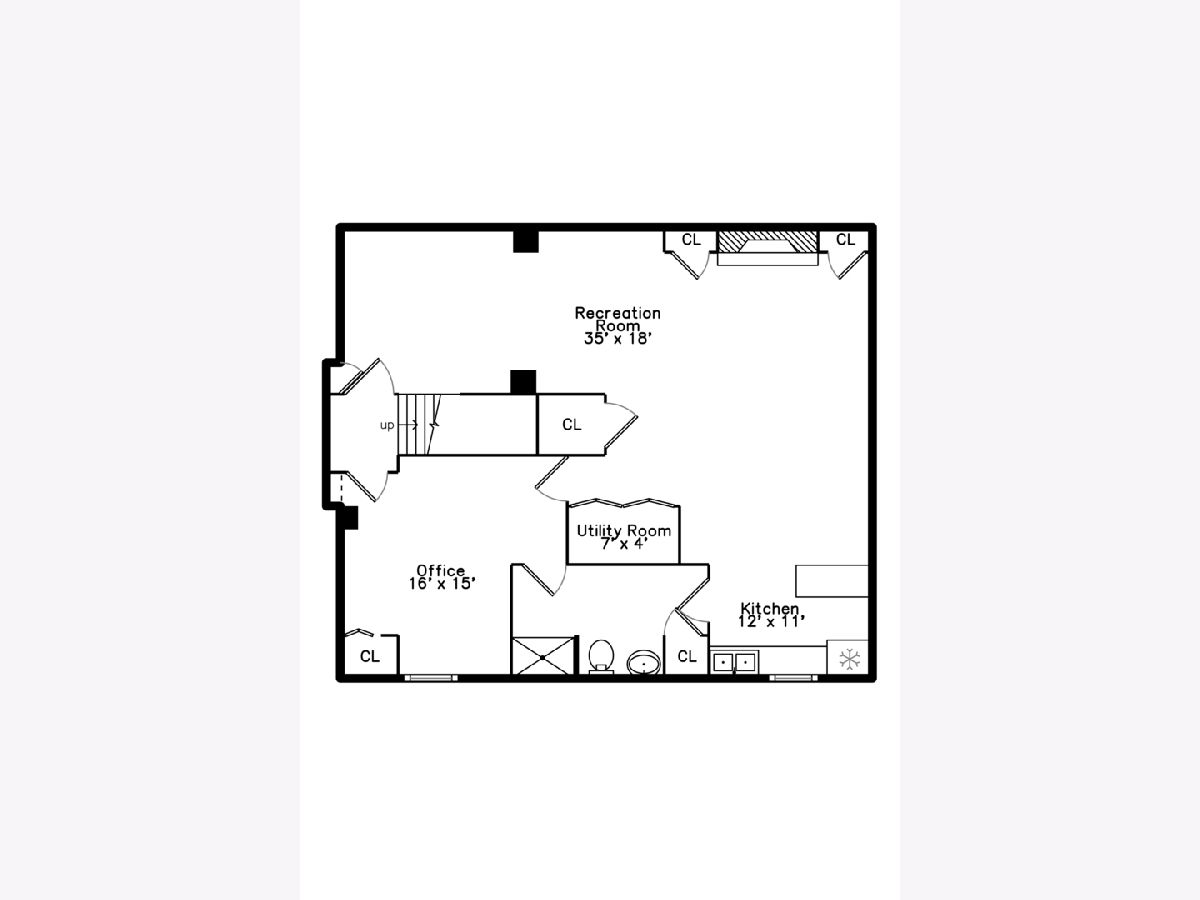
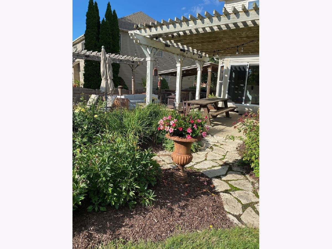
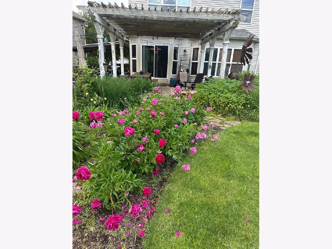
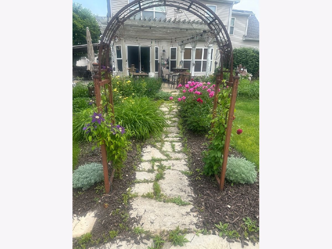
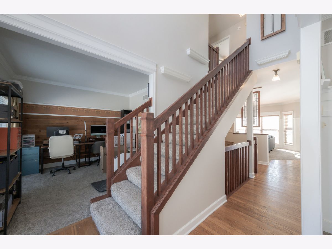
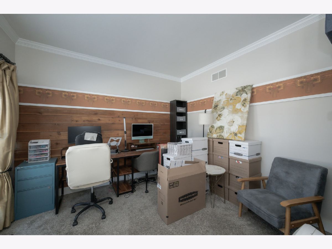
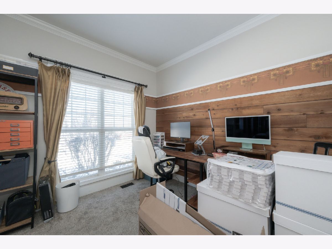
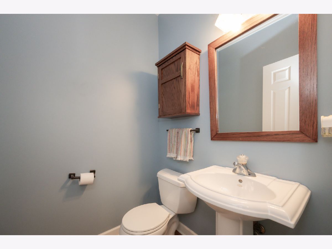
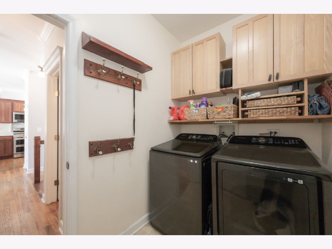
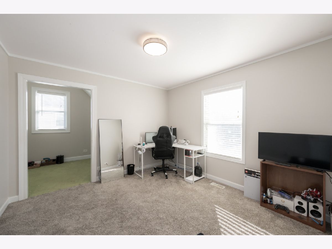
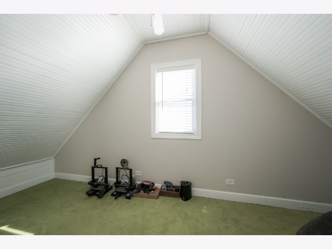
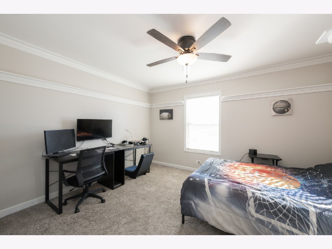
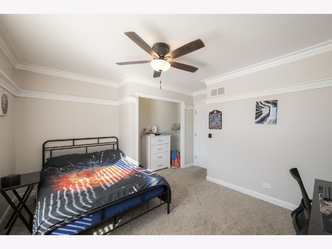
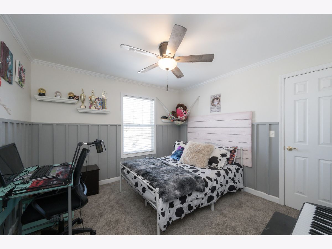
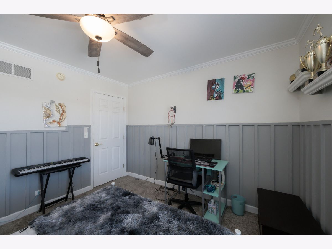
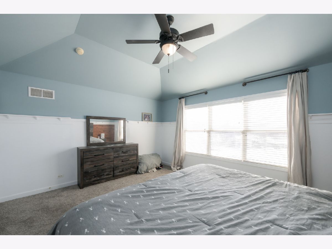
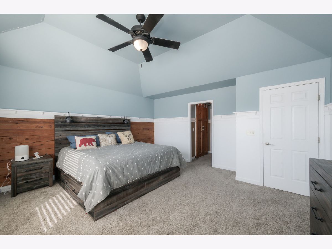
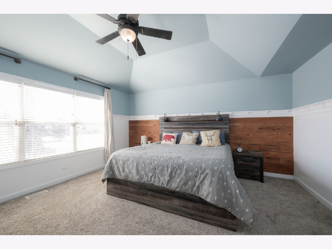
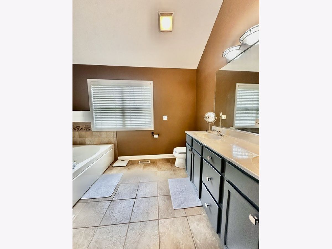
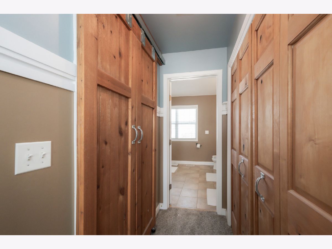
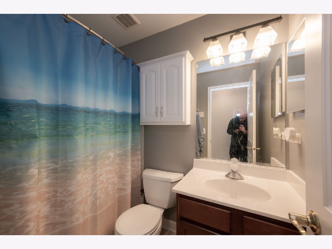
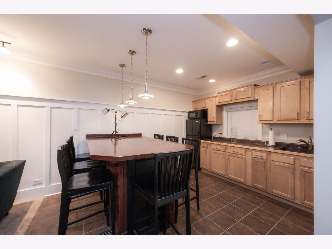
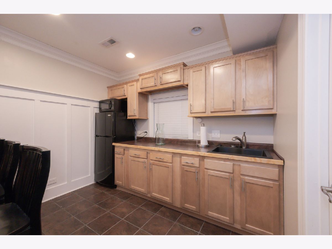
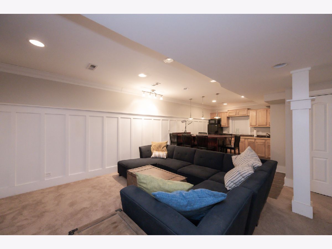
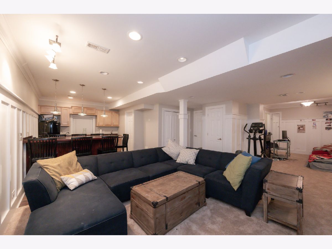
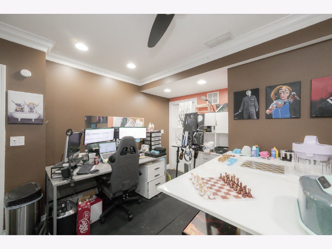
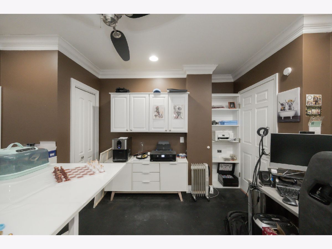
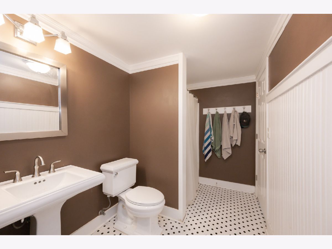
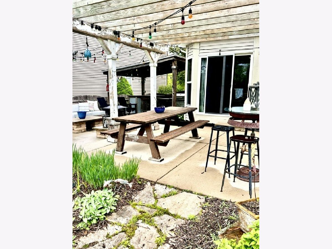
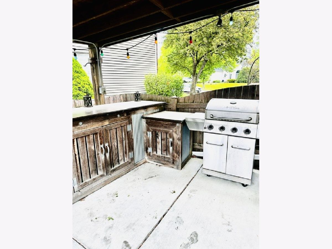
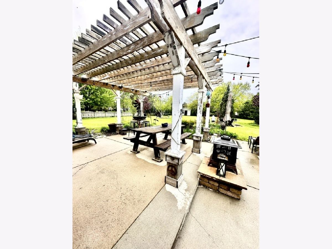
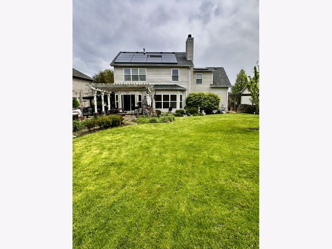
Custom Thornwood home on a rare half-acre fenced lot in St. Charles District 303 offering exceptional indoor and outdoor living space. This 4-bedroom all one one level plus a bedroom option in the basement. 3 1/2-bath home features beautiful white millwork and wainscoting throughout, a two-story entry, formal living and dining rooms, and an eat-in kitchen with a breakfast bar that opens to a family room with a fireplace and backyard views. The second floor includes a spacious primary suite with tray ceiling, dual closets, and a ensuit bath, plus three additional bedrooms and a flexible space ideal for an office, playroom, or study area. The finished basement adds incredible versatility with a second kitchen, recreation room, home gym, built-in workspaces, and full bath - perfect for entertaining or extended living. Step outside to a backyard designed for gathering with a pergola, covered cooking area, dining space, fire pit, and mature landscaping. Major updates include Solar Panels (2023), roof & siding (2015), Furnace(2026), A/C (2020), hot water heater (2017), and carpet (2022). Located in the Thornwood community with access to the private Sports Core clubhouse featuring pool, tennis courts, and recreation amenities.
Property Specifics
| Single Family | |
| — | |
| — | |
| 2001 | |
| — | |
| CUSTOM | |
| No | |
| 0.5 |
| Kane | |
| Thornwood | |
| 175 / Quarterly | |
| — | |
| — | |
| — | |
| 12659688 | |
| 0905380003 |
Nearby Schools
| NAME: | DISTRICT: | DISTANCE: | |
|---|---|---|---|
|
Grade School
Lincoln Elementary School |
303 | — | |
|
Middle School
Wredling Middle School |
303 | Not in DB | |
|
High School
St Charles North High School |
303 | Not in DB | |
Room Specifics
Total Bedrooms: 5
Bedrooms Above Ground: 4
Bedrooms Below Ground: 1
Dimensions: —
Floor Type: —
Dimensions: —
Floor Type: —
Dimensions: —
Floor Type: —
Dimensions: —
Floor Type: —
Full Bathrooms: 4
Bathroom Amenities: Separate Shower,Double Sink
Bathroom in Basement: 1
Rooms: —
Basement Description: —
Other Specifics
| 2 | |
| — | |
| — | |
| — | |
| — | |
| 68X204X62X93X194 | |
| — | |
| — | |
| — | |
| — | |
| Not in DB | |
| — | |
| — | |
| — | |
| — |
Contact Agent
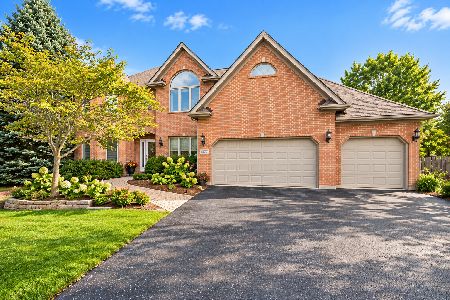
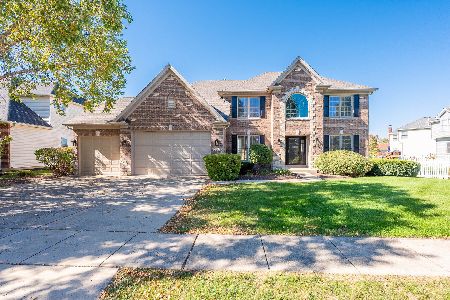
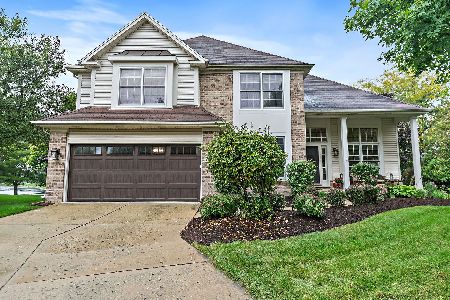
Nearby Similar Homes
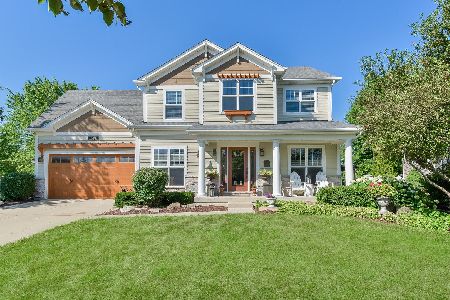
Nearby Sold Comparables

Contact Agent
Listing Provided By
Keller Williams ONEChicago
