

2203 Jessamine Road, Bloomington, Illinois 61704
Subdivision > Summerfield
Sorry, we are updating photos, please update this page in 15 minutes
$375,000
|
Sold
|
|
| Status: | Closed |
| Sqft: | 2,835 |
| Cost/Sqft: | $134 |
| Beds: | 4 |
| Baths: | 5 |
| Year Built: | 1996 |
| Property Taxes: | $9,466 |
| Days On Market: | 5294 |
| Lot Size: | 0,00 |
Description
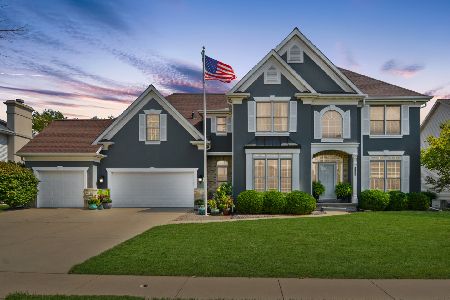
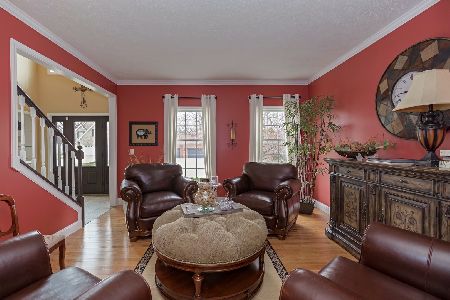
Discover all the space and necessities in this home! Distinctive floorplan with fashionable great room plus wood floors. Large dining room plus a den. Jack & Jill bath for BR 2&3; BR 4 w/ private bath. HUGE master suite with his-and-her closets, vanity table, and sitting room. Finished basement with wet bar. Inviting kitchen with granite countertops. First-floor laundry, in-ground pool, fenced back yard, a manicured lawn. Security system.
Property Specifics
| Single Family | |
| — | |
| Traditional | |
| 1996 | |
| Full | |
| Vinyl Siding, EIFS (e.g. Dryvit). | |
| — | |
| — | |
| No | |
| — |
| Mc Lean | |
| Summerfield | |
| 450 / Annual | |
| — | |
| Public | |
| Public Sewer | |
| Central Air | |
| Forced Air, Natural Gas | |
| 10229896 | |
| 1425303005 |
Nearby Schools
| NAME: | DISTRICT: | DISTANCE: | |
|---|---|---|---|
|
Grade School
Northpoint Elementary |
5 | — | |
|
Middle School
Kingsley Jr High |
5 | Not in DB | |
|
High School
Normal Community High School |
5 | Not in DB | |
Property History
| DATE: | EVENT: | PRICE: | SOURCE: |
|---|---|---|---|
| 2 Dec, 2011 | Sold | $370,000 | MRED MLS |
| 24 Oct, 2011 | Under contract | $399,900 | MRED MLS |
| 15 Jul, 2011 | Listed for sale | $429,900 | MRED MLS |
| 15 Jun, 2012 | Sold | $375,000 | MRED MLS |
| 9 May, 2012 | Under contract | $379,900 | MRED MLS |
| 3 May, 2012 | Listed for sale | $379,900 | MRED MLS |
| 20 Oct, 2021 | Sold | $411,000 | MRED MLS |
| 19 Sep, 2021 | Under contract | $395,000 | MRED MLS |
| 16 Sep, 2021 | Listed for sale | $395,000 | MRED MLS |
Sorry, we are updating photos, please update this page in 15 minutes
Room Specifics
All Bedroom Info:
Total Bedrooms: 4
Bedrooms Above Ground: 4
Bedrooms Below Ground: 0
Total Bedrooms: 4
Bedrooms Above Ground: 4
Bedrooms Below Ground: 0
Second Bedroom Info:
Dimensions: —
Location: —Dimensions: —
Floor Type: Hardwood
Third Bedroom Info:
Dimensions: —
Location: —Dimensions: —
Floor Type: Carpet
Fourth Bedroom Info:
Dimensions: —
Location: —Dimensions: —
Floor Type: Carpet
Bathroom Info:
Full Bathrooms: 5
Partial Bathrooms: 1Full Bathrooms: 5
Bathroom Amenities: Whirlpool
Bathroom in Basement: 1
Dining Room Info:
Dimensions: —
Location: —Dimensions: —
Floor Type: Hardwood
Kitchen Info:
Dimensions: —
Location: —Dimensions: —
Floor Type: Ceramic Tile
Features: Eating Area-Table Space, Pantry-Closet
Laundry Room Info:
Dimensions: —
Location: —Dimensions: —
Floor Type: Ceramic Tile
Living Room Info:
Dimensions: —
Location: —Dimensions: —
Floor Type: Hardwood
Family Room Info:
Dimensions: —
Location: —Dimensions: —
Floor Type: Hardwood
Additional Rooms Info:
Rooms: Other Room, Family Room, Foyer
Basement: FullRooms: Other Room, Family Room, Foyer
Other Specifics
| 3 | |
| — | |
| Garage | |
| — | |
| — | |
| — | |
| Patio, In Ground Pool | |
| Fenced Yard, Mature Trees, Landscaped | |
| 90 X 115 | |
| — | |
| Full | |
| Vaulted/Cathedral Ceilings, Bar-Wet, Built-in Features, Walk-In Closet(s) | |
| Dishwasher, Range, Microwave | |
| Not in DB | |
| — | |
| — | |
| Gas Log |
Tax History
| Year | Property Taxes |
|---|---|
| 2011 | $9,468 |
| 2012 | $9,466 |
| 2021 | $11,071 |
Contact Agent
Nearby Similar Homes


Nearby Sold Comparables

Contact Agent
Listing Provided By
RE/MAX Choice
