

22032 Chestnut Ridge Road, Kildeer, Illinois 60047
Subdivision > Pine Valley
Sorry, we are updating photos, please update this page in 15 minutes
$355,000
|
Sold
|
|
| Status: | Closed |
| Sqft: | 0 |
| Cost/Sqft: | — |
| Beds: | 3 |
| Baths: | 2 |
| Year Built: | 1974 |
| Property Taxes: | $9,282 |
| Days On Market: | 6503 |
| Lot Size: | 1,00 |
Description
Sprawling brick ranch on a quiet wooded 1 acre lot is priced right! This beautiful home boasts an open and spacious floor plan that is ideal for entertaining. Fresh paint, newer carpet, updated kitchen & a newer roof are just a few of the upgrades/improvements. Large master suite. Den could easily be converted to a 4th bedroom. Family rm adjoins kitchen. Huge oversized deck overlooking the private yard. Warranty!
Property Specifics
| Single Family | |
| — | |
| Ranch | |
| 1974 | |
| Partial | |
| Brick | |
| — | |
| RANCH | |
| No | |
| 1 |
| Lake | |
| Pine Valley | |
| 0 / Not Applicable | |
| None | |
| Private Well | |
| Septic-Private | |
| Central Air | |
| Natural Gas, Forced Air | |
| 07122969 | |
| 14282010070000 |
Property History
| DATE: | EVENT: | PRICE: | SOURCE: |
|---|---|---|---|
| 6 Jul, 2009 | Sold | $355,000 | MRED MLS |
| 11 May, 2009 | Under contract | $399,900 | MRED MLS |
| 30 Jan, 2009 | Listed for sale | $399,900 | MRED MLS |
| 1 Feb, 2019 | Sold | $505,000 | MRED MLS |
| 14 Dec, 2018 | Under contract | $525,000 | MRED MLS |
| — | Last price change | $529,000 | MRED MLS |
| 17 Aug, 2018 | Listed for sale | $549,000 | MRED MLS |
| 27 Sep, 2024 | Sold | $650,000 | MRED MLS |
| 21 Aug, 2024 | Under contract | $650,000 | MRED MLS |
| 12 Aug, 2024 | Listed for sale | $650,000 | MRED MLS |
Sorry, we are updating photos, please update this page in 15 minutes
Room Specifics
All Bedroom Info:
Total Bedrooms: 3
Bedrooms Above Ground: 3
Bedrooms Below Ground: 0
Total Bedrooms: 3
Bedrooms Above Ground: 3
Bedrooms Below Ground: 0
Second Bedroom Info:
Dimensions: —
Location: —Dimensions: —
Floor Type: Carpet
Third Bedroom Info:
Dimensions: —
Location: —Dimensions: —
Floor Type: Carpet
Bathroom Info:
Full Bathrooms: 2
Partial Bathrooms: —Full Bathrooms: 2
Bathroom Amenities: —
Bathroom in Basement: 0
Dining Room Info:
Dimensions: —
Location: —Dimensions: —
Floor Type: Carpet
Kitchen Info:
Dimensions: —
Location: —Dimensions: —
Floor Type: Vinyl
Features: Eating Area-Table Space
Laundry Room Info:
Dimensions: —
Location: —Dimensions: —
Floor Type: Vinyl
Living Room Info:
Dimensions: —
Location: —Dimensions: —
Floor Type: Carpet
Family Room Info:
Dimensions: —
Location: —Dimensions: —
Floor Type: Carpet
Additional Rooms Info:
Rooms: Den, Foyer, Screened Porch, Utility Room-1st Floor
Basement: PartialRooms: Den, Foyer, Screened Porch, Utility Room-1st Floor
Other Specifics
| 2 | |
| — | |
| Garage | |
| — | |
| — | |
| — | |
| Deck | |
| Wooded | |
| 249X175 | |
| — | |
| Full | |
| Skylight(s), First Floor Bedroom | |
| Range, Microwave, Dishwasher, Refrigerator, Washer, Dryer | |
| Not in DB | |
| — | |
| — | |
| Wood Burning |
Tax History
| Year | Property Taxes |
|---|---|
| 2009 | $9,282 |
| 2019 | $9,452 |
| 2024 | $11,198 |
Contact Agent
Nearby Similar Homes
789 Warwick Lane, Lake Zurich, Illinois 60047
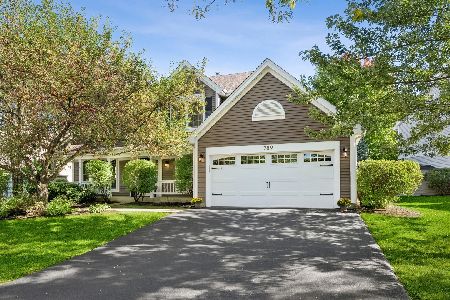
For Sale
$739,900
4 beds / 2.1 baths / 2,400 ft2
Single Family / Built: 1991
46
22256 Cambridge Drive, Kildeer, Illinois 60047
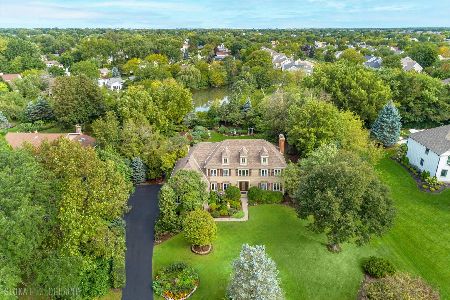
For Sale
$895,000
4 beds / 2.1 baths / 3,940 ft2
Single Family / Built: 1989
59
Nearby Sold Comparables
22032 Chestnut Ridge Road, Kildeer, Illinois 60047
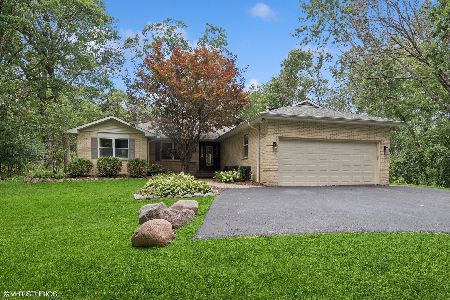
Sold
$650,000
3 beds / 2.1 baths / 2,504 ft2
Single Family / Built: 1974
830

22076 Chestnut Ridge Road, Kildeer, Illinois 60047
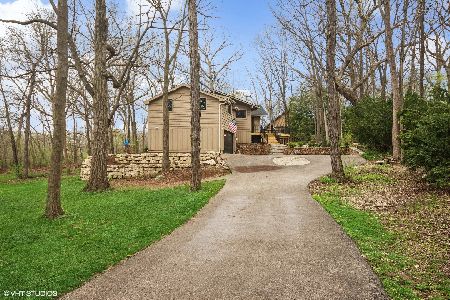
Sold
$849,900
5 beds / 4.0 baths / 3,600 ft2
Single Family / Built: 1971
945


Contact Agent
Listing Provided By
RE/MAX Showcase
