

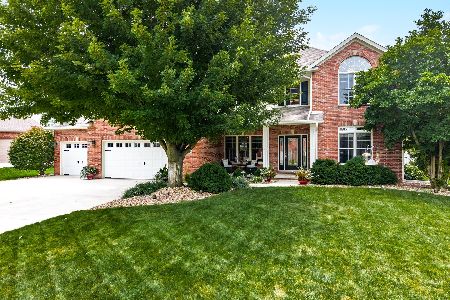
2204 Riverwoods, Bloomington, Illinois 61705
Subdivision > Eagle View Estates
Sorry, we are updating photos, please update this page in 15 minutes
$446,114
|
Sold
|
|
| Status: | Closed |
| Sqft: | 2,589 |
| Cost/Sqft: | $172 |
| Beds: | 5 |
| Baths: | 4 |
| Year Built: | 2017 |
| Property Taxes: | $1,955 |
| Days On Market: | 3526 |
| Lot Size: | 0,00 |
Description
PRESOLD... 1.5 story new construction home in EAgle View Estates! Inviting foyer leads to 2 story family room with abundant natural light. Spacious eat-in kitchen with custom Amish cabinets, granite countertops, and under cabinet lighting. First floor laundry room. Master suite features large walk-in closet, tile shower, and double sinks with granite counter tops. 3 bedrooms and full bathroom upstairs. Finished basement with daylight windows features 5th bedroom, 3rd full bath and family room. covered patio for outdoor entertaining on large lot with no backyard neighbors. Hardwood flooring throughout entry, family room, & dining room.
Property Specifics
| Single Family | |
| — | |
| Traditional | |
| 2017 | |
| Full | |
| Vinyl Siding, Brick | |
| — | |
| — | |
| No | |
| — |
| Mc Lean | |
| Eagle View Estates | |
| 150 / Annual | |
| — | |
| Public | |
| Public Sewer | |
| Central Air | |
| Forced Air, Natural Gas | |
| 10181912 | |
| 1529152018 |
Nearby Schools
| NAME: | DISTRICT: | DISTANCE: | |
|---|---|---|---|
|
Grade School
Towanda Elementary |
5 | — | |
|
Middle School
Kingsley Jr High |
5 | Not in DB | |
|
High School
Normal Community High School |
5 | Not in DB | |
Property History
| DATE: | EVENT: | PRICE: | SOURCE: |
|---|---|---|---|
| 27 Apr, 2017 | Sold | $446,114 | MRED MLS |
| 24 Feb, 2017 | Under contract | $446,114 | MRED MLS |
| 24 Feb, 2017 | Listed for sale | $446,114 | MRED MLS |
Sorry, we are updating photos, please update this page in 15 minutes
Room Specifics
All Bedroom Info:
Total Bedrooms: 5
Bedrooms Above Ground: 5
Bedrooms Below Ground: 0
Total Bedrooms: 5
Bedrooms Above Ground: 5
Bedrooms Below Ground: 0
Second Bedroom Info:
Dimensions: —
Location: —Dimensions: —
Floor Type: Carpet
Third Bedroom Info:
Dimensions: —
Location: —Dimensions: —
Floor Type: Carpet
Fourth Bedroom Info:
Dimensions: —
Location: —Dimensions: —
Floor Type: Carpet
Bathroom Info:
Full Bathrooms: 4
Partial Bathrooms: 1Full Bathrooms: 4
Bathroom Amenities: —
Bathroom in Basement: 1
Dining Room Info:
Dimensions: —
Location: —Dimensions: —
Floor Type: Hardwood
Kitchen Info:
Dimensions: —
Location: —Dimensions: —
Floor Type: Ceramic Tile
Features: Eating Area-Table Space
Laundry Room Info:
Dimensions: —
Location: —Dimensions: —
Floor Type: Ceramic Tile
Family Room Info:
Dimensions: —
Location: —Dimensions: —
Floor Type: Hardwood
Additional Rooms Info:
Rooms: Other Room, Family Room, Foyer
Basement: FullRooms: Other Room, Family Room, Foyer
Other Specifics
| 3 | |
| — | |
| Garage | |
| — | |
| — | |
| — | |
| Patio, Porch | |
| Landscaped | |
| 100X 149 | |
| — | |
| Full | |
| First Floor Full Bath, Vaulted/Cathedral Ceilings, Bar-Wet, Built-in Features, Walk-In Closet(s) | |
| Dishwasher, Range, Microwave | |
| Not in DB | |
| — | |
| — | |
| Gas Log, Attached Fireplace Doors/Screen |
Tax History
| Year | Property Taxes |
|---|---|
| 2017 | $1,955 |
Contact Agent
Nearby Similar Homes
3913 Baywood Road, Bloomington, Illinois 61705

For Sale
$530,000
4 beds / 3.1 baths / 4,397 ft2
Single Family / Built: 2008
68

21 Lavender Lane, Bloomington, Illinois 61704

For Sale
$795,000
5 beds / 4.1 baths / 5,434 ft2
Single Family / Built: 2004
41
3 Lavender Lane, Bloomington, Illinois 61704

For Sale
$635,000
4 beds / 4.1 baths / 4,755 ft2
Single Family / Built: 2003
49
15 Strawberry Road, Bloomington, Illinois 61704
For Sale
$609,500
4 beds / 2.2 baths / 4,254 ft2
Single Family / Built: 2003
77
Nearby Sold Comparables
2202 Riverwoods, Bloomington, Illinois 61705

Sold
$429,500
5 beds / 3.1 baths / 3,102 ft2
Single Family / Built: 2007
3786
2206 Riverwoods Lane, Bloomington, Illinois 61705

Sold
$525,000
4 beds / 3.1 baths / 3,981 ft2
Single Family / Built: 2016
1267
2202 Riverwoods, Bloomington, Illinois 61705
Sold
$459,900
5 beds / 3.1 baths / 3,102 ft2
Single Family / Built: 2007
5120
2202 Riverwoods, Bloomington, Illinois 61704
Sold
$449,900
5 beds / 3.1 baths / 3,102 ft2
Single Family / Built: 2007
6930
3916 Lay Lane, Bloomington, Illinois 61704
Sold
$329,900
4 beds / 2.1 baths / 2,241 ft2
Single Family / Built: 2007
6437
3916 Lay Lane, Bloomington, Illinois 61705
Sold
$319,900
4 beds / 2.1 baths / 2,241 ft2
Single Family / Built: 2007
5161
Contact Agent
Listing Provided By
RE/MAX Rising
