

2205 Crescent Lane, Aurora, Illinois 60504
Subdivision > Green Hills


$215,000
|
Sold
|
|
| Status: | Closed |
| Sqft: | 1,372 |
| Cost/Sqft: | $153 |
| Beds: | 3 |
| Baths: | 2 |
| Year Built: | 1984 |
| Property Taxes: | $4,943 |
| Days On Market: | 2238 |
| Lot Size: | 0,24 |
Description
Charming 2 story home located in a highly desired location, this one won't last long! Brand NEW sliding glass doors, newer gutters, downspouts and siding (2019)! The light and bright kitchen features trendy white cabinets! Hardwood floors throughout the home and beautiful bay windows in the dining room. Sliding glass doors in the family room lead to a large fenced in backyard with patio and storage shed! Situated directly across from an open area and minutes to EVERYTHING-stores, restaurants, hospital, clinic, schools, daycare, mall, etc. District 204 schools!
Property Specifics
| Single Family | |
| — | |
| Traditional | |
| 1984 | |
| None | |
| Vinyl Siding | |
| Asphalt | |
| — | |
| No | |
| 0.24 |
| Du Page | |
| Green Hills | |
| 0 / Not Applicable | |
| None | |
| Public | |
| Public Sewer | |
| Central Air | |
| Natural Gas, Forced Air | |
| 10881157 | |
| 0731311001 |
Nearby Schools
| NAME: | DISTRICT: | DISTANCE: | |
|---|---|---|---|
|
Grade School
Georgetown Elementary School |
204 | — | |
|
Middle School
Fischer Middle School |
204 | Not in DB | |
|
High School
Waubonsie Valley High School |
204 | Not in DB | |
Property History
| DATE: | EVENT: | PRICE: | SOURCE: |
|---|---|---|---|
| 16 Nov, 2020 | Sold | $215,000 | MRED MLS |
| 26 Sep, 2020 | Under contract | $210,000 | MRED MLS |
| 24 Sep, 2020 | Listed for sale | $210,000 | MRED MLS |


Room Specifics
All Bedroom Info:
Total Bedrooms: 3
Bedrooms Above Ground: 3
Bedrooms Below Ground: 0
Total Bedrooms: 3
Bedrooms Above Ground: 3
Bedrooms Below Ground: 0
Second Bedroom Info:
Dimensions: —
Location: —Dimensions: —
Floor Type: Hardwood
Third Bedroom Info:
Dimensions: —
Location: —Dimensions: —
Floor Type: Hardwood
Bathroom Info:
Full Bathrooms: 2
Partial Bathrooms: 1Full Bathrooms: 2
Bathroom Amenities: —
Bathroom in Basement: 0
Dining Room Info:
Dimensions: —
Location: —Dimensions: —
Floor Type: Hardwood
Kitchen Info:
Dimensions: —
Location: —Dimensions: —
Floor Type: Ceramic Tile
Living Room Info:
Dimensions: —
Location: —Dimensions: —
Floor Type: Hardwood
Family Room Info:
Dimensions: —
Location: —Dimensions: —
Floor Type: Hardwood
Additional Rooms Info:
Rooms: No additional rooms
Basement: NoneRooms: No additional rooms
Other Specifics
| 1 | |
| Concrete Perimeter | |
| Garage | |
| — | |
| — | |
| — | |
| Patio | |
| Fenced Yard | |
| 131X99X131X99 | |
| — | |
| Full | |
| Hardwood Floors | |
| Range, Microwave, Dishwasher, Refrigerator, Washer, Dryer | |
| Not in DB | |
| Curbs, Sidewalks, Street Lights, Street Paved | |
| — | |
| — |
Tax History
| Year | Property Taxes |
|---|---|
| 2020 | $4,943 |
Contact Agent
Nearby Similar Homes
1625 Sycamore Lane, Aurora, Illinois 60504

For Sale
$378,000
4 beds / 2.0 baths / 1,716 ft2
Single Family / Built: 1978
63
Aurora, Illinois 60504
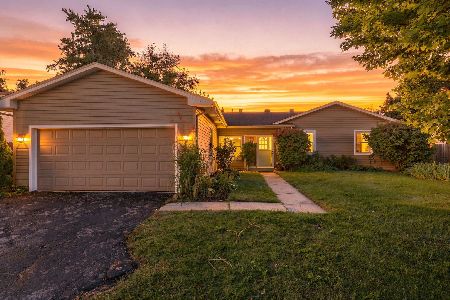
For Sale
$375,000
3 beds / 3.0 baths / 1,422 ft2
Single Family / Built: 1978
39
1649 Trafalgar Lane, Aurora, Illinois 60504
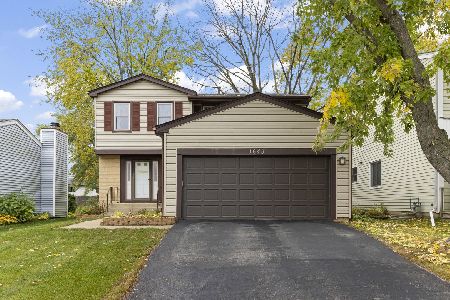
For Sale
$360,000
3 beds / 1.1 baths / 1,592 ft2
Single Family / Built: 1979
5
1642 Trafalgar Lane, Aurora, Illinois 60504
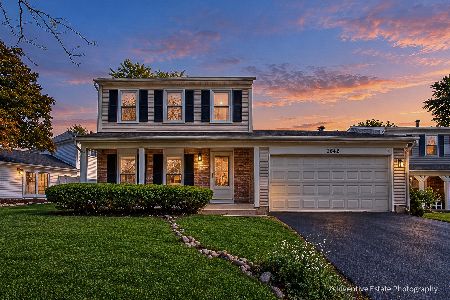
Foreclosure
$379,900
3 beds / 1.1 baths / 1,736 ft2
Single Family / Built: 1979
34
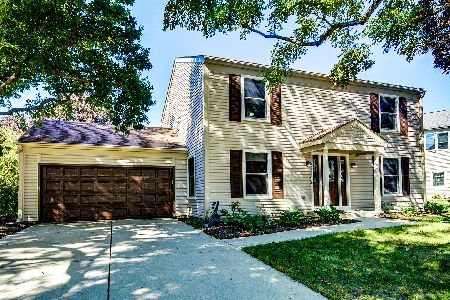
1858 Keating Drive, Aurora, Illinois 60503
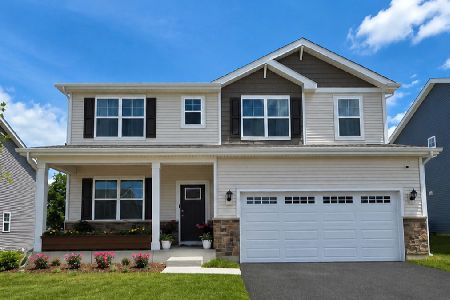
For Sale
$649,990
4 beds / 2.1 baths / 2,836 ft2
Single Family / Built: 2027
66
Nearby Sold Comparables
2220 Bannister Lane, Aurora, Illinois 60504

Sold
$105,000
3 beds / 2.0 baths / 0 ft2
Single Family / Built: 1983
6446
2214 Highfield Lane, Aurora, Illinois 60504
Sold
$144,900
3 beds / 2.0 baths / 1,708 ft2
Single Family / Built: 1985
4890
Contact Agent
Listing Provided By
john greene, Realtor
