

2206 Delaware, Urbana, Illinois 61801
Subdivision > Fairway Estates
Sorry, we are updating photos, please update this page in 15 minutes
$136,500
|
Sold
|
|
| Status: | Closed |
| Sqft: | 1,371 |
| Cost/Sqft: | $102 |
| Beds: | 3 |
| Baths: | 2 |
| Year Built: | 2001 |
| Property Taxes: | $3,698 |
| Days On Market: | 5262 |
| Lot Size: | 0,00 |
Description
This desirable 1-story plan features a great room with cathedral ceiling & corner fireplace with gas log. The living area flows seamlessly into the kitchen with oak cabinets and generous dining space. A sliding glass door opens from the dining area onto the backyard patio. The backyard features an invisible fence, mature trees & garden areas. The master suite features an adjoining full bath with jetted tub. See virtual tour for high resolution image gallery!
Property Specifics
| Single Family | |
| — | |
| Ranch | |
| 2001 | |
| None | |
| Vinyl Siding | |
| — | |
| — | |
| No | |
| — |
| Champaign | |
| Fairway Estates | |
| 85 / Annual | |
| — | |
| Public | |
| Public Sewer | |
| Central Air | |
| Natural Gas, Forced Air | |
| 09436634 | |
| 912115354015 |
Nearby Schools
| NAME: | DISTRICT: | DISTANCE: | |
|---|---|---|---|
|
Grade School
Paine |
— | ||
|
Middle School
Ums |
Not in DB | ||
|
High School
Uhs |
Not in DB | ||
Property History
| DATE: | EVENT: | PRICE: | SOURCE: |
|---|---|---|---|
| 30 Jun, 2009 | Sold | $140,000 | MRED MLS |
| 3 May, 2009 | Under contract | $144,900 | MRED MLS |
| — | Last price change | $147,500 | MRED MLS |
| 1 Apr, 2009 | Listed for sale | $0 | MRED MLS |
| 23 Jul, 2012 | Sold | $136,500 | MRED MLS |
| 20 Jun, 2012 | Under contract | $139,900 | MRED MLS |
| 31 May, 2012 | Listed for sale | $0 | MRED MLS |
| 22 Apr, 2022 | Sold | $185,000 | MRED MLS |
| 28 Feb, 2022 | Under contract | $170,000 | MRED MLS |
| 24 Feb, 2022 | Listed for sale | $170,000 | MRED MLS |
Sorry, we are updating photos, please update this page in 15 minutes
Room Specifics
All Bedroom Info:
Total Bedrooms: 3
Bedrooms Above Ground: 3
Bedrooms Below Ground: 0
Total Bedrooms: 3
Bedrooms Above Ground: 3
Bedrooms Below Ground: 0
Second Bedroom Info:
Dimensions: —
Location: —Dimensions: —
Floor Type: Carpet
Third Bedroom Info:
Dimensions: —
Location: —Dimensions: —
Floor Type: Carpet
Bathroom Info:
Full Bathrooms: 2
Partial Bathrooms: 0Full Bathrooms: 2
Bathroom Amenities: Whirlpool
Bathroom in Basement: —
Kitchen Info:
Dimensions: —
Location: —Dimensions: —
Floor Type: Vinyl
Features: Eating Area-Table Space
Living Room Info:
Dimensions: —
Location: —Dimensions: —
Floor Type: Carpet
Additional Rooms Info:
Rooms: —
Basement: NoneRooms: —
Other Specifics
| 2 | |
| — | |
| Garage | |
| — | |
| — | |
| — | |
| Patio | |
| — | |
| 75' X 100' | |
| — | |
| Full | |
| First Floor Bedroom | |
| Dishwasher, Disposal, Dryer, Microwave, Range, Refrigerator, Washer | |
| Not in DB | |
| Sidewalks | |
| — | |
| Gas Log, Wood Burning |
Tax History
| Year | Property Taxes |
|---|---|
| 2012 | $3,698 |
| 2022 | $4,035 |
Contact Agent
Nearby Similar Homes
408 Florida Avenue, Urbana, Illinois 61801
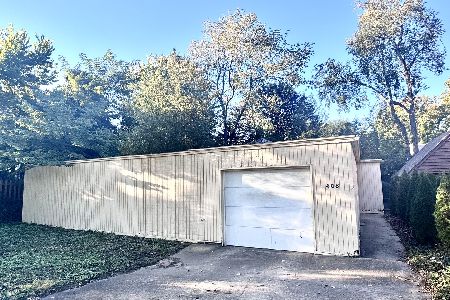
For Sale
$179,900
2 beds / 1.0 baths / 1,768 ft2
Single Family / Built: 1977
21
402 Vermont Avenue, Urbana, Illinois 61801

For Sale
$284,900
3 beds / 1.1 baths / 1,632 ft2
Single Family / Built: 1925
111
208 Florida Avenue, Urbana, Illinois 61801
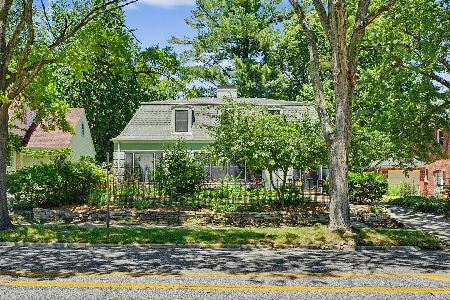
For Sale
$395,000
3 beds / 2.1 baths / 2,484 ft2
Single Family / Built: 1941
137
809 Delaware Avenue, Urbana, Illinois 61801
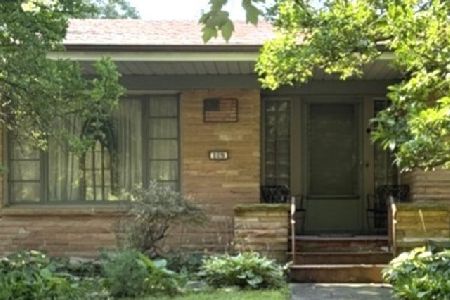
For Sale
$549,900
3 beds / 2.1 baths / 2,600 ft2
Single Family / Built: 1949
130
1203 Race Street, Urbana, Illinois 61801

For Sale
$284,900
3 beds / 1.1 baths / 1,764 ft2
Single Family / Built: 1916
57
801 Nevada Street, Urbana, Illinois 61801

For Sale
$375,000
8 beds / 3.1 baths / 3,687 ft2
Single Family / Built: 1913
124
Nearby Sold Comparables
2302 Delaware, Urbana, Illinois 61801

Sold
$135,000
3 beds / 2.0 baths / 1,494 ft2
Single Family / Built: 2003
4399
508 Delaware, Urbana, Illinois 61801
Sold
$329,900
5 beds / 2.0 baths / 2,480 ft2
Single Family / Built: 1933
4166
506 Delaware, Urbana, Illinois 61801
Sold
$325,000
2 beds / 2.1 baths / 1,737 ft2
Single Family / Built: 1933
5318
1506 Orchard Street, Urbana, Illinois 61801
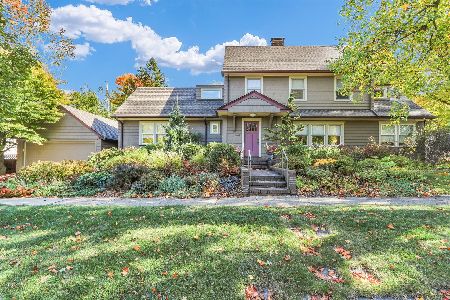
Sold
$650,000
4 beds / 3.1 baths / 3,249 ft2
Single Family / Built: 1924
362
Contact Agent
Listing Provided By
RE/MAX REALTY ASSOCIATES-CHA
