

506 Delaware, Urbana, Illinois 61801
$280,000
|
Sold
|
|
| Status: | Closed |
| Sqft: | 1,737 |
| Cost/Sqft: | $187 |
| Beds: | 2 |
| Baths: | 3 |
| Year Built: | 1933 |
| Property Taxes: | $7,454 |
| Days On Market: | 5341 |
| Lot Size: | 0,00 |
Description
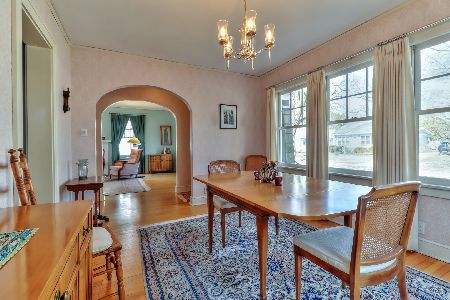
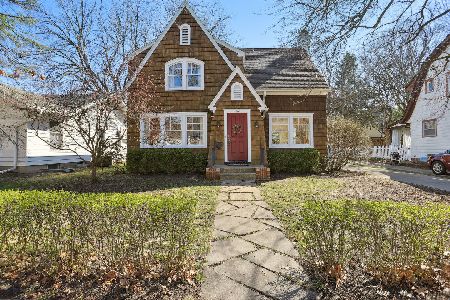
-Amazing home located on one of Urbana's prized "State Streets" Every detail in this impeccably maintained home will amaze and impress you! Beautiful hardwood floors, spacious rooms and plenty natural light. Remodeled kitchen features custom maple cabinetry and solid surface countertops. 2nd floor bath totally redone in 2008 provides a spa like retreat! Vaulted master bedroom with huge walk-in closet, exceptional storage throughout the entire home. 2 fireplaces, charming screened porch, deck with pergola overlooks manicured yard complete with perennials, herb garden and garden shed. New high efficiency boiler in 2011, A/C 2009, complete alarm system with motion detectors and all windows and doors wired. Garage has walk-up attic that could be finished for additional office or rec space.
Property Specifics
| Single Family | |
| — | |
| Traditional | |
| 1933 | |
| Full | |
| Brick, Cedar | |
| — | |
| — | |
| No | |
| — |
| Champaign | |
| Hubbard's Terrace | |
| — / — | |
| — | |
| Public | |
| Public Sewer | |
| Central Air | |
| Natural Gas, Radiant | |
| 09436510 | |
| 932117387014 |
Nearby Schools
| NAME: | DISTRICT: | DISTANCE: | |
|---|---|---|---|
|
Grade School
Leal |
— | ||
|
Middle School
Ums |
Not in DB | ||
|
High School
Uhs |
Not in DB | ||
Property History
| DATE: | EVENT: | PRICE: | SOURCE: |
|---|---|---|---|
| 26 Jun, 2012 | Sold | $280,000 | MRED MLS |
| 24 May, 2012 | Under contract | $325,000 | MRED MLS |
| 5 Apr, 2012 | Listed for sale | $0 | MRED MLS |
Room Specifics
Total Bedrooms: 3
Bedrooms Above Ground: 2
Bedrooms Below Ground: 1
Dimensions: —
Floor Type: Carpet
Dimensions: —
Floor Type: Hardwood
Dimensions: —
Floor Type: Carpet
Full Bathrooms: 3
Bathroom Amenities: —
Bathroom in Basement: —
Dimensions: —
Floor Type: Hardwood
Dimensions: —
Floor Type: Other
Features: Eating Area-Table Space
Dimensions: —
Floor Type: Hardwood
Rooms: Walk In Closet
Other Specifics
| 2 | |
| — | |
| Garage | |
| — | |
| — | |
| — | |
| Deck, Porch | |
| — | |
| 60X115 | |
| — | |
| — | |
| First Floor Bedroom | |
| Dishwasher, Disposal, Microwave, Range Hood, Range, Refrigerator | |
| Not in DB | |
| Sidewalks | |
| — | |
| Wood Burning |
Tax History
| Year | Property Taxes |
|---|---|
| 2012 | $7,454 |
Contact Agent
Nearby Similar Homes
Nearby Sold Comparables

Contact Agent
Listing Provided By
McDonald Group, The
