

2206 Highmoor Road, Highland Park, Illinois 60035
Sorry, we are updating photos, please update this page in 15 minutes
$318,500
|
Sold
|
|
| Status: | Closed |
| Sqft: | 2,989 |
| Cost/Sqft: | $129 |
| Beds: | 3 |
| Baths: | 2 |
| Year Built: | 1912 |
| Property Taxes: | $8,592 |
| Days On Market: | 2620 |
| Lot Size: | 0,93 |
Description
Unique offering for this versatile home. Value is in the land. Home needs work but has a lot of potential. First floor is the main living space with 2 bedrooms, full bath, living room with wood burning fireplace, spacious dining room, office, and sunroom. Second floor apartment is fully independent and ideal for in-laws with 1 bedroom, full bath, living room, dining room, and fully functional white kitchen. 2nd floor has separate heating, hot water, and meter. Finished basement with recreation room, game room, and storage. No air conditioning. Detached 2 car garage. Beautiful acre parcel at end of quiet cul-de-sac surrounded by Hybernia Nature Preserve. Many beautiful newer construction homes on street.
Property Specifics
| Single Family | |
| — | |
| Other | |
| 1912 | |
| Full | |
| Aluminum Siding, Brick | |
| Asphalt | |
| — | |
| No | |
| 0.93 |
| Lake | |
| — | |
| 0 / Not Applicable | |
| None | |
| Lake Michigan | |
| Public Sewer | |
| None | |
| Steam, Baseboard | |
| 10494761 | |
| 16212010130000 |
Nearby Schools
| NAME: | DISTRICT: | DISTANCE: | |
|---|---|---|---|
|
Grade School
Wayne Thomas Elementary School |
112 | — | |
|
Middle School
Northwood Junior High School |
112 | Not in DB | |
|
High School
Highland Park High School |
113 | Not in DB | |
|
Alternate High School
Deerfield High School |
— | Not in DB | |
Property History
| DATE: | EVENT: | PRICE: | SOURCE: |
|---|---|---|---|
| 25 Nov, 2019 | Sold | $318,500 | MRED MLS |
| 24 Sep, 2019 | Under contract | $387,000 | MRED MLS |
| 23 Aug, 2019 | Listed for sale | $387,000 | MRED MLS |
Sorry, we are updating photos, please update this page in 15 minutes
Room Specifics
All Bedroom Info:
Total Bedrooms: 3
Bedrooms Above Ground: 3
Bedrooms Below Ground: 0
Total Bedrooms: 3
Bedrooms Above Ground: 3
Bedrooms Below Ground: 0
Second Bedroom Info:
Dimensions: —
Location: —Dimensions: —
Floor Type: Hardwood
Third Bedroom Info:
Dimensions: —
Location: —Dimensions: —
Floor Type: Hardwood
Bathroom Info:
Full Bathrooms: 2
Partial Bathrooms: 0Full Bathrooms: 2
Bathroom Amenities: —
Bathroom in Basement: 0
Dining Room Info:
Dimensions: —
Location: —Dimensions: —
Floor Type: Parquet
Kitchen Info:
Dimensions: —
Location: —Dimensions: —
Floor Type: Ceramic Tile
Features: Eating Area-Table Space
Living Room Info:
Dimensions: —
Location: —Dimensions: —
Floor Type: Parquet
Additional Rooms Info:
Rooms: Office, Sun Room, Breakfast Room, Kitchen
Basement: FullRooms: Office, Sun Room, Breakfast Room, Kitchen
Other Specifics
| 2 | |
| Concrete Perimeter | |
| Garage | |
| — | |
| — | |
| — | |
| Patio | |
| Cul-De-Sac, Forest Preserve Adjacent | |
| 100 X 397 | |
| — | |
| — | |
| — | |
| Range, Dishwasher, Refrigerator | |
| Not in DB | |
| — | |
| — | |
| Wood Burning |
Tax History
| Year | Property Taxes |
|---|---|
| 2019 | $8,592 |
Contact Agent
Nearby Similar Homes
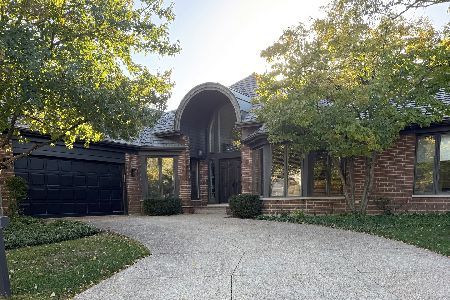
2383 Shady Lane, Highland Park, Illinois 60035
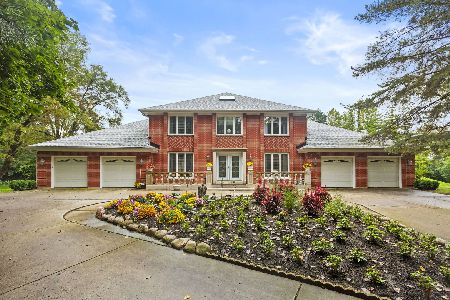
For Sale
$1,200,000
4 beds / 3.1 baths / 4,000 ft2
Single Family / Built: 1987
37
2035 Kipling Court, Highland Park, Illinois 60035
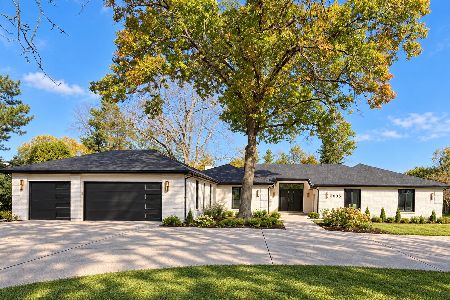
For Sale
$2,250,000
4 beds / 4.1 baths / 3,408 ft2
Single Family / Built: 1976
3
2665 Bentley Road, Highland Park, Illinois 60035
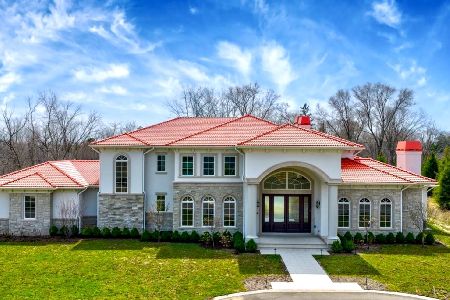
For Sale
$4,250,000
4 beds / 6.2 baths / 9,437 ft2
Single Family / Built: 2025
151
Nearby Sold Comparables
2222 Highmoor Road, Highland Park, Illinois 60035

Sold
$250,000
4 beds / 3.0 baths / 3,142 ft2
Single Family / Built: 1926
5972
2250 Highmoor Road, Highland Park, Illinois 60035
Sold
$424,700
3 beds / 3.1 baths / 2,700 ft2
Single Family / Built: —
2843
2223 Highmoor Road, Highland Park, Illinois 60035
Sold
$356,000
3 beds / 3.1 baths / 0 ft2
Single Family / Built: 1990
5305
2270 Highmoor Road, Highland Park, Illinois 60035

Sold
$539,950
4 beds / 2.1 baths / 3,000 ft2
Single Family / Built: 1986
2022
2230 Shady Lane, Highland Park, Illinois 60035

Sold
$1,199,000
4 beds / 5.1 baths / 5,062 ft2
Single Family / Built: 1999
1698
2230 Shady Lane, Highland Park, Illinois 60035
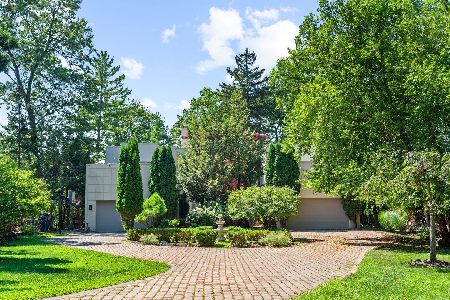
Sold
$1,295,000
4 beds / 5.1 baths / 6,728 ft2
Single Family / Built: 1999
434
Contact Agent
Listing Provided By
Griffith, Grant & Lackie
