

2206 Tyler Trail, Bloomington, Illinois 61705
Subdivision > Eagle View Estates
Sorry, we are updating photos, please update this page in 15 minutes
$395,599
|
Sold
|
|
| Status: | Closed |
| Sqft: | 2,813 |
| Cost/Sqft: | $140 |
| Beds: | 4 |
| Baths: | 3 |
| Year Built: | 2010 |
| Property Taxes: | $0 |
| Days On Market: | 5899 |
| Lot Size: | 0,00 |
Description
Quality Kaisner New Construction. Bigger & Better "Chadwick" Plan. Eagle View Estates across from future subdivision park! Custom "Amish" cabinets, granite tops, open foyer. Large bedrooms, central vac, R.I. 6 zone. Distributed audio (Rough only) I-pod docking station.Large Backyard. Covered Patio. That price included finished Family rm 18x14, Bdrm 12x12, and Full Bath
Property Specifics
| Single Family | |
| — | |
| Traditional | |
| 2010 | |
| Full | |
| Vinyl Siding, Brick | |
| — | |
| — | |
| No | |
| — |
| Mc Lean | |
| Eagle View Estates | |
| — / Not Applicable | |
| — | |
| Public | |
| Public Sewer | |
| Central Air | |
| Forced Air, Natural Gas | |
| 10229032 | |
| 0000000000 |
Nearby Schools
| NAME: | DISTRICT: | DISTANCE: | |
|---|---|---|---|
|
Grade School
Towanda Elementary |
5 | — | |
|
Middle School
Kingsley Jr High |
5 | Not in DB | |
|
High School
Normal Community High School |
5 | Not in DB | |
Property History
| DATE: | EVENT: | PRICE: | SOURCE: |
|---|---|---|---|
| 10 Feb, 2011 | Sold | $395,599 | MRED MLS |
| 27 Dec, 2010 | Under contract | $392,900 | MRED MLS |
| 27 Aug, 2010 | Listed for sale | $392,900 | MRED MLS |
Sorry, we are updating photos, please update this page in 15 minutes
Room Specifics
All Bedroom Info:
Total Bedrooms: 4
Bedrooms Above Ground: 4
Bedrooms Below Ground: 0
Total Bedrooms: 4
Bedrooms Above Ground: 4
Bedrooms Below Ground: 0
Second Bedroom Info:
Dimensions: —
Location: —Dimensions: —
Floor Type: Carpet
Third Bedroom Info:
Dimensions: —
Location: —Dimensions: —
Floor Type: Carpet
Fourth Bedroom Info:
Dimensions: —
Location: —Dimensions: —
Floor Type: Carpet
Bathroom Info:
Full Bathrooms: 3
Partial Bathrooms: 1Full Bathrooms: 3
Bathroom Amenities: Whirlpool
Bathroom in Basement: —
Dining Room Info:
Dimensions: —
Location: —Dimensions: —
Floor Type: Hardwood
Kitchen Info:
Dimensions: —
Location: —Dimensions: —
Floor Type: Ceramic Tile
Features: Eating Area-Table Space, Pantry-Closet
Laundry Room Info:
Dimensions: —
Location: —Dimensions: —
Floor Type: Ceramic Tile
Living Room Info:
Dimensions: —
Location: —Dimensions: —
Floor Type: Hardwood
Family Room Info:
Dimensions: —
Location: —Dimensions: —
Floor Type: Carpet
Additional Rooms Info:
Rooms: Foyer
Basement: FullRooms: Foyer
Other Specifics
| 3 | |
| — | |
| Garage | |
| — | |
| — | |
| — | |
| Patio, Porch | |
| Landscaped | |
| 100X150 | |
| — | |
| Full | |
| Vaulted/Cathedral Ceilings, Walk-In Closet(s) | |
| Dishwasher, Range, Microwave | |
| Not in DB | |
| — | |
| — | |
| Gas Log |
Tax History
| Year | Property Taxes |
|---|
Contact Agent
Nearby Similar Homes
3913 Baywood Road, Bloomington, Illinois 61705

For Sale
$530,000
4 beds / 3.1 baths / 4,397 ft2
Single Family / Built: 2008
67

21 Lavender Lane, Bloomington, Illinois 61704

For Sale
$795,000
5 beds / 4.1 baths / 5,434 ft2
Single Family / Built: 2004
40
3 Lavender Lane, Bloomington, Illinois 61704

For Sale
$635,000
4 beds / 4.1 baths / 4,755 ft2
Single Family / Built: 2003
48
15 Strawberry Road, Bloomington, Illinois 61704
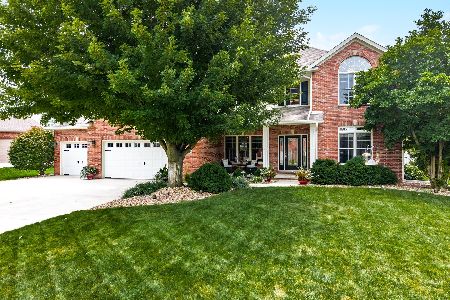
For Sale
$609,500
4 beds / 2.2 baths / 4,254 ft2
Single Family / Built: 2003
76
Nearby Sold Comparables
2208 Tyler Trail, Bloomington, Illinois 61704

Sold
$474,900
5 beds / 4.1 baths / 2,795 ft2
Single Family / Built: 2009
6201
2208 Tyler Trail, Bloomington, Illinois 61705
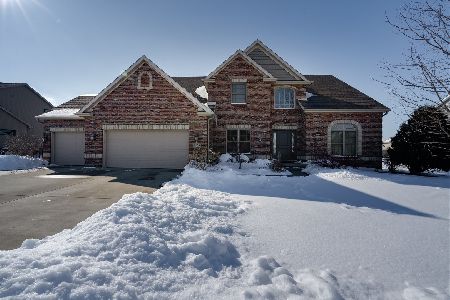
Sold
$445,000
4 beds / 4.1 baths / 4,490 ft2
Single Family / Built: 2009
2058
2204 Tyler Trail, Bloomington, Illinois 61704
Sold
$499,900
5 beds / 4.1 baths / 2,750 ft2
Single Family / Built: 2015
4109
2204 Tyler Trail, Bloomington, Illinois 61705

Sold
$599,900
4 beds / 4.1 baths / 4,577 ft2
Single Family / Built: 2015
1450
2208 Tyler Trail, Bloomington, Illinois 61705
Sold
$429,900
4 beds / 4.1 baths / 4,490 ft2
Single Family / Built: 2009
2605
2205 Riverwoods, Bloomington, Illinois 61705
Sold
$369,900
4 beds / 2.1 baths / 2,708 ft2
Single Family / Built: 2010
6064
Contact Agent
Listing Provided By
Berkshire Hathaway Snyder Real Estate
