

2207 Ashbrook Lane, Plainfield, Illinois 60586


$307,000
|
Sold
|
|
| Status: | Closed |
| Sqft: | 2,103 |
| Cost/Sqft: | $140 |
| Beds: | 3 |
| Baths: | 4 |
| Year Built: | 2003 |
| Property Taxes: | $6,412 |
| Days On Market: | 2035 |
| Lot Size: | 0,17 |
Description
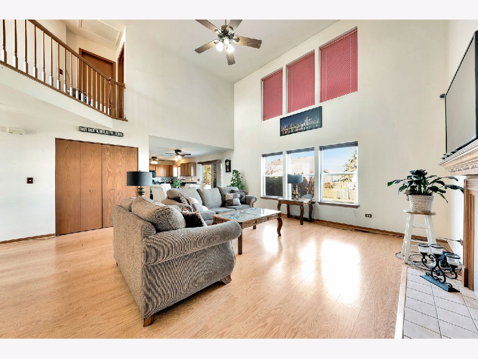
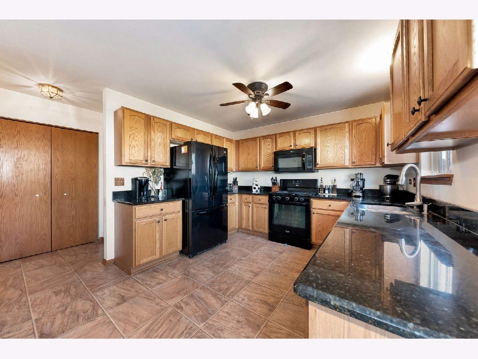
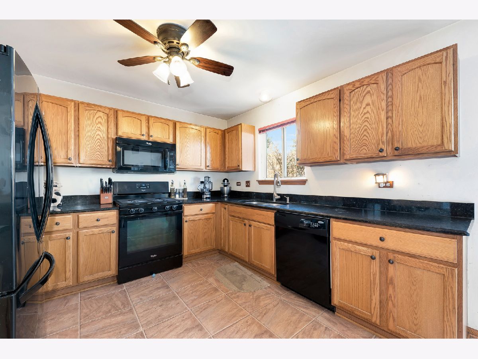
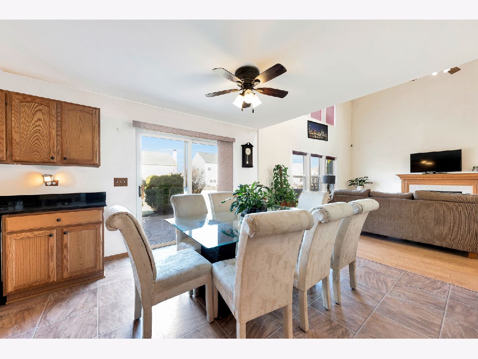
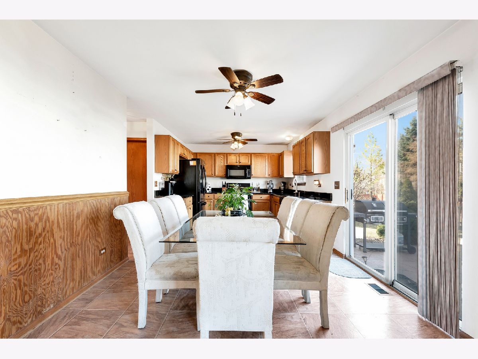
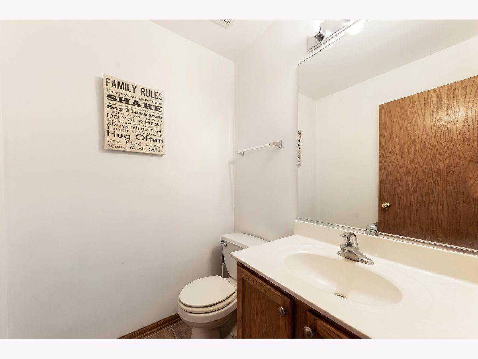
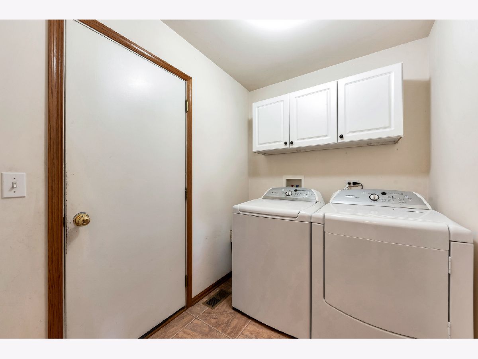
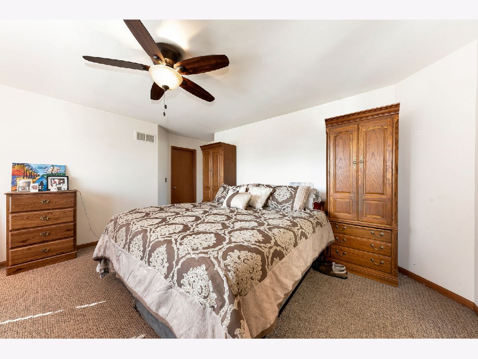
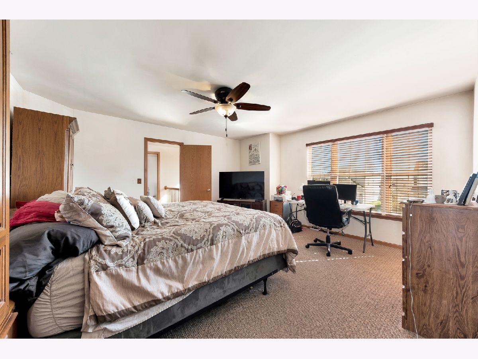
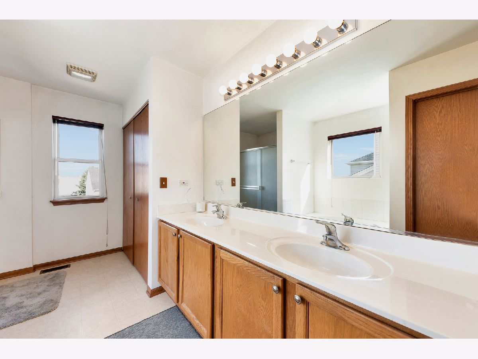
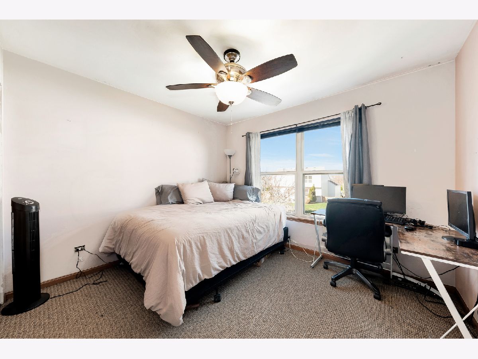
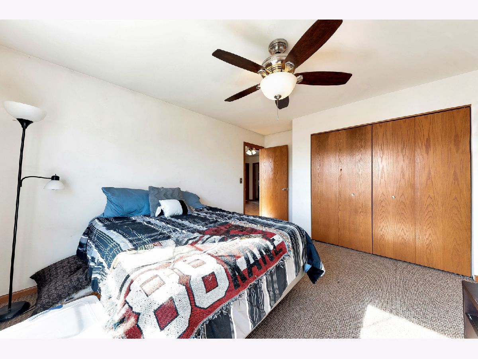
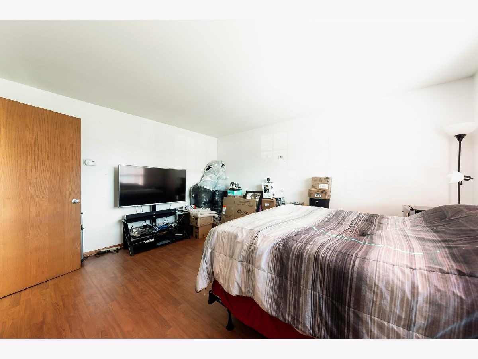
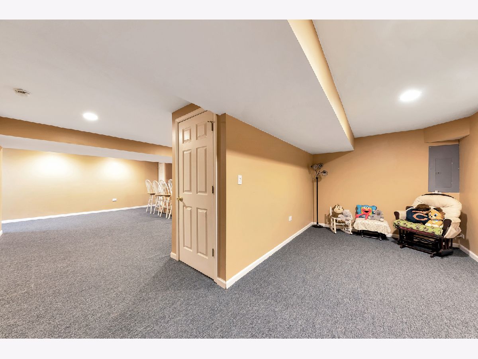
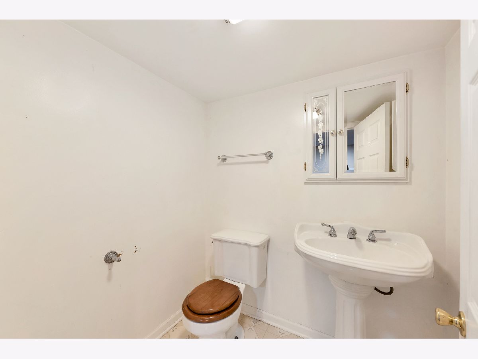
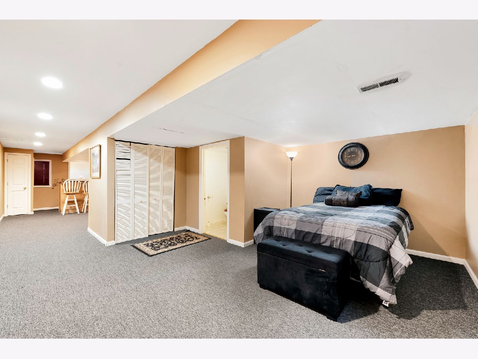
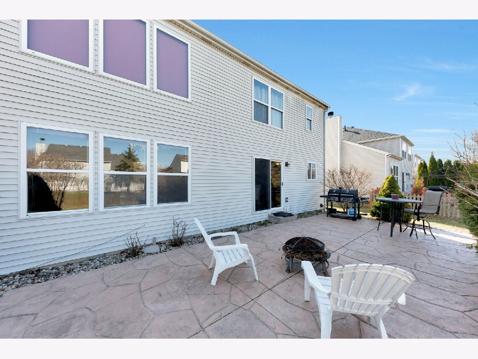
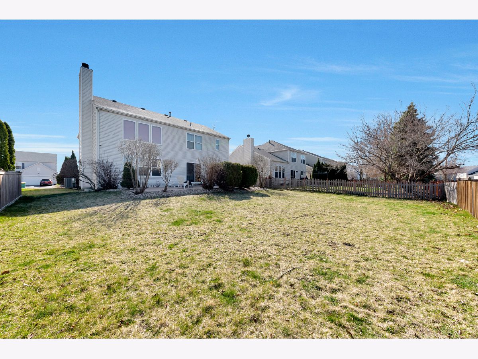
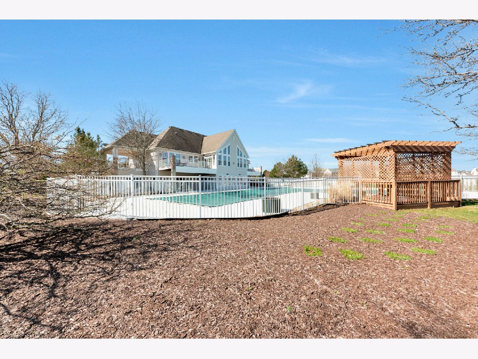
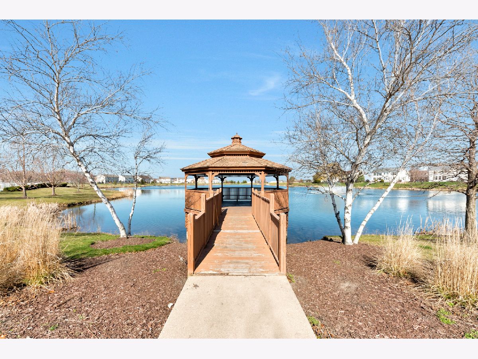
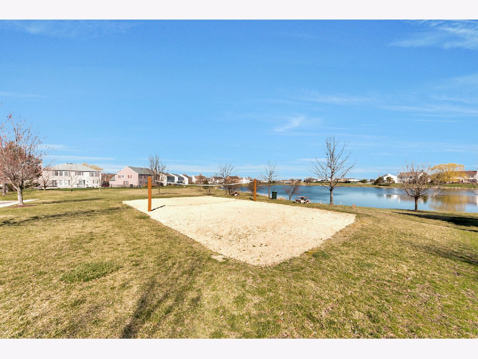
Welcome to the Clublands. This home feature 3 bedrooms with a den that could be used as a possible 4th bedroom, along with 2 full baths and 2 half baths. Open concept allows for a two-story foyer, Railed catwalk between upstairs bedrooms, and two-story living room with fireplace. Large eat-in kitchen, with plenty of space on the granite countertops, appliances stay. Laundry room on main floor with access to two car garage. Main Bedroom features deep walk-in closet, and private bathroom that features a separate tub and shower. Upstairs hall bath has been freshly painted. The finished basement is ready to entertain with a bar, half bath, and bonus area that could be used as a fifth bedroom. Keep basement dry with battery back up sump pump. Stamped concrete patio off the kitchen features greenery for a semi-private area outdoors. Roof was new in 2020. Furnace was also new in 2020. AC new in 2019. ADT security cameras and equipment, along with Ring doorbell will also stay. Residents are able to enjoy the Clublands Clubhouse that features pool, exercise room, tennis and volleyball courts, community room, plus a scenic pond all included with a low HOA fee.
Property Specifics
| Single Family | |
| — | |
| — | |
| 2003 | |
| Full | |
| — | |
| No | |
| 0.17 |
| Kendall | |
| Clublands | |
| 60 / Monthly | |
| Clubhouse,Exercise Facilities,Pool | |
| Public | |
| Public Sewer | |
| 11033511 | |
| 0636203011 |
Property History
| DATE: | EVENT: | PRICE: | SOURCE: |
|---|---|---|---|
| 16 Jul, 2018 | Sold | $259,000 | MRED MLS |
| 10 Jun, 2018 | Under contract | $257,000 | MRED MLS |
| — | Last price change | $260,000 | MRED MLS |
| 23 May, 2018 | Listed for sale | $260,000 | MRED MLS |
| 18 May, 2021 | Sold | $307,000 | MRED MLS |
| 6 Apr, 2021 | Under contract | $295,000 | MRED MLS |
| 26 Mar, 2021 | Listed for sale | $295,000 | MRED MLS |











Room Specifics
Total Bedrooms: 3
Bedrooms Above Ground: 3
Bedrooms Below Ground: 0
Dimensions: —
Floor Type: Carpet
Dimensions: —
Floor Type: Carpet
Full Bathrooms: 4
Bathroom Amenities: —
Bathroom in Basement: 1
Rooms: Bonus Room,Den
Basement Description: Finished
Other Specifics
| 2 | |
| Concrete Perimeter | |
| — | |
| — | |
| — | |
| 60X124 | |
| — | |
| Full | |
| — | |
| — | |
| Not in DB | |
| Clubhouse, Park, Pool, Tennis Court(s) | |
| — | |
| — | |
| — |
Tax History
| Year | Property Taxes |
|---|---|
| 2018 | $6,429 |
| 2021 | $6,412 |
Contact Agent
Nearby Similar Homes
Nearby Sold Comparables

Contact Agent
Listing Provided By
Century 21 Affiliated
