

2209 Moser Lane, Algonquin, Illinois 60102
$312,000
|
Sold
|
|
| Status: | Closed |
| Sqft: | 3,264 |
| Cost/Sqft: | $99 |
| Beds: | 4 |
| Baths: | 4 |
| Year Built: | 1998 |
| Property Taxes: | $10,116 |
| Days On Market: | 3862 |
| Lot Size: | 0,26 |
Description
Bright and airy 4 bed, 3.5 bath, 3 car garage home overlooking pond & creek. Finished walkout basement with wet bar and full bath. Beautiful hardwood floors throughout 1st floor. New carpet throughout 2nd floor and basement. New flooring in laundry room & upstairs bathrooms. Huge kitchen with 42" extended cabinets, pantry, double oven, breakfast bar, island w/ built in cook top, ceramic tile floors. Vaulted ceiling in kitchen, family & foyer. Gas fireplace. Library w/custom floor to ceiling built-ins w/ under lighting. 10' ceilings in living & dining room w/ crown molding. Master bdrm w/ huge walk in closet, vaulted ceiling, and private bathroom w/ dbl sink, soaker tub and shower. Brick paver patio & porch. Huge deck overlooking creek w/ electric lanterns. New water heater.
Property Specifics
| Single Family | |
| — | |
| — | |
| 1998 | |
| Full,Walkout | |
| WEXFORD | |
| Yes | |
| 0.26 |
| Kane | |
| Willoughby Farms Estates | |
| 460 / Annual | |
| Other | |
| Public | |
| Public Sewer | |
| 09155315 | |
| 0305454005 |
Property History
| DATE: | EVENT: | PRICE: | SOURCE: |
|---|---|---|---|
| 22 Jul, 2016 | Sold | $312,000 | MRED MLS |
| 8 Jun, 2016 | Under contract | $321,900 | MRED MLS |
| — | Last price change | $323,650 | MRED MLS |
| 2 Mar, 2016 | Listed for sale | $324,900 | MRED MLS |
Room Specifics
Total Bedrooms: 4
Bedrooms Above Ground: 4
Bedrooms Below Ground: 0
Dimensions: —
Floor Type: Carpet
Dimensions: —
Floor Type: Carpet
Dimensions: —
Floor Type: Carpet
Full Bathrooms: 4
Bathroom Amenities: Separate Shower,Double Sink
Bathroom in Basement: 1
Rooms: Library,Recreation Room,Other Room
Basement Description: Partially Finished
Other Specifics
| 3 | |
| — | |
| Asphalt | |
| Deck, Porch, Brick Paver Patio | |
| Water View | |
| 11,326SQFT | |
| — | |
| Full | |
| Vaulted/Cathedral Ceilings, Bar-Wet, Hardwood Floors, First Floor Laundry | |
| Double Oven, Microwave, Dishwasher, Refrigerator, Bar Fridge, Washer, Dryer, Disposal | |
| Not in DB | |
| Sidewalks, Street Lights, Street Paved | |
| — | |
| — | |
| Gas Log |
Tax History
| Year | Property Taxes |
|---|---|
| 2016 | $10,116 |
Contact Agent
Nearby Similar Homes

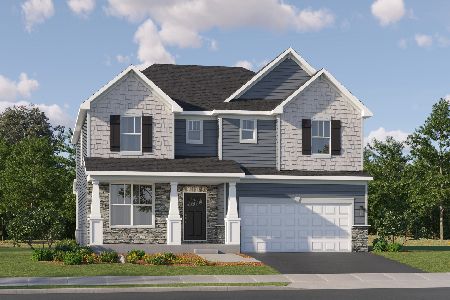
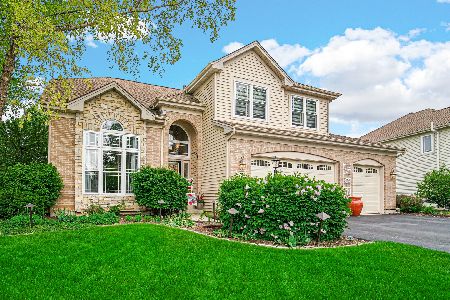
Nearby Sold Comparables
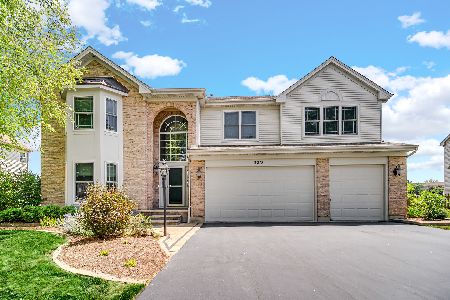

Contact Agent
Listing Provided By
Huntley Realty
