

221 Lee Street, Mount Prospect, Illinois 60056
Sorry, we are updating photos, please update this page in 15 minutes
$170,000
|
Sold
|
|
| Status: | Closed |
| Sqft: | 1,037 |
| Cost/Sqft: | $169 |
| Beds: | 3 |
| Baths: | 2 |
| Year Built: | 1954 |
| Property Taxes: | $989 |
| Days On Market: | 5403 |
| Lot Size: | 0,41 |
Description
Opportunity is knocking! Solid ranch well maintained by original owner, set on an oversized lot in an area with many newer homes! Living Room and Bedrooms have hardwood floors underneath carpet. Large eat-in Kitchen with ample cabinets. 3rd BR off Kitchen is versatile and can be a formal Dining Rm. Finished basement with 2nd full bath & wet bar. Detached 2 cr garage. Expand or build new in a great school district!
Property Specifics
| Single Family | |
| — | |
| Ranch | |
| 1954 | |
| Full | |
| Aluminum Siding, Brick | |
| Asphalt | |
| CEDARBROOK | |
| No | |
| 0.41 |
| Cook | |
| — | |
| 15 / Annual | |
| Other | |
| Private Well | |
| Public Sewer | |
| Central Air | |
| Natural Gas, Forced Air | |
| 07983097 | |
| 03362060070000 |
Nearby Schools
| NAME: | DISTRICT: | DISTANCE: | |
|---|---|---|---|
|
Grade School
Indian Grove Elementary School |
26 | — | |
|
Middle School
River Trails Middle School |
26 | Not in DB | |
|
High School
John Hersey High School |
214 | Not in DB | |
Property History
| DATE: | EVENT: | PRICE: | SOURCE: |
|---|---|---|---|
| 25 Apr, 2012 | Sold | $170,000 | MRED MLS |
| 7 Feb, 2012 | Under contract | $175,000 | MRED MLS |
| 25 Jan, 2012 | Listed for sale | $175,000 | MRED MLS |
| 13 Nov, 2015 | Under contract | $0 | MRED MLS |
| 23 Oct, 2015 | Listed for sale | $0 | MRED MLS |
| 18 Sep, 2018 | Sold | $250,000 | MRED MLS |
| 13 Aug, 2018 | Under contract | $259,000 | MRED MLS |
| 7 Aug, 2018 | Listed for sale | $259,000 | MRED MLS |
Sorry, we are updating photos, please update this page in 15 minutes
Room Specifics
All Bedroom Info:
Total Bedrooms: 3
Bedrooms Above Ground: 3
Bedrooms Below Ground: 0
Total Bedrooms: 3
Bedrooms Above Ground: 3
Bedrooms Below Ground: 0
Second Bedroom Info:
Dimensions: —
Location: —Dimensions: —
Floor Type: Hardwood
Third Bedroom Info:
Dimensions: —
Location: —Dimensions: —
Floor Type: Hardwood
Bathroom Info:
Full Bathrooms: 2
Partial Bathrooms: 0Full Bathrooms: 2
Bathroom Amenities: —
Bathroom in Basement: 1
Kitchen Info:
Dimensions: —
Location: —Dimensions: —
Floor Type: Vinyl
Features: Eating Area-Table Space
Living Room Info:
Dimensions: —
Location: —Dimensions: —
Floor Type: Hardwood
Family Room Info:
Dimensions: —
Location: —Dimensions: —
Floor Type: Carpet
Additional Rooms Info:
Rooms: No additional rooms
Basement: FullRooms: No additional rooms
Other Specifics
| 2 | |
| — | |
| Garage | |
| — | |
| — | |
| — | |
| Patio | |
| Corner Lot | |
| 72 X 240 | |
| — | |
| — | |
| Bar-Wet, Hardwood Floors, First Floor Bedroom, First Floor Full Bath | |
| Range, Microwave, Refrigerator, Washer, Dryer | |
| Not in DB | |
| — | |
| — | |
| — |
Tax History
| Year | Property Taxes |
|---|---|
| 2012 | $989 |
| 2018 | $4,547 |
Contact Agent
Nearby Similar Homes
211 Graylynn Drive, Mount Prospect, Illinois 60056
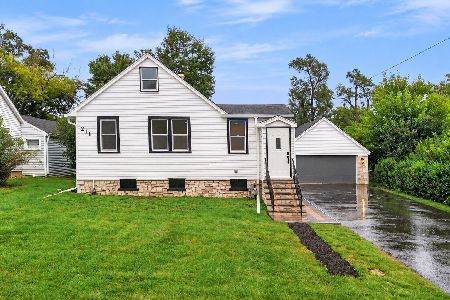
For Sale
$449,500
3 beds / 2.0 baths / 1,420 ft2
Single Family / Built: 1946
38
1381 Callen Lane, Des Plaines, Illinois 60016

For Sale
$849,900
4 beds / 2.2 baths / 3,502 ft2
Single Family / Built: 1999
20
730 Castlerea Lane, Des Plaines, Illinois 60016

For Sale
$749,900
4 beds / 2.2 baths / 2,800 ft2
Single Family / Built: 1996
48
Nearby Sold Comparables
221 Lee Street, Mount Prospect, Illinois 60056

Sold
$259,000
3 beds / 2.0 baths / 1,037 ft2
Single Family / Built: 1954
3017

132 Morrison Avenue, Mount Prospect, Illinois 60056
Sold
$359,000
4 beds / 3.0 baths / 2,400 ft2
Single Family / Built: 1947
3723
124 Morrison Avenue, Mount Prospect, Illinois 60056
Sold
$245,000
3 beds / 2.0 baths / 1,200 ft2
Single Family / Built: 1938
4527
Contact Agent
Listing Provided By
Berkshire Hathaway HomeServices KoenigRubloff
