

1381 Callen Lane, Des Plaines, Illinois 60016


$849,900
|
For Sale
|
|
| Status: | Active |
| Sqft: | 3,502 |
| Cost/Sqft: | $243 |
| Beds: | 4 |
| Baths: | 4 |
| Year Built: | 1999 |
| Property Taxes: | $16,105 |
| Lot Size: | 0,00 |
Description
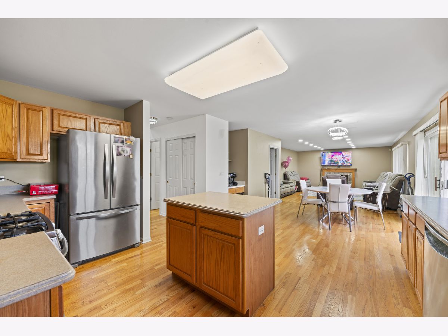
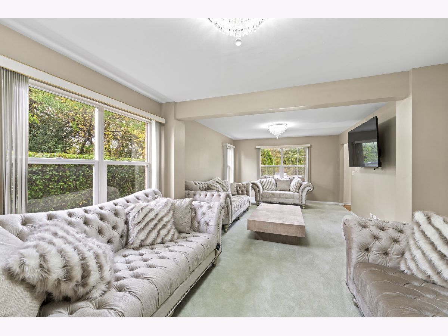
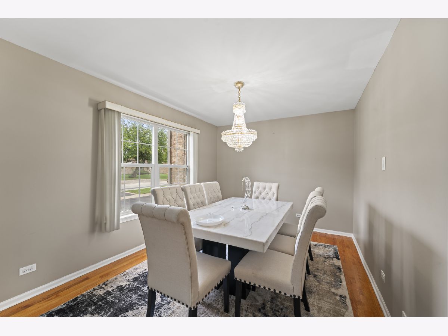
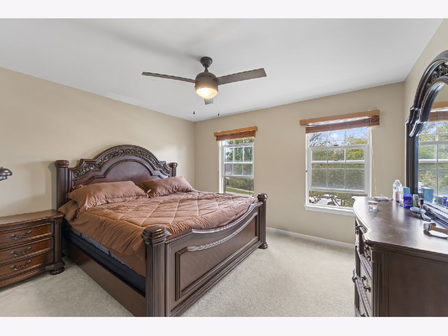
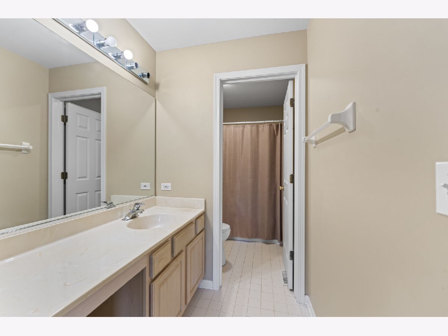
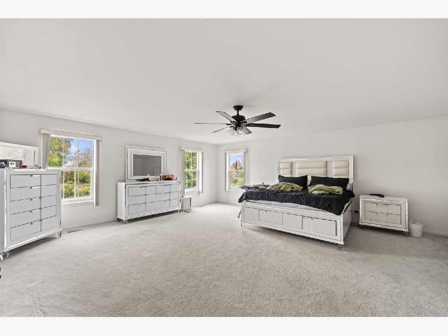
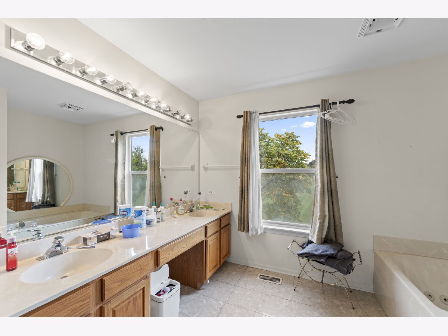
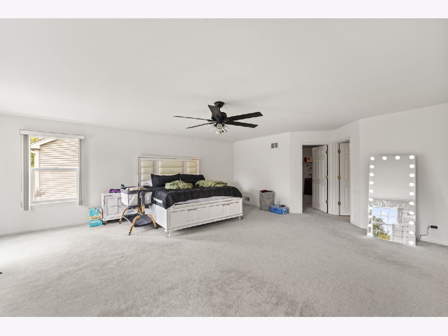
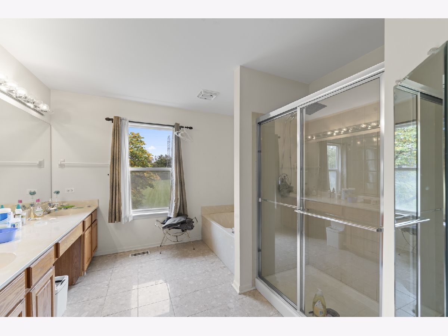
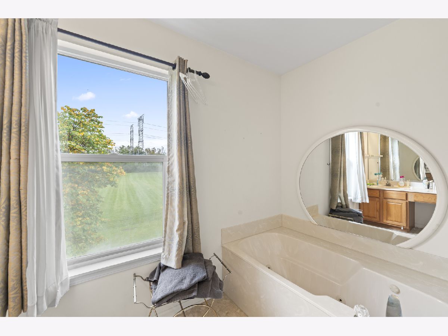
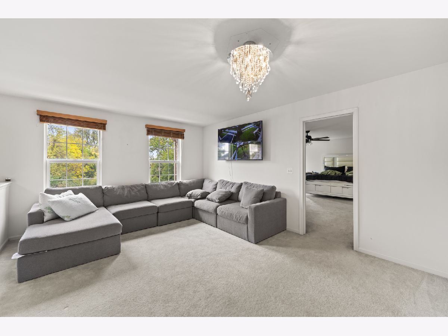
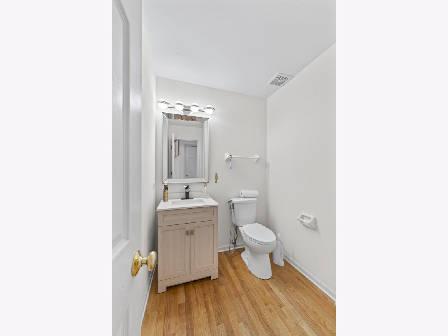
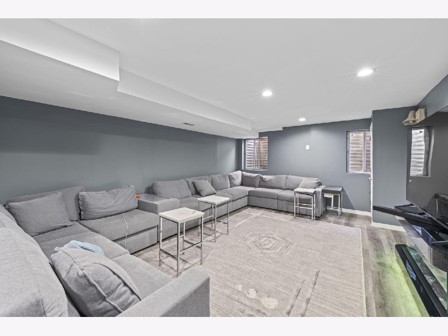
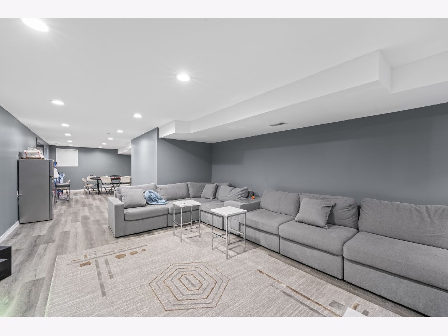
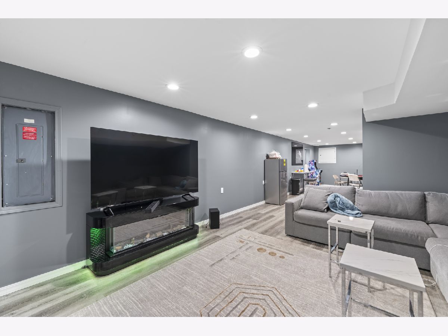
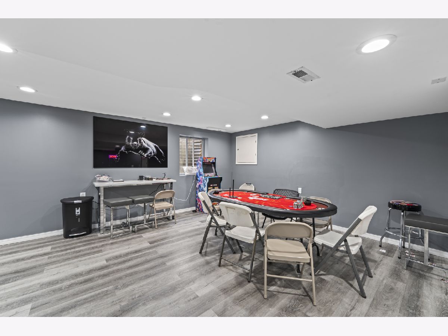
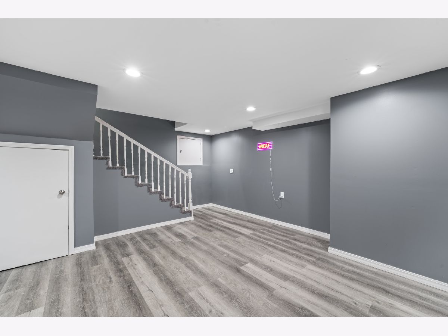
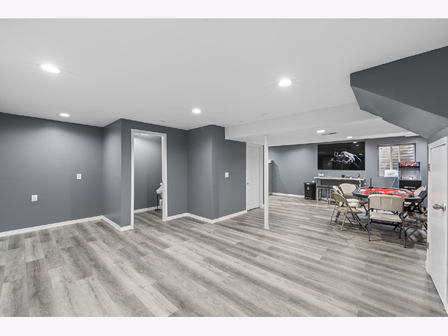
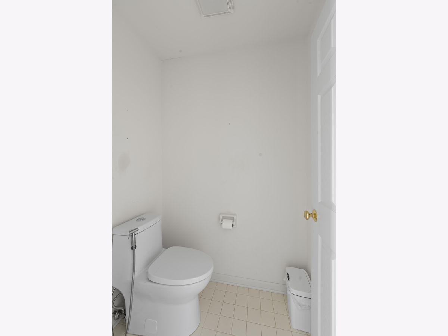
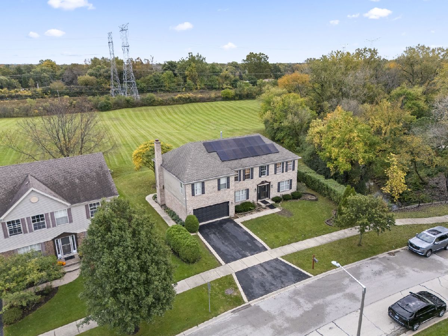
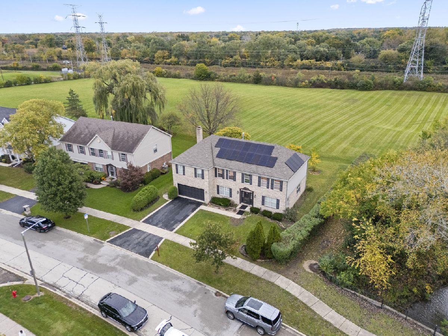
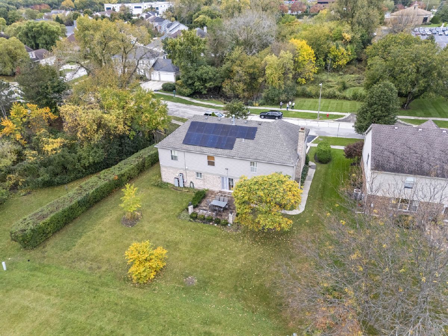
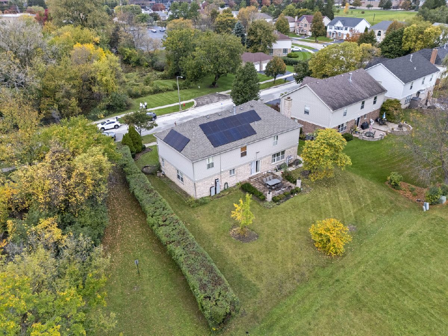
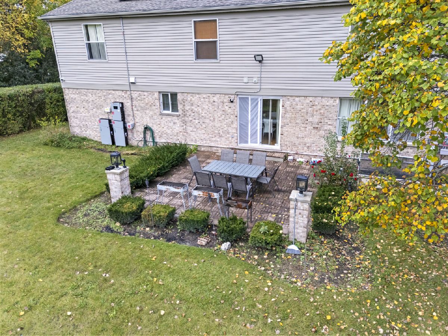
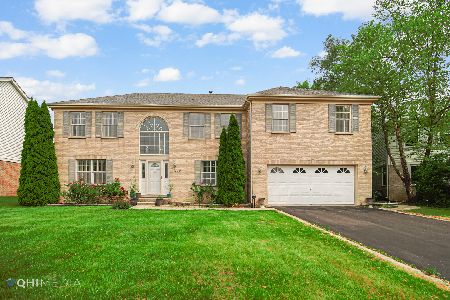
Welcome to this spacious 3,500 sq ft two-story home offering 4 bedrooms, 2 full baths and 2 half baths , high ceilings main entrance . Built in 1999 and set in an excellent location, the main level features beautiful hardwood floors in the kitchen, family room, and dining room, plus a dedicated office, living room, and a convenient half bath. Upstairs is just as impressive, with a second sitting area, all four bedrooms - each with its own walk-in closet - and a huge primary suite with a whirlpool tub. The finished basement adds even more living space, while outside you'll enjoy a huge backyard and a 2-car garage. Best of all, the home comes with owned solar panels (no lease, no monthly fee plus two battery backups, so you'll enjoy lower energy costs and peace of mind knowing your power stays on during outages.
Property Specifics
| Single Family | |
| — | |
| Colonial | |
| 1999 | |
| Finished, Full | |
| Brick | |
| Asphalt | |
| — | |
| No | |
| — |
| Cook | |
| Longford Glen | |
| 200 / Annual | |
| Other | |
| Lake Michigan, Public | |
| Public Sewer | |
| Central Air | |
| Gas | |
| No | |
| 12791179 | |
| 03361110010000 |
Nearby Schools
| NAME: | DISTRICT: | DISTANCE: | |
|---|---|---|---|
|
Middle School
River Trails Middle School |
26 | Not in DB | |
|
High School
Maine West High School |
207 | Not in DB | |















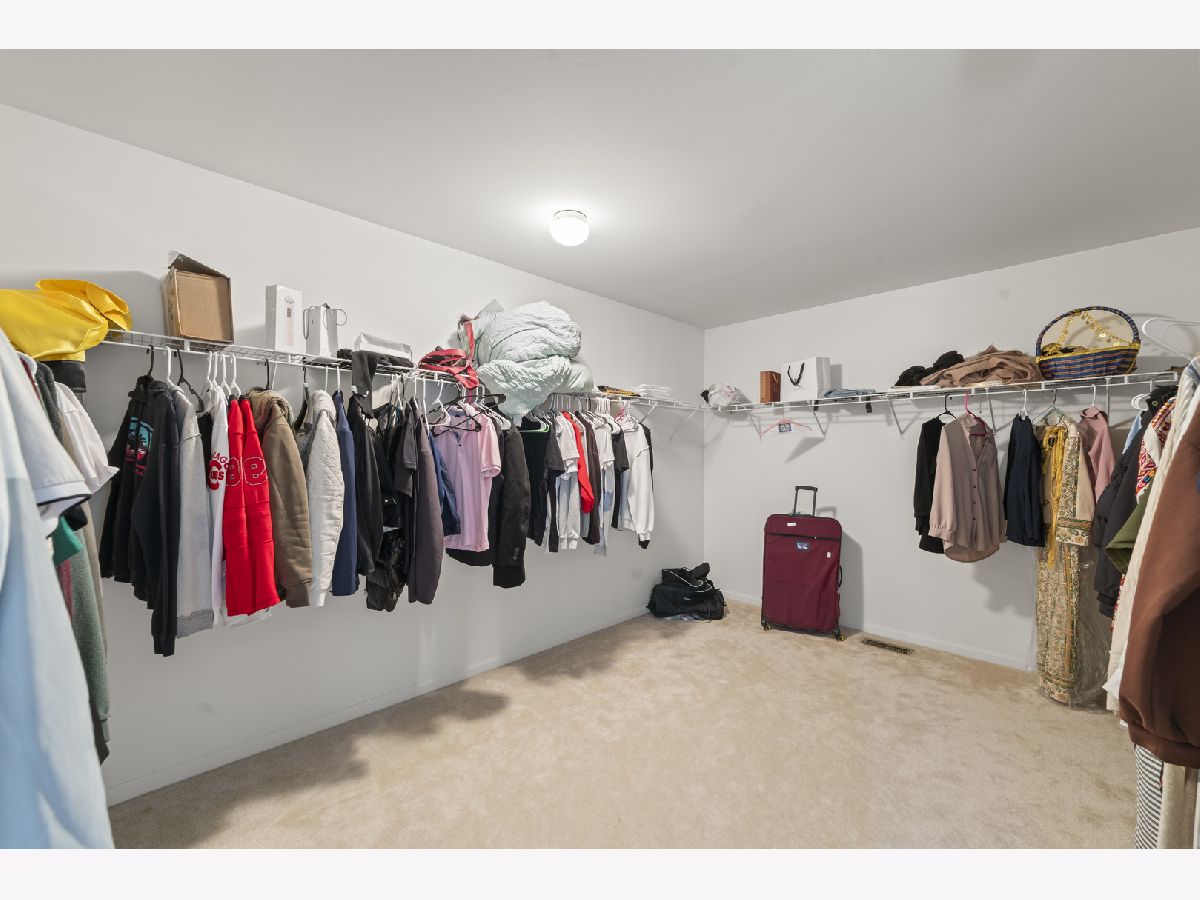

Room Specifics
Total Bedrooms: 4
Bedrooms Above Ground: 4
Bedrooms Below Ground: 0
Dimensions: 21X20
Floor Type: Carpet
Dimensions: 13X13
Floor Type: Carpet
Dimensions: 13X12
Floor Type: Carpet
Dimensions: 13X12
Floor Type: Carpet
Full Bathrooms: 4
Bathroom Amenities: —
Bathroom in Basement: 1
Dimensions: 13X10
Floor Type: Carpet
Dimensions: 16X13
Floor Type: Hardwood
Features: Eating Area-Table Space
Dimensions: 6X4
Floor Type: Ceramic Tile
Dimensions: 15X13
Floor Type: Carpet
Dimensions: 20X16
Floor Type: Hardwood
Rooms: Office, Recreation Room, Game Room, Sitting Room, Exercise Room
Name: Office
Dimensions: 12X10
Floor Type: Hardwood
Name: Recreation Room
Dimensions: 16X13
Floor Type: —
Name: Game Room
Dimensions: 20X14
Floor Type: Vinyl
Name: Sitting Room
Dimensions: 30X43
Floor Type: Vinyl
Name: Exercise Room
Dimensions: 20X14
Floor Type: Vinyl
Other Specifics
| 2 | |
| Concrete Perimeter | |
| Asphalt, Attached, Garage | |
| — | |
| — | |
| — | |
| — | |
| — | |
| 125X76X137X108 | |
| — | |
| Full | |
| — | |
| Range, Dishwasher, Refrigerator, Washer, Dryer, Disposal | |
| Not in DB | |
| — | |
| — | |
| Wood Burning |
Contact Agent
Nearby Similar Homes
Nearby Sold Comparables

Contact Agent
Listing Provided By
RE/MAX 10
