

221 Logan Street, Rockford, Illinois 61103
Sorry, we are updating photos, please update this page in 15 minutes
$138,500
|
Sold
|
|
| Status: | Closed |
| Sqft: | 2,559 |
| Cost/Sqft: | $55 |
| Beds: | 4 |
| Baths: | 3 |
| Year Built: | — |
| Property Taxes: | $3,587 |
| Days On Market: | 3194 |
| Lot Size: | 0,16 |
Description
STATELY BRICK COLONIAL 2 STORY LOCATED IN THE HEART OF CHURCHILL'S GROVE. HARDWOODS, BUILT-INS. LEADED WINDOWS IN FRONT DOOR AND SIDELITES AS WELL AS DINING ROOM. GAS FIREPLACE IN LIVING ROOM W/REMOTE START. GENEROUS ROOM SIZES. GALLEY KITCHEN W/PANTRY, SS APPLIANCES, TILE BACK SPLASH, SOAP STONE SINK. MAIN FLOOR DEN COULD BE USED AS BEDROOM. MASTER BEDROOM WITH BATH. FINISHED THIRD FLOOR BEDROOM PLUS GREAT ATTIC SPACE. LOVELY REAR YARD WITH CONCRETE PATIO, GAZEBO, POND. APPLIANCES INCLUDED. 2 WINDOW A/C'S INCLUDED. FRESHLY PAINTED INTERIOR AND EXTERIOR TRIM. NEW ROOF ON GARAGE 12/2017. SOLD "AS IS" WITH HSA HOME WARRANTY. FENCED
Property Specifics
| Single Family | |
| — | |
| Colonial | |
| — | |
| Full | |
| Brick | |
| Asphalt | |
| — | |
| No | |
| 0.16 |
| Winnebago | |
| — | |
| 0 / Not Applicable | |
| None | |
| Public | |
| Public Sewer | |
| Window/Wall Units - 2 | |
| Natural Gas, Steam | |
| 09852926 | |
| 1113312002 |
Nearby Schools
| NAME: | DISTRICT: | DISTANCE: | |
|---|---|---|---|
|
Grade School
West View Elementary School |
205 | — | |
|
Middle School
West Middle School |
205 | Not in DB | |
|
High School
Guilford High School |
205 | Not in DB | |
Property History
| DATE: | EVENT: | PRICE: | SOURCE: |
|---|---|---|---|
| 18 May, 2018 | Sold | $138,500 | MRED MLS |
| 9 Feb, 2018 | Under contract | $139,900 | MRED MLS |
| 8 Feb, 2018 | Listed for sale | $139,900 | MRED MLS |
Sorry, we are updating photos, please update this page in 15 minutes
Room Specifics
All Bedroom Info:
Total Bedrooms: 4
Bedrooms Above Ground: 4
Bedrooms Below Ground: 0
Total Bedrooms: 4
Bedrooms Above Ground: 4
Bedrooms Below Ground: 0
Second Bedroom Info:
Dimensions: —
Location: —Dimensions: —
Floor Type: Hardwood
Third Bedroom Info:
Dimensions: —
Location: —Dimensions: —
Floor Type: Hardwood
Bathroom Info:
Full Bathrooms: 3
Partial Bathrooms: 1Full Bathrooms: 3
Bathroom Amenities: —
Bathroom in Basement: 0
Dining Room Info:
Dimensions: —
Location: —Dimensions: —
Floor Type: Hardwood
Kitchen Info:
Dimensions: —
Location: —Dimensions: —
Floor Type: Vinyl
Features: Eating Area-Table Space, Galley
Family Room Info:
Dimensions: —
Location: —Dimensions: —
Floor Type: Hardwood
Additional Rooms Info:
Rooms: Den
Basement: FullRooms: Den
Other Specifics
| 2 | |
| Block | |
| Garage | |
| — | |
| — | |
| — | |
| Patio | |
| — | |
| 71X100 | |
| Finished | |
| Full | |
| Hardwood Floors | |
| Range, Dishwasher, Refrigerator, Washer, Dryer, Stainless Steel Appliance(s) | |
| Not in DB | |
| Curbs, Sidewalks, Street Lights, Street Paved | |
| — | |
| — |
Tax History
| Year | Property Taxes |
|---|---|
| 2018 | $3,587 |
Contact Agent
Nearby Similar Homes
1511 Camp Avenue, Rockford, Illinois 61103
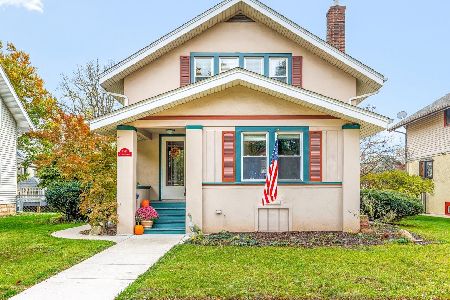
For Sale
$230,000
3 beds / 2.1 baths / 2,249 ft2
Single Family / Built: 1925
10
712 Ellis Avenue, Rockford, Illinois 61103
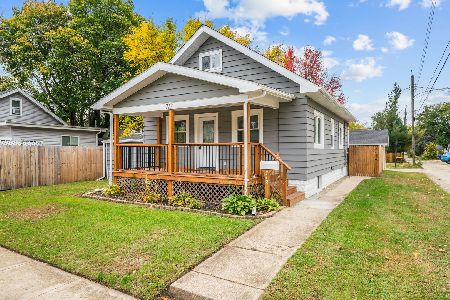
For Sale
$225,000
3 beds / 1.1 baths / 1,125 ft2
Single Family / Built: 1939
4
810 Camlin Avenue, Rockford, Illinois 61103
For Sale
$153,900
3 beds / 2.0 baths / 1,000 ft2
Single Family / Built: 1948
276
1332 Post Avenue, Rockford, Illinois 61103
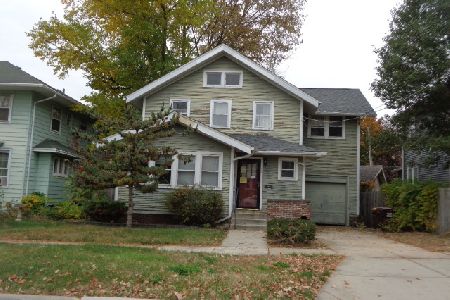
For Sale
$119,900
3 beds / 1.1 baths / 1,753 ft2
Single Family / Built: 1935
3
1607 Latham Street, Rockford, Illinois 61103
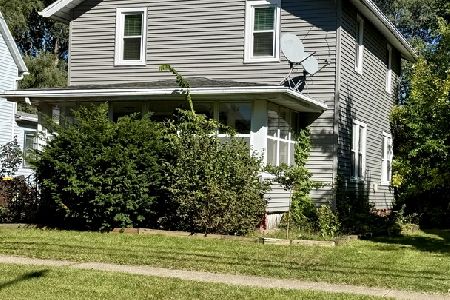
For Sale
$140,000
3 beds / 1.0 baths / 1,344 ft2
Single Family / Built: 1915
32
1201 Brown Hills Road, Rockford, Illinois 61107
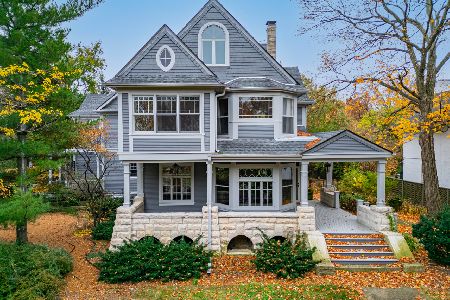
For Sale
$795,000
4 beds / 4.2 baths / 7,355 ft2
Single Family / Built: 1900
3
Nearby Sold Comparables
226 Logan Street, Rockford, Illinois 61103

Sold
$189,500
4 beds / 1.2 baths / 0 ft2
Single Family / Built: —
5976
1712 Camp Avenue, Rockford, Illinois 61103
Sold
$84,900
3 beds / 1.1 baths / 1,560 ft2
Single Family / Built: 1926
3266
1704 Camp Avenue, Rockford, Illinois 61103

Sold
$162,000
3 beds / 1.1 baths / 1,345 ft2
Single Family / Built: 1970
936
1627 Camp Avenue, Rockford, Illinois 61103
Sold
$134,900
4 beds / 1.1 baths / 2,368 ft2
Single Family / Built: 1915
3886
1718 Camp Avenue, Rockford, Illinois 61103
Sold
$135,000
4 beds / 2.1 baths / 2,274 ft2
Single Family / Built: 1905
3106
1725 Camp Avenue, Rockford, Illinois 61103
Sold
$124,900
4 beds / 1.0 baths / 1,588 ft2
Single Family / Built: 1910
1956
Contact Agent
Listing Provided By
Dickerson & Nieman Realtors
