

221 Timber Lane, La Grange Park, Illinois 60526
Subdivision > Robinhood Estates


$417,000
|
Sold
|
|
| Status: | Closed |
| Sqft: | 0 |
| Cost/Sqft: | — |
| Beds: | 4 |
| Baths: | 2 |
| Year Built: | 1964 |
| Property Taxes: | $7,444 |
| Days On Market: | 2234 |
| Lot Size: | 0,15 |
Description
Beautiful completely renovated bi-level in sought after Robinhood Estates.Open floor plan with spacious foyer,new gourmet kitchen with breakfast bar,ample cabinet space,granite counters,porcelain backsplash & s/s appliances.Expansive dining and living area with two-sided granite fireplace.Elegant remodeled baths,walkout lower level w/separate office/bdrm+sub-basement.New windows(except bsmnt),doors,lighting,flooring,furnace & c/air.Quality craftsmanship & details throughout.Highly ranked LTHS.Walking distance to Village Field Club and Salt Creek Bike Path.
Property Specifics
| Single Family | |
| — | |
| Bi-Level | |
| 1964 | |
| Partial,Walkout | |
| BI-LEVEL | |
| No | |
| 0.15 |
| Cook | |
| Robinhood Estates | |
| 0 / Not Applicable | |
| None | |
| Lake Michigan,Public | |
| Public Sewer | |
| 10849449 | |
| 15282130010000 |
Nearby Schools
| NAME: | DISTRICT: | DISTANCE: | |
|---|---|---|---|
|
Grade School
Forest Road Elementary School |
102 | — | |
|
Middle School
Park Junior High School |
102 | Not in DB | |
|
High School
Lyons Twp High School |
204 | Not in DB | |
Property History
| DATE: | EVENT: | PRICE: | SOURCE: |
|---|---|---|---|
| 26 Oct, 2020 | Sold | $417,000 | MRED MLS |
| 13 Sep, 2020 | Under contract | $424,900 | MRED MLS |
| 8 Sep, 2020 | Listed for sale | $424,900 | MRED MLS |


Room Specifics
All Bedroom Info:
Total Bedrooms: 4
Bedrooms Above Ground: 4
Bedrooms Below Ground: 0
Total Bedrooms: 4
Bedrooms Above Ground: 4
Bedrooms Below Ground: 0
Second Bedroom Info:
Dimensions: —
Location: —Dimensions: —
Floor Type: Hardwood
Third Bedroom Info:
Dimensions: —
Location: —Dimensions: —
Floor Type: Hardwood
Fourth Bedroom Info:
Dimensions: —
Location: —Dimensions: —
Floor Type: Wood Laminate
Bathroom Info:
Full Bathrooms: 2
Partial Bathrooms: 0Full Bathrooms: 2
Bathroom Amenities: Separate Shower,Double Sink,Soaking Tub
Bathroom in Basement: 1
Additional Rooms Info:
Rooms: Foyer
Basement: Partial,WalkoutRooms: Foyer
Basement Description: Unfinished,Sub-Basement
Other Specifics
| 2 | |
| Concrete Perimeter | |
| Concrete | |
| Patio, Storms/Screens | |
| Corner Lot | |
| 55.69 X 115 | |
| Unfinished | |
| — | |
| Vaulted/Cathedral Ceilings, Hardwood Floors | |
| Range, Dishwasher, Refrigerator, Washer, Dryer, Disposal, Range Hood | |
| Not in DB | |
| Curbs, Sidewalks, Street Lights, Street Paved | |
| — | |
| — | |
| Double Sided, Wood Burning |
Tax History
| Year | Property Taxes |
|---|---|
| 2020 | $7,444 |
Contact Agent
Nearby Similar Homes
1638 Forest Road, La Grange Park, Illinois 60526
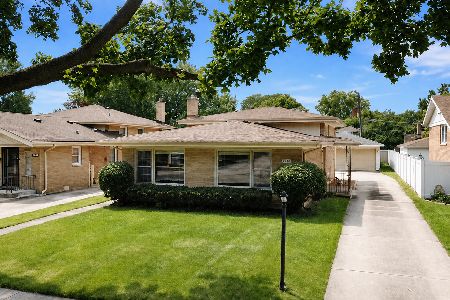
For Sale
$395,000
3 beds / 1.1 baths / 1,335 ft2
Single Family / Built: 1964
59
1614 Forest Road, La Grange Park, Illinois 60526
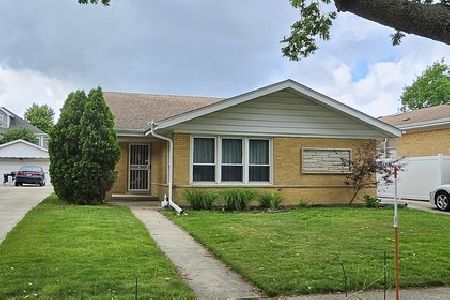
For Sale
$498,000
3 beds / 2.0 baths / 1,289 ft2
Single Family / Built: 1961
93
1425 Stonegate Road, La Grange Park, Illinois 60526
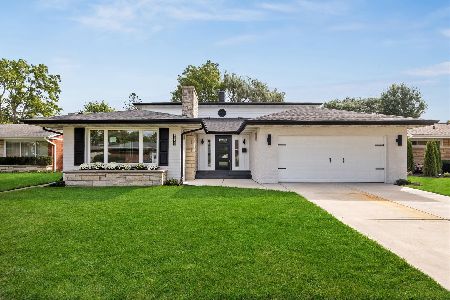
For Sale
$899,000
5 beds / 4.0 baths / 3,734 ft2
Single Family / Built: 1955
27
1430 Homestead Road, La Grange Park, Illinois 60526
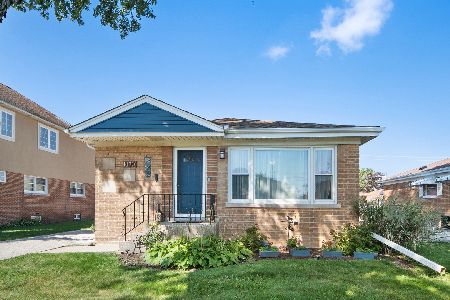
For Sale
$525,000
3 beds / 2.0 baths / 2,400 ft2
Single Family / Built: 1958
49
2109 Norfolk Avenue, Westchester, Illinois 60154
For Sale
$356,000
3 beds / 1.1 baths / 1,258 ft2
Single Family / Built: 1954
39
1233 Woodside Road, La Grange Park, Illinois 60526
For Sale
$549,000
3 beds / 1.1 baths / 1,410 ft2
Single Family / Built: 1958
67
Nearby Sold Comparables
222 Pine Tree Lane, La Grange Park, Illinois 60526

Sold
$550,000
4 beds / 4.0 baths / 0 ft2
Single Family / Built: 1991
4513
222 Pine Tree Lane, La Grange Park, Illinois 60526
Sold
$699,900
4 beds / 4.0 baths / 3,331 ft2
Single Family / Built: 1991
1280
213 Timber Lane, La Grange Park, Illinois 60526
Sold
$382,500
5 beds / 2.1 baths / 2,019 ft2
Single Family / Built: 1965
3885
1649 Robinhood Lane, La Grange Park, Illinois 60526
Sold
$670,000
4 beds / 3.1 baths / 2,660 ft2
Single Family / Built: 1986
2752
209 Timber Lane, La Grange Park, Illinois 60526
Sold
$299,000
4 beds / 2.0 baths / 1,400 ft2
Single Family / Built: 1965
5306
1633 Robinhood Lane, La Grange Park, Illinois 60526
Sold
$369,900
3 beds / 2.1 baths / 1,891 ft2
Single Family / Built: 1972
5981
Contact Agent
Listing Provided By
1st Choice Real Property
