

22102 Princeton Circle, Frankfort, Illinois 60423
Sorry, we are updating photos, please update this page in 15 minutes
$309,900
|
Sold
|
|
| Status: | Closed |
| Sqft: | 2,085 |
| Cost/Sqft: | $149 |
| Beds: | 3 |
| Baths: | 3 |
| Year Built: | 1989 |
| Property Taxes: | $6,316 |
| Days On Market: | 4211 |
| Lot Size: | 0,32 |
Description
Inviting all brick ranch w/ covered front porch to greet your neighbors as they walk by. Enter to an expansive great room w/ fireplace, cathedral ceilings & exposed beams add wonderful character. A large kitchen with lots of oak cabinets and counter top space, pantry & sunshine filled eat in area w/vaulted ceiling, master w/ trey ceiling and en suite spa bath, inviting sun room and finished basement, much more to see
Property Specifics
| Single Family | |
| — | |
| Ranch | |
| 1989 | |
| Partial | |
| Brick | |
| Asphalt | |
| — | |
| No | |
| 0.32 |
| Will | |
| — | |
| 50 / Annual | |
| Other | |
| Public | |
| Public Sewer | |
| Central Air | |
| Natural Gas, Forced Air | |
| 08901968 | |
| 1909294040100000 |
Nearby Schools
| NAME: | DISTRICT: | DISTANCE: | |
|---|---|---|---|
|
High School
Lincoln-way East High School |
210 | Not in DB | |
Property History
| DATE: | EVENT: | PRICE: | SOURCE: |
|---|---|---|---|
| 29 May, 2015 | Sold | $309,900 | MRED MLS |
| 28 Apr, 2015 | Under contract | $309,900 | MRED MLS |
| 24 Apr, 2015 | Listed for sale | $309,900 | MRED MLS |
Sorry, we are updating photos, please update this page in 15 minutes
Room Specifics
All Bedroom Info:
Total Bedrooms: 4
Bedrooms Above Ground: 3
Bedrooms Below Ground: 1
Total Bedrooms: 4
Bedrooms Above Ground: 3
Bedrooms Below Ground: 1
Second Bedroom Info:
Dimensions: —
Location: —Dimensions: —
Floor Type: Carpet
Third Bedroom Info:
Dimensions: —
Location: —Dimensions: —
Floor Type: Carpet
Fourth Bedroom Info:
Dimensions: —
Location: —Dimensions: —
Floor Type: Carpet
Bathroom Info:
Full Bathrooms: 3
Partial Bathrooms: 0Full Bathrooms: 3
Bathroom Amenities: Whirlpool, Separate Shower
Bathroom in Basement: 1
Dining Room Info:
Dimensions: —
Location: —Dimensions: —
Floor Type: Carpet
Kitchen Info:
Dimensions: —
Location: —Dimensions: —
Floor Type: Ceramic Tile
Features: Eating Area-Table Space, Island, Pantry-Closet
Laundry Room Info:
Dimensions: —
Location: —Dimensions: —
Floor Type: Ceramic Tile
Family Room Info:
Dimensions: —
Location: —Dimensions: —
Floor Type: Carpet
Additional Rooms Info:
Rooms: Eating Area, Recreation Room, Heated Sun Room
Basement: PartialRooms: Eating Area, Recreation Room, Heated Sun Room
Other Specifics
| 2.5 | |
| Concrete Perimeter | |
| Garage | |
| — | |
| — | |
| — | |
| Patio, Porch, Storms/Screens, Breezeway | |
| — | |
| 90X150 | |
| — | |
| Full | |
| Vaulted/Cathedral Ceilings, Skylight(s), Bar-Wet, First Floor Bedroom, First Floor Laundry, First Floor Full Bath | |
| Range, Microwave, Dishwasher, Refrigerator, Washer, Dryer | |
| Not in DB | |
| Sidewalks, Street Lights, Street Paved | |
| — | |
| Wood Burning, Attached Fireplace Doors/Screen, Gas Starter |
Tax History
| Year | Property Taxes |
|---|---|
| 2015 | $6,316 |
Contact Agent
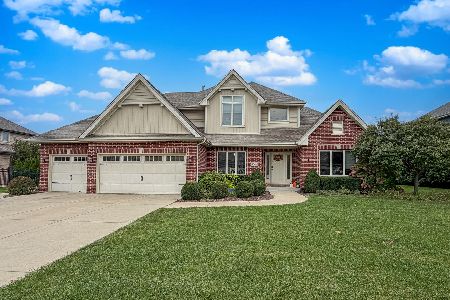
Nearby Sold Comparables
22100 Princeton Circle, Frankfort, Illinois 60423
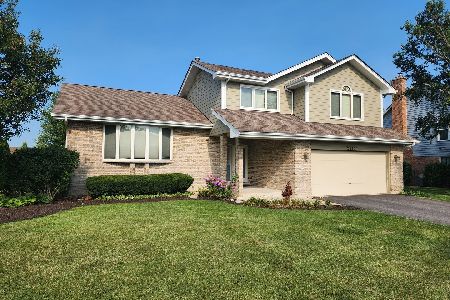
Sold
$489,000
4 beds / 2.1 baths / 1,823 ft2
Single Family / Built: 1990
222
22086 Princeton Circle, Frankfort, Illinois 60423
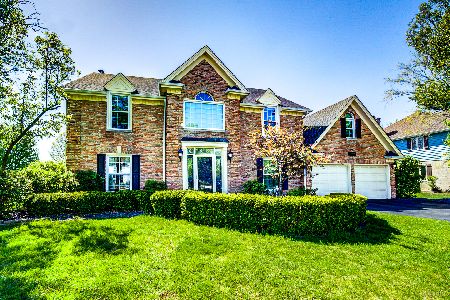
Sold
$640,000
4 beds / 2.1 baths / 2,876 ft2
Single Family / Built: 1990
188
22086 Princeton Circle, Frankfort, Illinois 60423

Sold
$379,900
4 beds / 2.1 baths / 2,876 ft2
Single Family / Built: 1990
2310
Frankfort, Illinois 60423

Sold
$369,900
4 beds / 3.0 baths / 2,400 ft2
Single Family / Built: 1990
7350
22113 Oakton Avenue, Frankfort, Illinois 60423
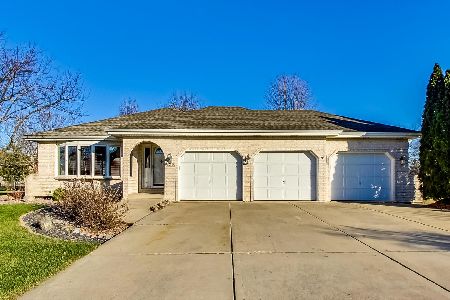
Sold
$364,900
4 beds / 2.1 baths / 2,528 ft2
Single Family / Built: 1990
2153
22101 Princeton Circle, Frankfort, Illinois 60423
Sold
$339,900
4 beds / 2.1 baths / 2,806 ft2
Single Family / Built: 1991
4466
Contact Agent
Listing Provided By
Re/Max Synergy
