

2211 Bonnie Brook Lane, Waukegan, Illinois 60087
Sorry, we are updating photos, please update this page in 15 minutes
$124,000
|
Sold
|
|
| Status: | Closed |
| Sqft: | 1,248 |
| Cost/Sqft: | $96 |
| Beds: | 3 |
| Baths: | 2 |
| Year Built: | 1951 |
| Property Taxes: | $3,478 |
| Days On Market: | 4522 |
| Lot Size: | 0,33 |
Description
AGENTS: SEE Agent Remarks 5/2/14!! Much to LOVE about this solid brick cape cod with a deep, private back yard! Snazzy updated kitchen w/maple Shaker-style cabinets, granite counters, glass tile back splash, SS applncs. The 2nd flr master suite will WOW you with its vaulted ceiling, skylights, sitting area w/gas fireplace, built-in oak bookcases. Main flr bath newer! Bmt family rm, 2nd full bath. Newer roof & windows
Property Specifics
| Single Family | |
| — | |
| Cape Cod | |
| 1951 | |
| Full | |
| — | |
| No | |
| 0.33 |
| Lake | |
| — | |
| 0 / Not Applicable | |
| None | |
| Public | |
| Public Sewer | |
| 08597464 | |
| 08053060570000 |
Property History
| DATE: | EVENT: | PRICE: | SOURCE: |
|---|---|---|---|
| 8 Jul, 2014 | Sold | $124,000 | MRED MLS |
| 3 May, 2014 | Under contract | $119,700 | MRED MLS |
| 26 Apr, 2014 | Listed for sale | $119,700 | MRED MLS |
| 25 Oct, 2023 | Sold | $200,000 | MRED MLS |
| 30 Aug, 2023 | Under contract | $200,000 | MRED MLS |
| 26 Aug, 2023 | Listed for sale | $200,000 | MRED MLS |
| 20 Aug, 2026 | Under contract | $309,900 | MRED MLS |
| 18 Aug, 2026 | Listed for sale | $309,900 | MRED MLS |
Sorry, we are updating photos, please update this page in 15 minutes
Room Specifics
All Bedroom Info:
Total Bedrooms: 3
Bedrooms Above Ground: 3
Bedrooms Below Ground: 0
Total Bedrooms: 3
Bedrooms Above Ground: 3
Bedrooms Below Ground: 0
Second Bedroom Info:
Dimensions: —
Location: —Dimensions: —
Floor Type: Hardwood
Third Bedroom Info:
Dimensions: —
Location: —Dimensions: —
Floor Type: Hardwood
Bathroom Info:
Full Bathrooms: 2
Partial Bathrooms: 0Full Bathrooms: 2
Bathroom Amenities: —
Bathroom in Basement: 1
Additional Rooms Info:
Rooms: Recreation Room,Sitting Room,Utility Room-Lower Level
Basement: FullRooms: Recreation Room,Sitting Room,Utility Room-Lower Level
Basement Description: Finished
Other Specifics
| 2 | |
| — | |
| Asphalt,Side Drive | |
| Patio, Brick Paver Patio, Storms/Screens | |
| Nature Preserve Adjacent | |
| 80 X 180 | |
| Finished,Full,Interior Stair | |
| None | |
| Vaulted/Cathedral Ceilings, Skylight(s), Bar-Wet, Hardwood Floors, First Floor Bedroom, First Floor Full Bath | |
| Range, Dishwasher, Refrigerator, Washer, Dryer, Stainless Steel Appliance(s) | |
| Not in DB | |
| Street Lights, Street Paved | |
| — | |
| — | |
| Gas Starter |
Tax History
| Year | Property Taxes |
|---|---|
| 2014 | $3,478 |
| 2023 | $3,653 |
| 2026 | $5,137 |
Contact Agent
Nearby Similar Homes
2211 Bonnie Brook Lane, Waukegan, Illinois 60087
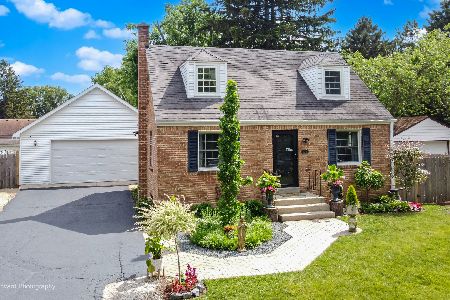
For Sale
$309,900
2 beds / 2.0 baths / 1,950 ft2
Single Family / Built: 1951
25
2130 Hawthorne Lane, Waukegan, Illinois 60087
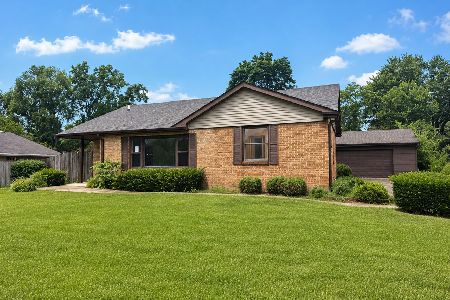
For Sale
$369,900
3 beds / 1.1 baths / 1,500 ft2
Single Family / Built: 1964
26
2811 Forest Lane, Waukegan, Illinois 60087
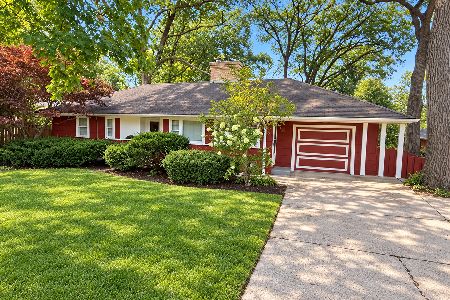
For Sale
$329,900
4 beds / 2.0 baths / 2,559 ft2
Single Family / Built: 1951
3
3146 Newcastle Court, Waukegan, Illinois 60087
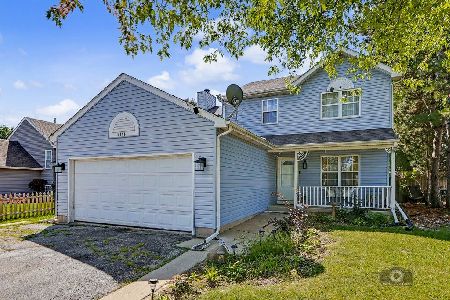
For Sale
$330,000
4 beds / 2.1 baths / 1,944 ft2
Single Family / Built: 1993
18
2817 Elmwood Avenue, Waukegan, Illinois 60087

For Sale
$167,900
2 beds / 1.0 baths / 878 ft2
Single Family / Built: 1954
1444
12231 Bonnie Brook Lane, Beach Park, Illinois 60087
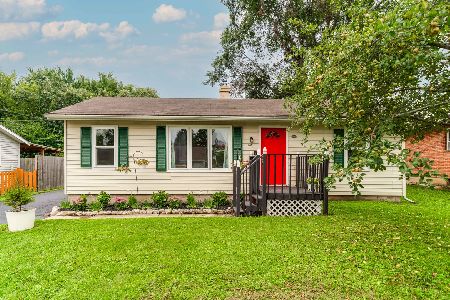
For Sale
$210,000
3 beds / 1.0 baths / 836 ft2
Single Family / Built: 1955
29
Nearby Sold Comparables
2211 Bonnie Brook Lane, Waukegan, Illinois 60087
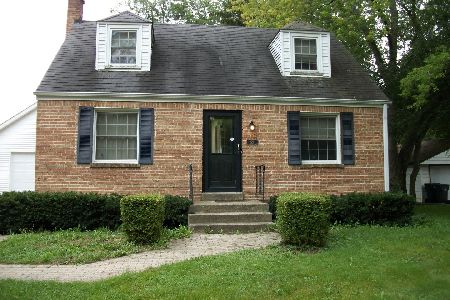
Sold
$200,000
2 beds / 2.0 baths / 1,170 ft2
Single Family / Built: 1951
1113
2210 Bonnie Brook Lane, Waukegan, Illinois 60087
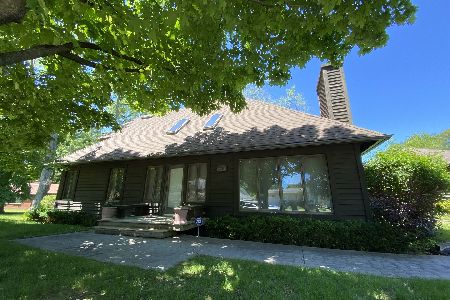
Sold
$285,000
3 beds / 2.0 baths / 1,958 ft2
Single Family / Built: 1951
1517
2206 Hawthorne Lane, Waukegan, Illinois 60087

Sold
$144,888
3 beds / 1.1 baths / 1,464 ft2
Single Family / Built: 1951
3593
2220 Bonnie Brook Lane, Waukegan, Illinois 60085
Sold
$87,000
3 beds / 2.0 baths / 1,768 ft2
Single Family / Built: 1964
5274
2220 Hawthorne Lane, Waukegan, Illinois 60087
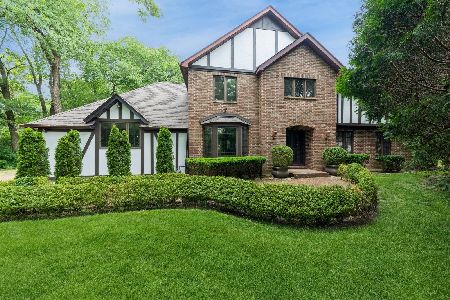
Sold
$349,900
4 beds / 2.1 baths / 2,438 ft2
Single Family / Built: 1978
823
2142 Hawthorne Lane, Waukegan, Illinois 60087
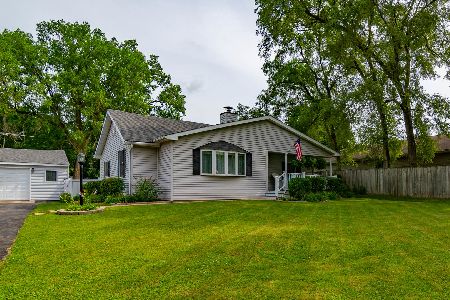
Sold
$275,000
3 beds / 2.0 baths / 1,412 ft2
Single Family / Built: 1962
793
Contact Agent
Listing Provided By
RE/MAX Showcase
