

2214 Bracebridge, Bloomington, Illinois 61704
Subdivision > Heartland Hills
Sorry, we are updating photos, please update this page in 15 minutes
$235,000
|
Sold
|
|
| Status: | Closed |
| Sqft: | 1,540 |
| Cost/Sqft: | $159 |
| Beds: | 3 |
| Baths: | 3 |
| Year Built: | 2006 |
| Property Taxes: | $5,635 |
| Days On Market: | 5862 |
| Lot Size: | 0,20 |
Description
Spacious floor plan elegant great room with fireplace, cherry floors, and impressive living room. Sophisticated kitchen with under-counter lights, granite countertops, breakfast bar for midnight snacks, and work island.Other great amenities include 1st floor laundry, finished basement, home office, distributed audio, and 100" HD projector! The outside is inviting with manicured lawn, fenced backyard for the kids, and an over-sized garage. Professional decor & custom blinds. Oth R2 = Screened in porch
Property Specifics
| Single Family | |
| — | |
| Ranch,Traditional | |
| 2006 | |
| Full | |
| Vinyl Siding, Brick | |
| — | |
| — | |
| No | |
| 0.2 |
| Mc Lean | |
| Heartland Hills | |
| — / Not Applicable | |
| — | |
| Public | |
| Public Sewer | |
| Central Air | |
| Forced Air, Natural Gas | |
| 10217519 | |
| 2014203023 |
Nearby Schools
| NAME: | DISTRICT: | DISTANCE: | |
|---|---|---|---|
|
Grade School
Fox Creek Elementary |
5 | — | |
|
Middle School
Parkside Jr High |
5 | Not in DB | |
|
High School
Normal Community West High Schoo |
5 | Not in DB | |
Property History
| DATE: | EVENT: | PRICE: | SOURCE: |
|---|---|---|---|
| 3 Dec, 2010 | Sold | $235,000 | MRED MLS |
| 30 Oct, 2010 | Under contract | $244,900 | MRED MLS |
| 14 Oct, 2010 | Listed for sale | $244,900 | MRED MLS |
| 22 Aug, 2025 | Sold | $354,500 | MRED MLS |
| 3 Aug, 2025 | Under contract | $349,000 | MRED MLS |
| 31 Jul, 2025 | Listed for sale | $349,000 | MRED MLS |
Sorry, we are updating photos, please update this page in 15 minutes
Room Specifics
All Bedroom Info:
Total Bedrooms: 4
Bedrooms Above Ground: 3
Bedrooms Below Ground: 1
Total Bedrooms: 4
Bedrooms Above Ground: 3
Bedrooms Below Ground: 1
Second Bedroom Info:
Dimensions: —
Location: —Dimensions: —
Floor Type: Carpet
Third Bedroom Info:
Dimensions: —
Location: —Dimensions: —
Floor Type: Carpet
Fourth Bedroom Info:
Dimensions: —
Location: —Dimensions: —
Floor Type: Carpet
Bathroom Info:
Full Bathrooms: 3
Partial Bathrooms: 0Full Bathrooms: 3
Bathroom Amenities: —
Bathroom in Basement: 1
Kitchen Info:
Dimensions: —
Location: —Dimensions: —
Floor Type: Ceramic Tile
Features: Eating Area-Table Space, Pantry-Closet
Laundry Room Info:
Dimensions: —
Location: —Dimensions: —
Floor Type: Ceramic Tile
Family Room Info:
Dimensions: —
Location: —Dimensions: —
Floor Type: Hardwood
Additional Rooms Info:
Rooms: Other Room, Family Room, Foyer, Enclosed Porch
Basement: FullRooms: Other Room, Family Room, Foyer, Enclosed Porch
Other Specifics
| 2 | |
| — | |
| Garage | |
| — | |
| — | |
| — | |
| Patio, Deck, Porch Screened, Porch | |
| Fenced Yard, Landscaped | |
| 84X110 | |
| — | |
| Full | |
| First Floor Full Bath, Vaulted/Cathedral Ceilings, Walk-In Closet(s) | |
| Dishwasher, Range, Microwave | |
| Not in DB | |
| — | |
| — | |
| Gas Log, Attached Fireplace Doors/Screen |
Tax History
| Year | Property Taxes |
|---|---|
| 2010 | $5,635 |
| 2025 | $5,773 |
Contact Agent
Nearby Similar Homes
20 Fedor Circle, Bloomington, Illinois 61705

For Sale
$405,000
3 beds / 3.1 baths / 3,515 ft2
Single Family / Built: 2007
184
Nearby Sold Comparables
2214 Bracebridge Road, Bloomington, Illinois 61705
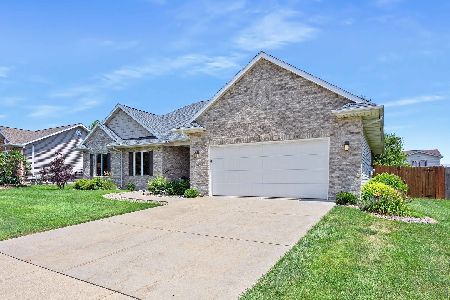
Sold
$349,000
3 beds / 3.0 baths / 3,676 ft2
Single Family / Built: 2005
458
2216 Bracebridge, Bloomington, Illinois 61704

Sold
$207,000
3 beds / 2.0 baths / 1,771 ft2
Single Family / Built: 2010
5883
2212 Bracebridge, Bloomington, Illinois 61704
Sold
$211,500
3 beds / 2.0 baths / 1,670 ft2
Single Family / Built: 2007
6929
2212 Bracebridge, Bloomington, Illinois 61704
Sold
$209,900
3 beds / 2.0 baths / 1,673 ft2
Single Family / Built: 2007
6565
2205 Gravenhurst, Bloomington, Illinois 61704
Sold
$174,900
2 beds / 3.0 baths / 1,360 ft2
Single Family / Built: 2002
6329
2210 Bracebridge, Bloomington, Illinois 61704
Sold
$224,900
3 beds / 3.0 baths / 1,620 ft2
Single Family / Built: 2012
4527
Contact Agent
Listing Provided By
RE/MAX Choice
