

2214 Melrose Street, North Center, Chicago, Illinois 60618


$1,715,000
|
Sold
|
|
| Status: | Closed |
| Sqft: | 4,300 |
| Cost/Sqft: | $407 |
| Beds: | 5 |
| Baths: | 6 |
| Year Built: | 2017 |
| Property Taxes: | $30,097 |
| Days On Market: | 1255 |
| Lot Size: | 0,00 |
Description
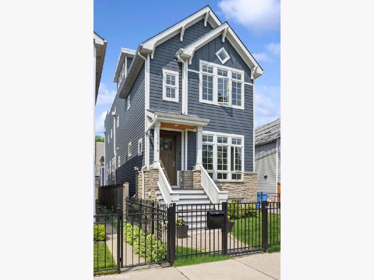
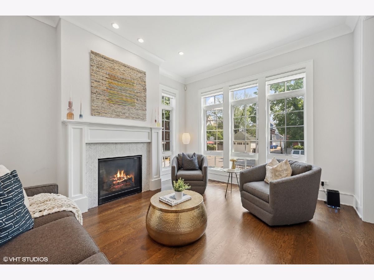
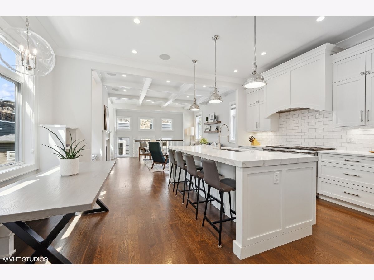
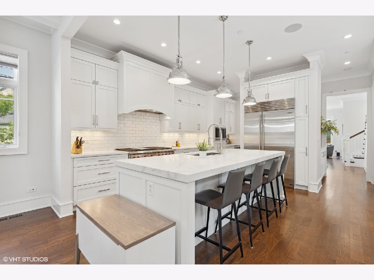
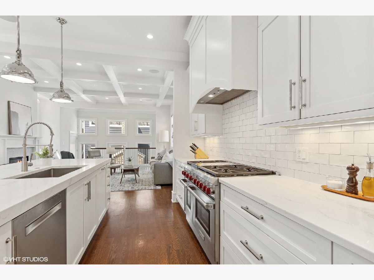
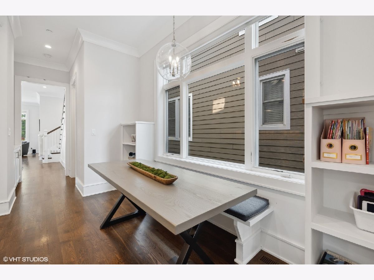
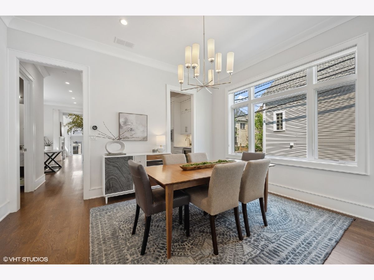
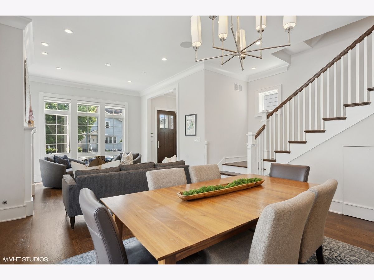
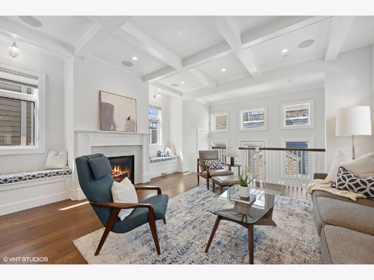
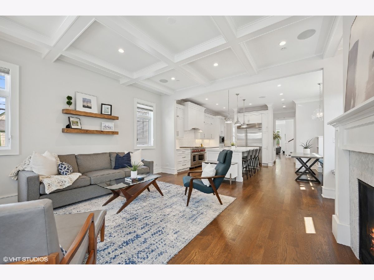
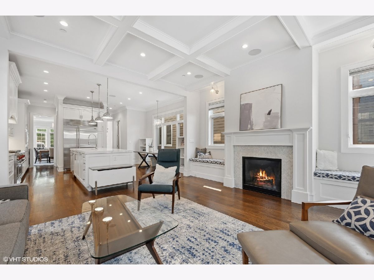
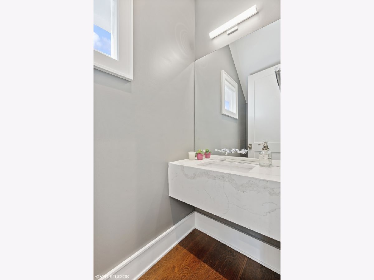
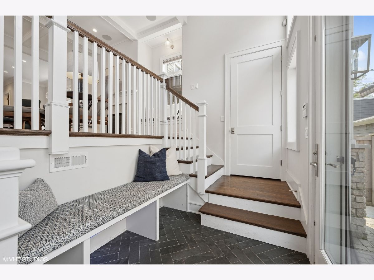
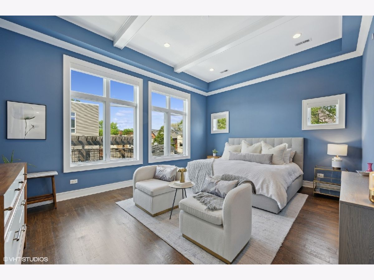
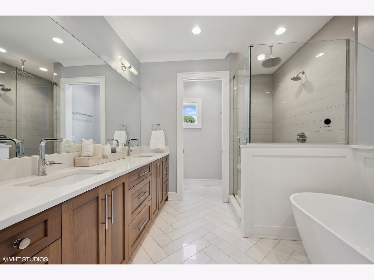
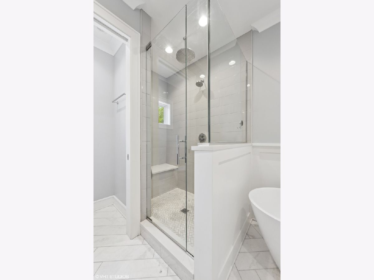
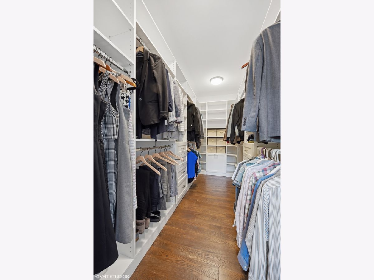
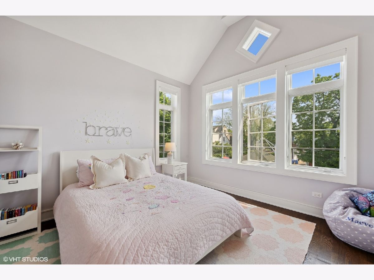
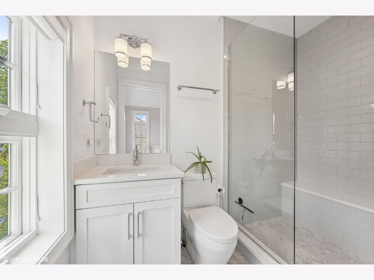
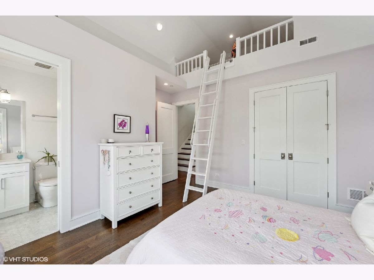
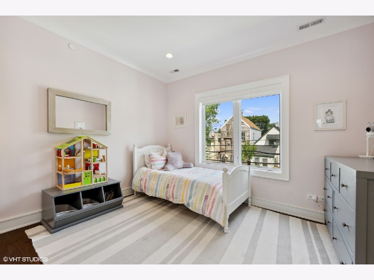
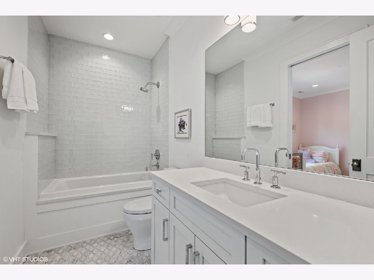
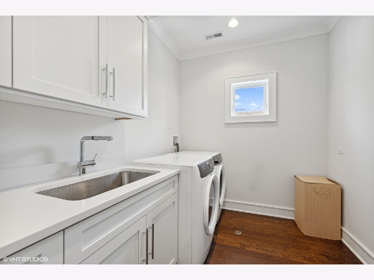
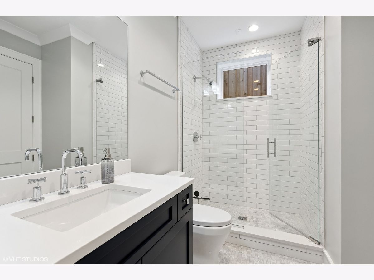
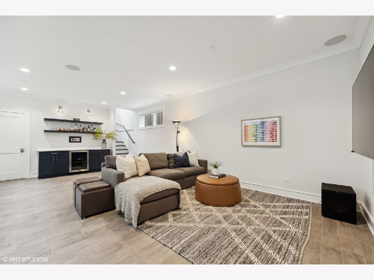
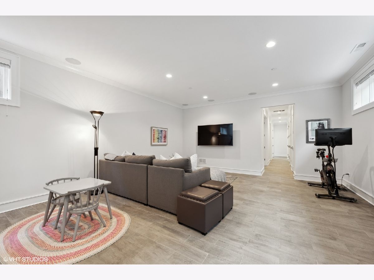
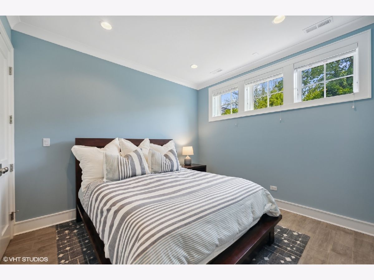
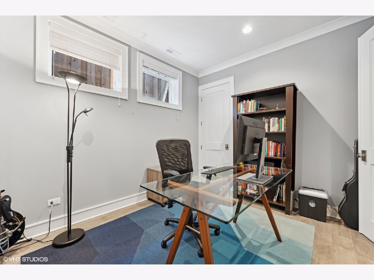
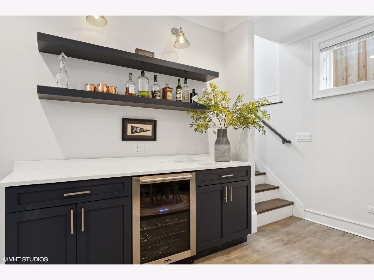
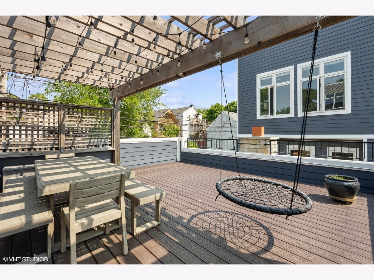
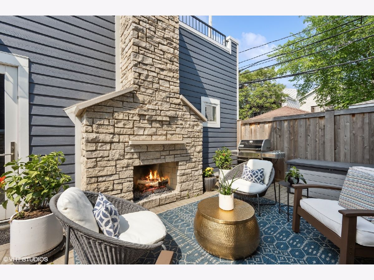
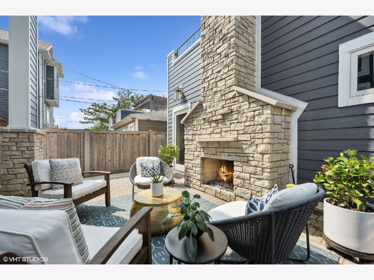
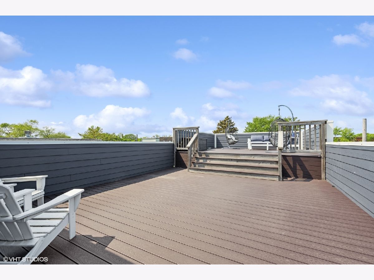
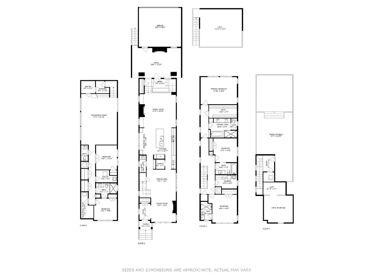
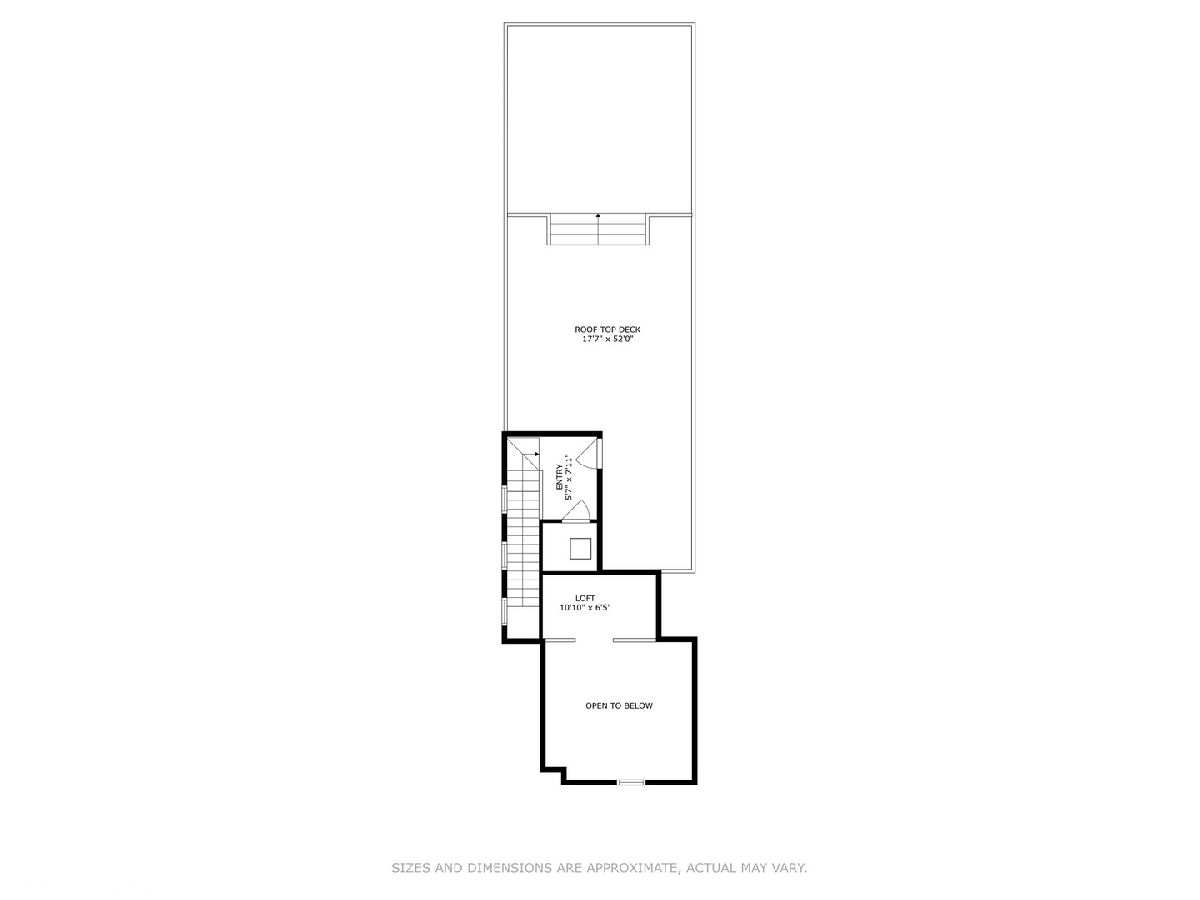
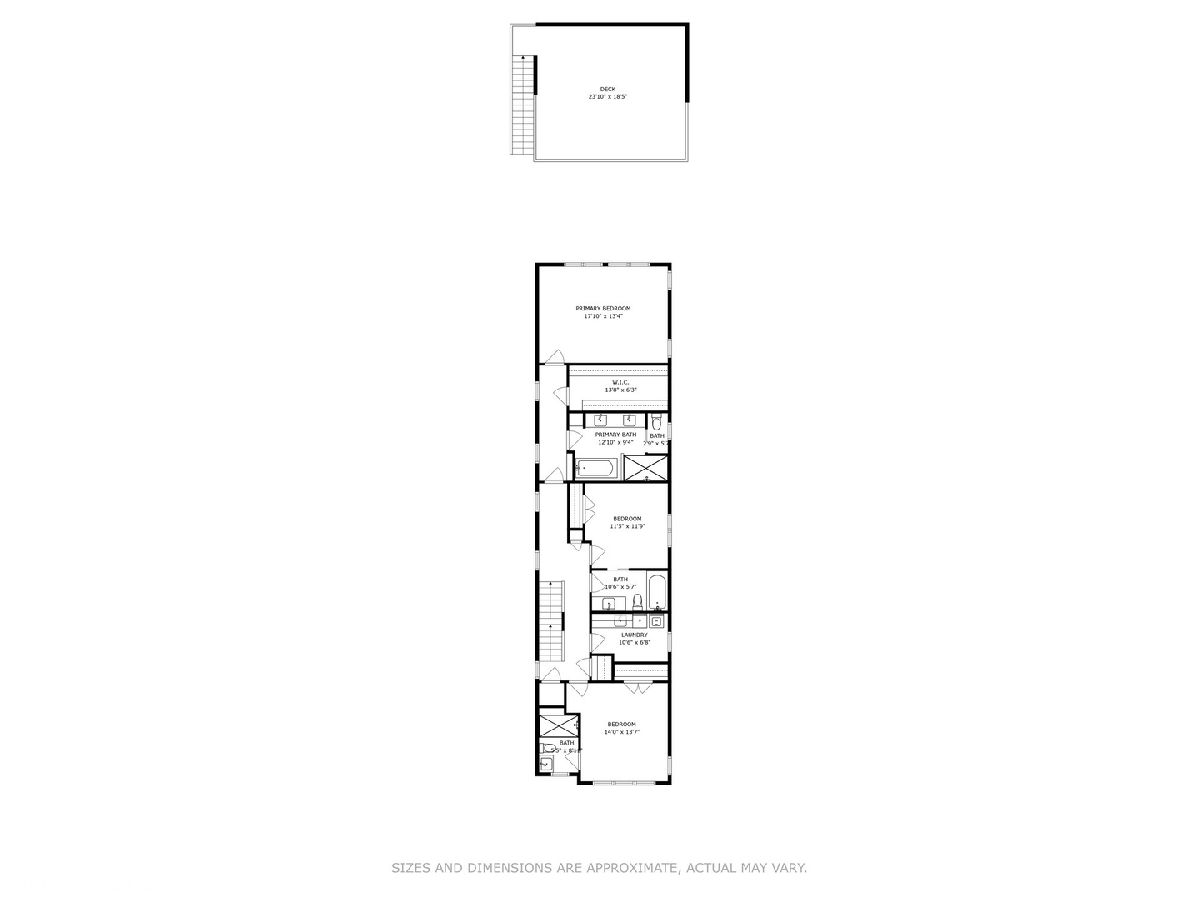
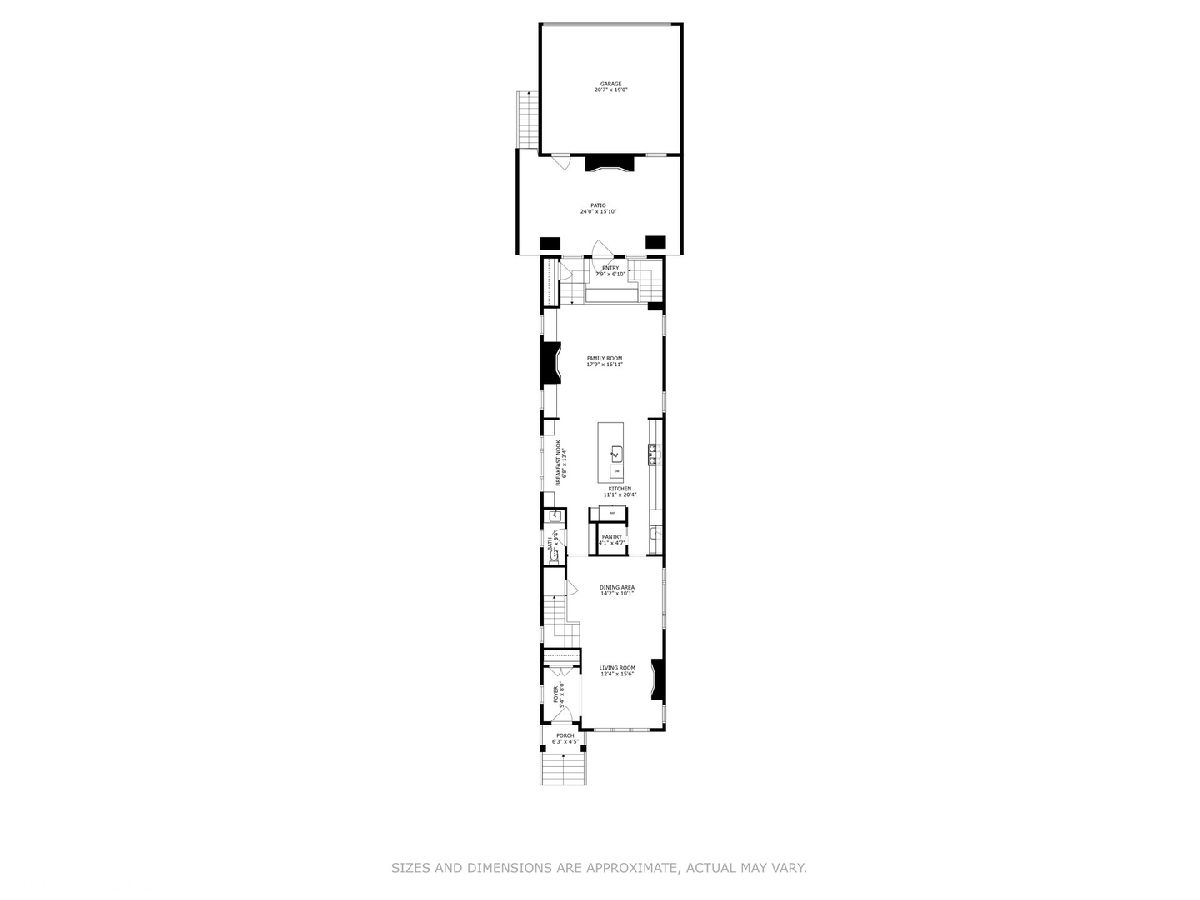
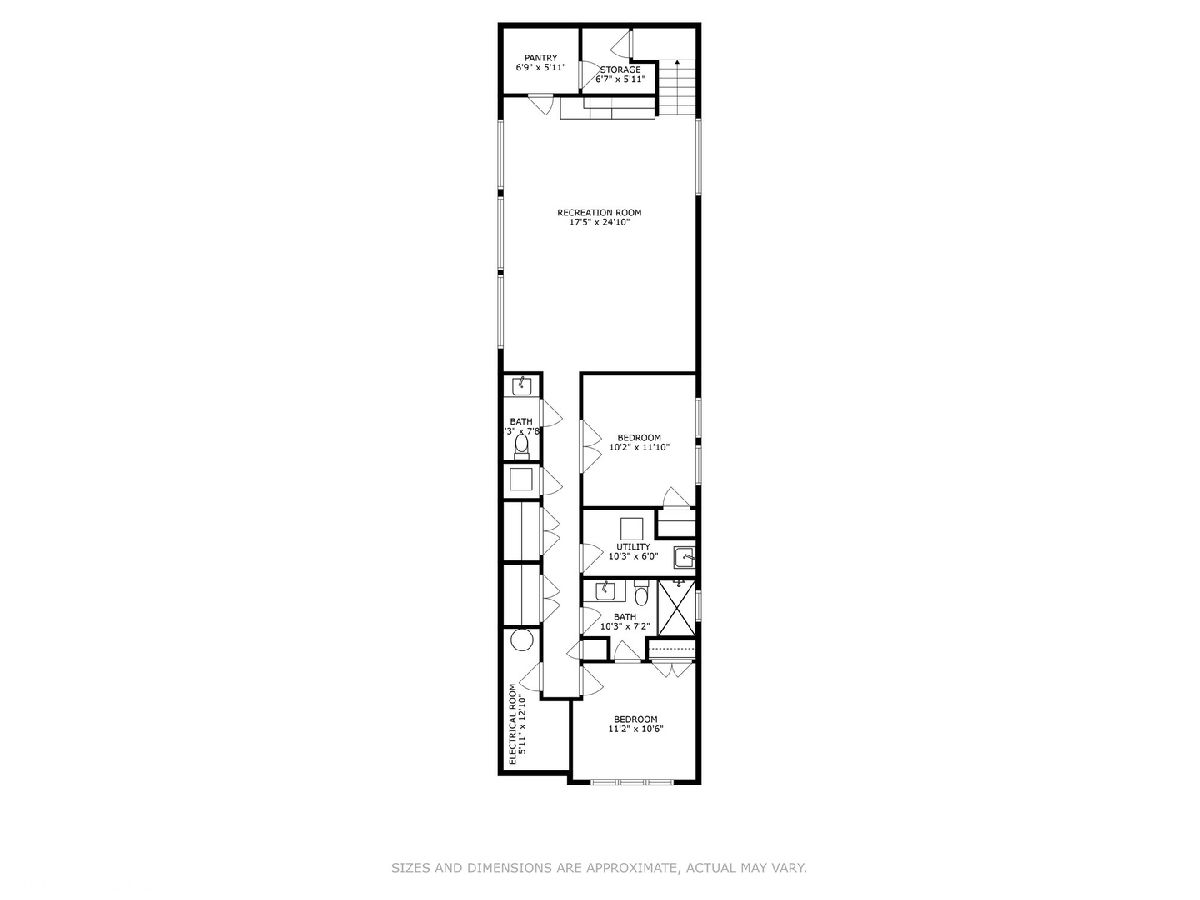
No detail has been overlooked in this better-than-new construction home in the heart of Roscoe Village. This luxurious property offers an exceptional combination of quality craftsmanship, functionality, and sophisticated design nestled on a one-way, tree-lined street in the highly desirable Audubon school district. As soon as you step inside, you will be greeted with soaring 10' ceilings and oversized windows that flood the home with natural light. The spacious living room features a gas fireplace with a marble surround, perfect for cozy winter nights. Enjoy hosting dinner parties in your adjacent dining room and cooking in your chef's kitchen boasting top-of-the-line appliances including a 6-burner Wolf range and double oven, 48" Subzero refrigerator, quartz counters with a mitered edge, custom full-height cabinetry, a butler's pantry as well as a walk-in pantry. It's all in the details with a built-in banquet, custom benches with storage beneath the windows in the family room, a beautiful powder room with floating vanity with quartz counters, abundant storage, built-in sound, and 8' solid core doors throughout. With two-story windows overlooking your serene yard, unwind in your spacious and bright family room featuring a second gas fireplace and coffered ceilings. This functional floor plan offers a mud room with built-ins adjacent to the family room, leading out to an entertainer's dream yard to host hot summer days on the garage trex roof deck and chilly Chicago nights by the outdoor stone fireplace. Upstairs, you will find three truly spacious bedrooms all with en-suite baths and custom window treatments, including the resort-like primary suite with a charming "coffee nook" and seating area, a large walk-in closet with built-in shelving, and a magazine-caliber bath with marble herringbone floors, quartz counters complemented by warm wood cabinets, a free-standing tub, heated floors, and a marble glass shower with a built-in bench. A child's dream suite boasts vaulted ceilings and a ladder leading to a spacious loft. This level also features a "suburb sized" laundry room and abundant storage. This home offers a rare and gorgeous rooftop deck spanning the entire length of the home, complete with Trex decking. The basement offers radiant heated floors, high ceilings, a dry bar, and plenty of space to have a rec room without sacrificing a play area and a workout area, too. This level also offers two bedrooms, one with French doors making it a perfect office space, while the other spacious suite is perfect for in-laws and guests. There is abundant storage with customized closets on every level of the home. A 2-car garage completes this exceptional home. Unbeatable location within a short walking distance from all the dining and parks that Roscoe has to offer including Le Sud, Turquoise Cafe, The Reveler, Starbucks, Volo Wine Bar, John's Place, as well as the Addison Brown Line, Trader Joe's, and Marianos. Come see why sellers say no house will ever compare with this home. It is a true gem that you won't want to miss!
Property Specifics
| Single Family | |
| — | |
| — | |
| 2017 | |
| — | |
| Frame, Stone | |
| — | |
| — | |
| No | |
| — |
| Cook | |
| Roscoe Village | |
| 0 / Not Applicable | |
| — | |
| — | |
| — | |
| — | |
| — | |
| 11794849 | |
| 14193250350000 |
Nearby Schools
| NAME: | DISTRICT: | DISTANCE: | |
|---|---|---|---|
|
Grade School
Audubon Elementary School |
299 | — | |
|
Middle School
Audubon Elementary School |
299 | Not in DB | |
|
High School
Lake View High School |
299 | Not in DB | |
Property History
| DATE: | EVENT: | PRICE: | SOURCE: |
|---|---|---|---|
| 21 Dec, 2016 | Sold | $520,000 | MRED MLS |
| 30 Oct, 2016 | Under contract | $549,000 | MRED MLS |
| 24 Oct, 2016 | Listed for sale | $549,000 | MRED MLS |
| 1 Aug, 2018 | Sold | $1,580,000 | MRED MLS |
| 19 May, 2018 | Under contract | $1,590,000 | MRED MLS |
| 10 Jan, 2018 | Listed for sale | $1,590,000 | MRED MLS |
| 14 Aug, 2023 | Sold | $1,715,000 | MRED MLS |
| 9 Jun, 2023 | Under contract | $1,750,000 | MRED MLS |
| 1 Jun, 2023 | Listed for sale | $1,750,000 | MRED MLS |
Room Specifics
Total Bedrooms: 5
Bedrooms Above Ground: 5
Bedrooms Below Ground: 0
Full Bathrooms: 6
Bathroom Amenities: Separate Shower, Double Sink, Full Body Spray Shower, Soaking Tub
Bathroom in Basement: 1
Rooms: —
Other Specifics
| 2 | |
| — | |
| Garage | |
| — | |
| — | |
| — | |
| — | |
| — | |
| 25X125 | |
| — | |
| — | |
| — | |
| — | |
| Not in DB | |
| — | |
| — | |
| — |
Tax History
| Year | Property Taxes |
|---|---|
| 2016 | $8,726 |
| 2023 | $30,097 |
Contact Agent
Nearby Similar Homes


Nearby Sold Comparables


Contact Agent
Listing Provided By
Compass
