

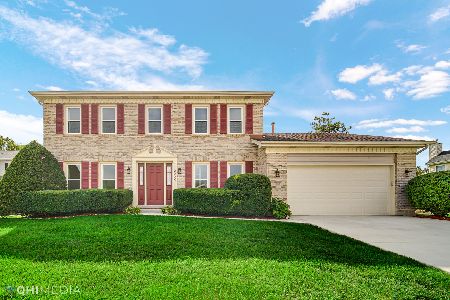
2215 Lakeside Drive, Aurora, Illinois 60504
Subdivision > Lakewood
Sorry, we are updating photos, please update this page in 15 minutes
$290,000
|
Sold
|
|
| Status: | Closed |
| Sqft: | 2,384 |
| Cost/Sqft: | $126 |
| Beds: | 4 |
| Baths: | 3 |
| Year Built: | 1989 |
| Property Taxes: | $7,615 |
| Days On Market: | 5644 |
| Lot Size: | 0,00 |
Description
Fantastic workmanship, completely renovated inside and out! Just like new. Gleaming hardwood flrs, designer kit w/maple cabs, SS appl's & granite tops in kit, master bath and powder rm, gas fireplace w/ built in bookcases, solid white doors/ trim. WIC in all bedrooms, master suite w/ private bath, oil rubbed bronze hardware & fixtures, w/d in mud rm, full basement, 2.5 car garage, fenced yard, deck,You'll love it!!
Property Specifics
| Single Family | |
| — | |
| — | |
| 1989 | |
| Full | |
| Cedar | |
| — | |
| — | |
| No | |
| — |
| Du Page | |
| Lakewood | |
| 200 / Annual | |
| None | |
| Public | |
| Public Sewer | |
| Central Air | |
| Natural Gas | |
| 07802914 | |
| 0731108031 |
Property History
| DATE: | EVENT: | PRICE: | SOURCE: |
|---|---|---|---|
| 25 Feb, 2011 | Sold | $180,000 | MRED MLS |
| 14 Jan, 2011 | Under contract | $209,900 | MRED MLS |
| 9 Sep, 2010 | Listed for sale | $209,900 | MRED MLS |
| 21 Jul, 2011 | Sold | $290,000 | MRED MLS |
| 10 Jun, 2011 | Under contract | $299,999 | MRED MLS |
| 10 May, 2011 | Listed for sale | $299,999 | MRED MLS |
| 4 Oct, 2018 | Sold | $340,000 | MRED MLS |
| 10 Aug, 2018 | Under contract | $350,000 | MRED MLS |
| 12 Jul, 2018 | Listed for sale | $350,000 | MRED MLS |
Sorry, we are updating photos, please update this page in 15 minutes
Room Specifics
All Bedroom Info:
Total Bedrooms: 4
Bedrooms Above Ground: 4
Bedrooms Below Ground: 0
Total Bedrooms: 4
Bedrooms Above Ground: 4
Bedrooms Below Ground: 0
Second Bedroom Info:
Dimensions: —
Location: —Dimensions: —
Floor Type: Carpet
Third Bedroom Info:
Dimensions: —
Location: —Dimensions: —
Floor Type: Carpet
Fourth Bedroom Info:
Dimensions: —
Location: —Dimensions: —
Floor Type: Carpet
Bathroom Info:
Full Bathrooms: 3
Partial Bathrooms: 1Full Bathrooms: 3
Bathroom Amenities: Separate Shower, Double Sink
Bathroom in Basement: 0
Dining Room Info:
Dimensions: —
Location: —Dimensions: —
Floor Type: Carpet
Kitchen Info:
Dimensions: —
Location: —Dimensions: —
Floor Type: Hardwood
Features: Eating Area-Breakfast Bar, Eating Area-Table Space, Island, Pantry-Closet
Laundry Room Info:
Dimensions: —
Location: —Dimensions: —
Floor Type: Ceramic Tile
Living Room Info:
Dimensions: —
Location: —Dimensions: —
Floor Type: Carpet
Family Room Info:
Dimensions: —
Location: —Dimensions: —
Floor Type: Carpet
Additional Rooms Info:
Rooms: Eating Area
Basement: FullRooms: Eating Area
Other Specifics
| 2 | |
| — | |
| Garage | |
| — | |
| — | |
| — | |
| — | |
| — | |
| 75X120 | |
| Unfinished | |
| Full | |
| Hardwood Floors, First Floor Laundry | |
| Range, Microwave, Dishwasher, Refrigerator, Washer, Dryer, Disposal, Stainless Steel Appliance(s) | |
| Not in DB | |
| — | |
| — | |
| Gas Log |
Tax History
| Year | Property Taxes |
|---|---|
| 2011 | $7,390 |
| 2011 | $7,615 |
| 2018 | $8,373 |
Contact Agent
Nearby Similar Homes


1625 Sycamore Lane, Aurora, Illinois 60504

For Sale
$378,000
4 beds / 2.0 baths / 1,716 ft2
Single Family / Built: 1978
44

Aurora, Illinois 60504

For Sale
$395,000
3 beds / 3.0 baths / 1,422 ft2
Single Family / Built: 1978
20
1642 Trafalgar Lane, Aurora, Illinois 60504

Foreclosure
$379,900
3 beds / 1.1 baths / 1,736 ft2
Single Family / Built: 1979
15
Nearby Sold Comparables



Contact Agent
Listing Provided By
KJB Realty Inc
