

22193 Prairie Lane, Kildeer, Illinois 60047
Subdivision > Prairie Creek
Sorry, we are updating photos, please update this page in 15 minutes
$676,500
|
Sold
|
|
| Status: | Closed |
| Sqft: | 4,280 |
| Cost/Sqft: | $170 |
| Beds: | 4 |
| Baths: | 4 |
| Year Built: | 2002 |
| Property Taxes: | $20,701 |
| Days On Market: | 5870 |
| Lot Size: | 0,61 |
Description
Best Deal in Prairie Creek! Perfect Move In Condition! Original Builders Model Home Designed by Orren Pickel! Premium Lot w/Pond views and privacy! Desired Neighborhood with many homes well over 1 M! Transom Windows,Gourmet Kitchen, 42"Cherry cabs, Granite, SS, Chef's Island! Family Room with Gas Brick FP. Butlers Pantry for Serving! Paver Patio with Profes. Landscaping! Award Winning Schools! Call now for Details!
Property Specifics
| Single Family | |
| — | |
| — | |
| 2002 | |
| Full | |
| Brick | |
| Asphalt | |
| GREYTHORNE | |
| Yes | |
| 0.61 |
| Lake | |
| Prairie Creek | |
| 1500 / Annual | |
| Insurance, Snow Removal, Other | |
| Private Well | |
| Public Sewer | |
| Central Air, Zoned | |
| Natural Gas, Forced Air | |
| 07646819 | |
| 14223090550000 |
Nearby Schools
| NAME: | DISTRICT: | DISTANCE: | |
|---|---|---|---|
|
Grade School
Kildeer Countryside Elementary S |
96 | — | |
|
Middle School
Woodlawn Middle School |
96 | Not in DB | |
|
High School
Adlai E Stevenson High School |
125 | Not in DB | |
Property History
| DATE: | EVENT: | PRICE: | SOURCE: |
|---|---|---|---|
| 20 Sep, 2011 | Sold | $676,500 | MRED MLS |
| 12 Aug, 2011 | Under contract | $729,000 | MRED MLS |
| — | Last price change | $749,000 | MRED MLS |
| 1 Oct, 2010 | Listed for sale | $884,900 | MRED MLS |
Sorry, we are updating photos, please update this page in 15 minutes
Room Specifics
All Bedroom Info:
Total Bedrooms: 4
Bedrooms Above Ground: 4
Bedrooms Below Ground: 0
Total Bedrooms: 4
Bedrooms Above Ground: 4
Bedrooms Below Ground: 0
Second Bedroom Info:
Dimensions: —
Location: —Dimensions: —
Floor Type: Carpet
Third Bedroom Info:
Dimensions: —
Location: —Dimensions: —
Floor Type: Carpet
Fourth Bedroom Info:
Dimensions: —
Location: —Dimensions: —
Floor Type: Carpet
Bathroom Info:
Full Bathrooms: 4
Partial Bathrooms: 1Full Bathrooms: 4
Bathroom Amenities: Separate Shower, Double Sink
Bathroom in Basement: 0
Dining Room Info:
Dimensions: —
Location: —Dimensions: —
Floor Type: Ceramic Tile
Kitchen Info:
Dimensions: —
Location: —Dimensions: —
Floor Type: Hardwood
Features: Eating Area-Breakfast Bar, Eating Area-Table Space, Island, Pantry-Butler, Pantry-Walk-in
Laundry Room Info:
Dimensions: —
Location: —Dimensions: —
Floor Type: Ceramic Tile
Living Room Info:
Dimensions: —
Location: —Dimensions: —
Floor Type: Carpet
Family Room Info:
Dimensions: —
Location: —Dimensions: —
Floor Type: Hardwood
Additional Rooms Info:
Rooms: Eating Area, Foyer, Gallery, Utility Room-1st Floor
Basement: FullRooms: Eating Area, Foyer, Gallery, Utility Room-1st Floor
Other Specifics
| 3 | |
| Concrete Perimeter | |
| Garage | |
| — | |
| — | |
| — | |
| Patio | |
| Pond(s), Water View | |
| 95X203X196X194 | |
| — | |
| Full | |
| Vaulted/Cathedral Ceilings | |
| Double Oven, Range, Microwave, Dishwasher, Refrigerator, Washer, Dryer, Disposal | |
| Not in DB | |
| Water Rights, Street Paved | |
| — | |
| Wood Burning, Gas Starter |
Tax History
| Year | Property Taxes |
|---|---|
| 2011 | $20,701 |
Contact Agent
Nearby Similar Homes
21917 Wolter Lane, Kildeer, Illinois 60047

For Sale
$1,573,300
4 beds / 3.2 baths / 5,714 ft2
Single Family / Built: 2006
158
21558 Goldfinch Court, Kildeer, Illinois 60047

For Sale
$1,170,950
4 beds / 5.0 baths / 4,104 ft2
Single Family / Built: 2000
62
21714 Andover Road, Kildeer, Illinois 60047

For Sale
$775,000
4 beds / 2.1 baths / 2,776 ft2
Single Family / Built: 1975
21
Nearby Sold Comparables
22205 Prairie Lane, Kildeer, Illinois 60047

Sold
$1,090,000
4 beds / 4.1 baths / 4,992 ft2
Single Family / Built: 2004
3847
22205 Prairie Lane, Kildeer, Illinois 60047

Sold
$1,150,000
4 beds / 4.1 baths / 4,994 ft2
Single Family / Built: 2004
1667
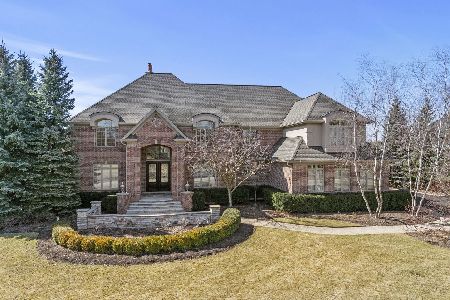
22182 Prairie Lane, Kildeer, Illinois 60047
Sold
$1,340,000
6 beds / 5.0 baths / 6,114 ft2
Single Family / Built: 2004
4572
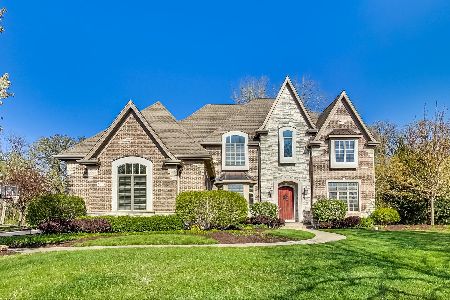
22182 Prairie Lane, Kildeer, Illinois 60047
Sold
$1,490,000
6 beds / 5.0 baths / 9,114 ft2
Single Family / Built: 2004
552
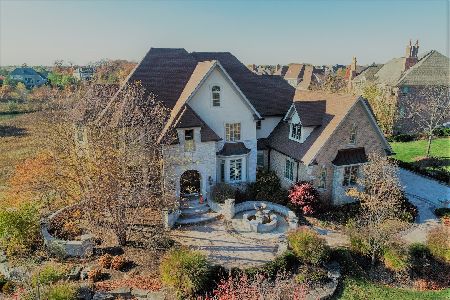
22155 Prairie Lane, Kildeer, Illinois 60047
Sold
$1,450,000
5 beds / 6.1 baths / 7,499 ft2
Single Family / Built: 2006
1267
Contact Agent
Listing Provided By
Landstar Realty Group, Inc.
