

222 Capital Court, Shorewood, Illinois 60431
Subdivision > Shorewood Glen Del Webb
Sorry, we are updating photos, please update this page in 15 minutes
$280,000
|
Sold
|
|
| Status: | Closed |
| Sqft: | 2,450 |
| Cost/Sqft: | $122 |
| Beds: | 3 |
| Baths: | 2 |
| Year Built: | 2006 |
| Property Taxes: | $6,560 |
| Days On Market: | 6594 |
| Lot Size: | 0,23 |
Description
Priced $50K+ under purchase price!Shows like a model!Cherry cabinetry w/42"uppers*Corian counters&vanities*SS appliances*breakfast bar,island,planning desk&hutch*recessed lighting*hardwood&ceramic flooring*upgraded carpet*6 panel doors w/lots of mouldings*custom window treatments*LR w/gas fireplace&prewired w/surround sound*bay window in Kitchen&MB*luxury MB bath*expanded garage for storage*12x22 cedar deck*culdesac
Property Specifics
| Single Family | |
| — | |
| Ranch | |
| 2006 | |
| None | |
| Aluminum/Vinyl/Steel Siding | |
| Asphalt | |
| CAMDEN | |
| No | |
| 0.23 |
| Will | |
| Shorewood Glen Del Webb | |
| 175 / Monthly | |
| Clubhouse, Exercise Facilities, Pool, Lawn Care, Snow Removal | |
| Public | |
| Public Sewer, Sewer-Storm | |
| Central Air | |
| Natural Gas, Forced Air | |
| 07055544 | |
| 0506172090250000 |
Nearby Schools
| NAME: | DISTRICT: | DISTANCE: | |
|---|---|---|---|
|
Grade School
Minooka Elementary School |
201 | — | |
|
Middle School
Walnut Trails |
201 | Not in DB | |
|
High School
Minooka Community High School |
111 | Not in DB | |
Property History
| DATE: | EVENT: | PRICE: | SOURCE: |
|---|---|---|---|
| 18 Mar, 2009 | Sold | $280,000 | MRED MLS |
| 4 Feb, 2009 | Under contract | $299,999 | MRED MLS |
| 22 Oct, 2008 | Listed for sale | $299,999 | MRED MLS |
Sorry, we are updating photos, please update this page in 15 minutes
Room Specifics
All Bedroom Info:
Total Bedrooms: 3
Bedrooms Above Ground: 3
Bedrooms Below Ground: 0
Total Bedrooms: 3
Bedrooms Above Ground: 3
Bedrooms Below Ground: 0
Second Bedroom Info:
Dimensions: —
Location: —Dimensions: —
Floor Type: Carpet
Third Bedroom Info:
Dimensions: —
Location: —Dimensions: —
Floor Type: Carpet
Bathroom Info:
Full Bathrooms: 2
Partial Bathrooms: —Full Bathrooms: 2
Bathroom Amenities: Separate Shower, Double Sink
Bathroom in Basement: 0
Dining Room Info:
Dimensions: —
Location: —Dimensions: —
Floor Type: Carpet
Kitchen Info:
Dimensions: —
Location: —Dimensions: —
Floor Type: Hardwood
Features: Eating Area-Breakfast Bar, Eating Area-Table Space, Island, Pantry-Butler, Pantry-Closet
Living Room Info:
Dimensions: —
Location: —Dimensions: —
Floor Type: Carpet
Additional Rooms Info:
Rooms: Breakfast Room, Den, Gallery, Sun Room, Utility Room-1st Floor
Basement: NoneRooms: Breakfast Room, Den, Gallery, Sun Room, Utility Room-1st Floor
Other Specifics
| 2 | |
| Concrete Perimeter | |
| Garage | |
| — | |
| — | |
| — | |
| Deck | |
| Landscaped | |
| 75X132 | |
| Full,Unfinished | |
| Full | |
| First Floor Bedroom | |
| Double Oven, Microwave, Dishwasher | |
| Not in DB | |
| Clubhouse, Sidewalks, Street Lights, Street Paved | |
| — | |
| Attached Fireplace Doors/Screen, Gas Log, Gas Starter |
Tax History
| Year | Property Taxes |
|---|---|
| 2009 | $6,560 |
Contact Agent
Nearby Similar Homes
211 Honors Drive, Shorewood, Illinois 60404
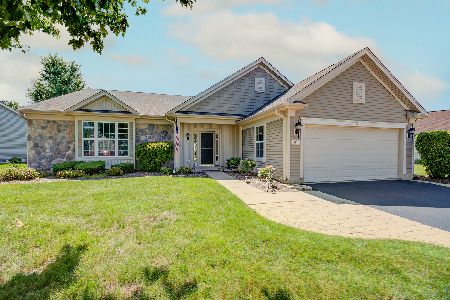
For Sale
$500,000
3 beds / 3.0 baths / 2,559 ft2
Single Family / Built: 2006
81
313 Prideland Drive, Shorewood, Illinois 60404
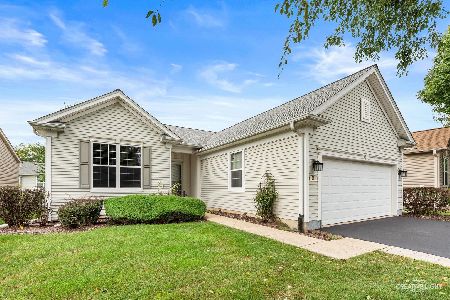
For Sale
$415,000
2 beds / 2.0 baths / 1,666 ft2
Single Family / Built: 2005
20
1223 Wales Court, Shorewood, Illinois 60404
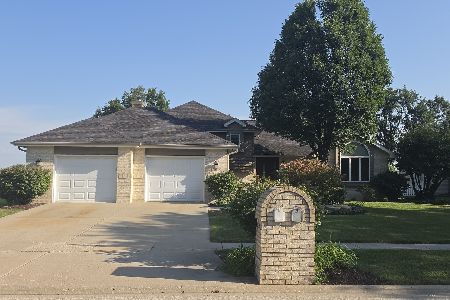
For Sale
$419,000
4 beds / 2.1 baths / 3,034 ft2
Single Family / Built: 1992
68
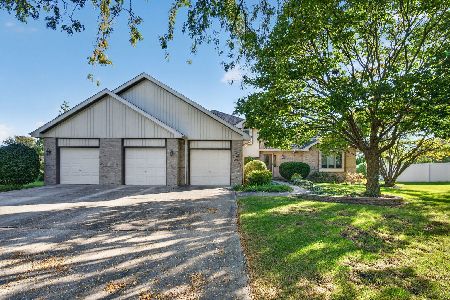
1315 Langdon Drive, Shorewood, Illinois 60404
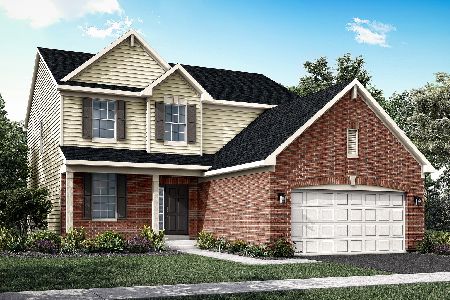
For Sale
$531,300
4 beds / 2.1 baths / 2,448 ft2
Single Family / Built: 2026
94
1414 Langdon Drive, Shorewood, Illinois 60404
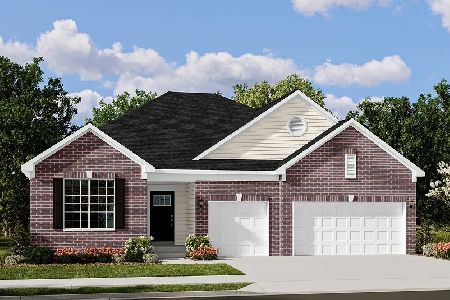
For Sale
$538,730
3 beds / 2.0 baths / 2,171 ft2
Single Family / Built: 2025
101
Nearby Sold Comparables
220 Capital Court, Shorewood, Illinois 60404

Sold
$425,000
2 beds / 2.0 baths / 2,068 ft2
Single Family / Built: 2006
643
224 Capital Court, Shorewood, Illinois 60404
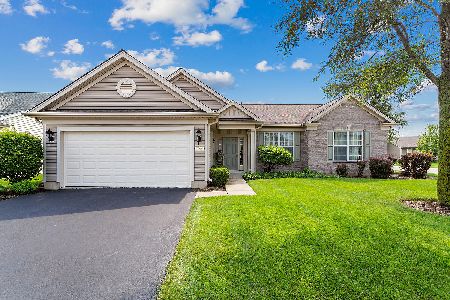
Sold
$349,900
2 beds / 2.0 baths / 2,068 ft2
Single Family / Built: 2006
1931
221 Honors Drive, Shorewood, Illinois 60404

Sold
$306,015
3 beds / 2.0 baths / 2,238 ft2
Single Family / Built: —
7147
221 Honors Drive, Shorewood, Illinois 60404
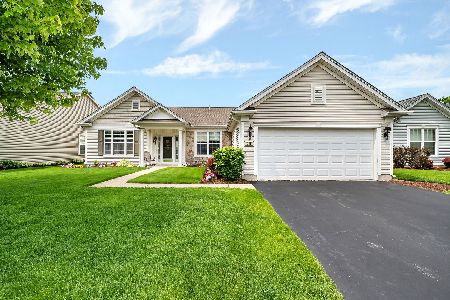
Sold
$390,000
2 beds / 2.0 baths / 2,238 ft2
Single Family / Built: 2007
909
225 Honors Drive, Shorewood, Illinois 60404
Sold
$299,840
2 beds / 2.0 baths / 2,015 ft2
Single Family / Built: —
7147
225 Honors Drive, Shorewood, Illinois 60404
Sold
$245,900
2 beds / 2.0 baths / 2,015 ft2
Single Family / Built: 2007
4782
Contact Agent
Listing Provided By
RE/MAX Pinnacle
