

222 Daisy Circle, Romeoville, Illinois 60446
Subdivision > Wesglen
Sorry, we are updating photos, please update this page in 15 minutes
$189,900
|
Sold
|
|
| Status: | Closed |
| Sqft: | 1,950 |
| Cost/Sqft: | $97 |
| Beds: | 3 |
| Baths: | 3 |
| Year Built: | 2000 |
| Property Taxes: | $5,825 |
| Days On Market: | 4857 |
| Lot Size: | 0,00 |
Description
Wonderful Wesglen 3 Bedroom, 2 1/2 bath 'Manchester Model' Home w Finished Basement! Cozy Living Room & Dining Room Combination w Vaulted Ceilings! Large Eat-In Kitchen w Walk-in Pantry! All Appliances Stay! Spacious Great Room w Fireplace! Enormous Master Bedroom w Private Bath & Walk-In Closet! Finished Basement w Rubber Matting over Tile! Great Lot w Fenced Yard! Large Deck! Community Clubhouse & Pool!
Property Specifics
| Single Family | |
| — | |
| Bi-Level | |
| 2000 | |
| Full | |
| Vinyl Siding | |
| Asphalt | |
| MANCHESTER | |
| No | |
| — |
| Will | |
| Wesglen | |
| 45 / Monthly | |
| Clubhouse, Exercise Facilities, Pool, Snow Removal | |
| Lake Michigan, Public | |
| Public Sewer, Sewer-Storm | |
| Central Air | |
| Natural Gas | |
| 08390903 | |
| 1104073060040000 |
Property History
| DATE: | EVENT: | PRICE: | SOURCE: |
|---|---|---|---|
| 30 Aug, 2013 | Sold | $189,900 | MRED MLS |
| 17 Jul, 2013 | Under contract | $189,900 | MRED MLS |
| 10 Jul, 2013 | Listed for sale | $189,900 | MRED MLS |
Sorry, we are updating photos, please update this page in 15 minutes
Room Specifics
All Bedroom Info:
Total Bedrooms: 3
Bedrooms Above Ground: 3
Bedrooms Below Ground: 0
Total Bedrooms: 3
Bedrooms Above Ground: 3
Bedrooms Below Ground: 0
Second Bedroom Info:
Dimensions: —
Location: —Dimensions: —
Floor Type: Carpet
Third Bedroom Info:
Dimensions: —
Location: —Dimensions: —
Floor Type: Carpet
Bathroom Info:
Full Bathrooms: 3
Partial Bathrooms: 1Full Bathrooms: 3
Bathroom Amenities: Separate Shower, Soaking Tub
Bathroom in Basement: 0
Dining Room Info:
Dimensions: —
Location: —Dimensions: —
Floor Type: Carpet
Kitchen Info:
Dimensions: —
Location: —Dimensions: —
Floor Type: Hardwood
Features: Eating Area-Breakfast Bar, Eating Area-Table Space, Pantry-Walk-in
Laundry Room Info:
Dimensions: —
Location: —Dimensions: —
Floor Type: Vinyl
Living Room Info:
Dimensions: —
Location: —Dimensions: —
Floor Type: Carpet
Family Room Info:
Dimensions: —
Location: —Dimensions: —
Floor Type: Carpet
Additional Rooms Info:
Rooms: Game Room, Loft
Basement: FullRooms: Game Room, Loft
Other Specifics
| 2 | |
| Concrete Perimeter | |
| Garage | |
| — | |
| — | |
| — | |
| Storms/Screens | |
| Fenced Yard, Landscaped | |
| 7000 | |
| Unfinished | |
| Full | |
| Vaulted/Cathedral Ceilings, Hardwood Floors, First Floor Laundry | |
| Range, Microwave, Dishwasher, Refrigerator, Washer, Dryer | |
| Not in DB | |
| Clubhouse, Pool, Sidewalks, Street Lights, Street Paved | |
| — | |
| Wood Burning, Gas Starter |
Tax History
| Year | Property Taxes |
|---|---|
| 2013 | $5,825 |
Contact Agent
Nearby Similar Homes
Nearby Sold Comparables
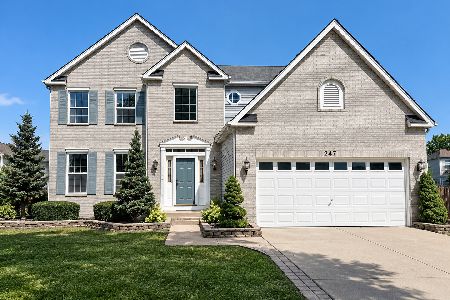
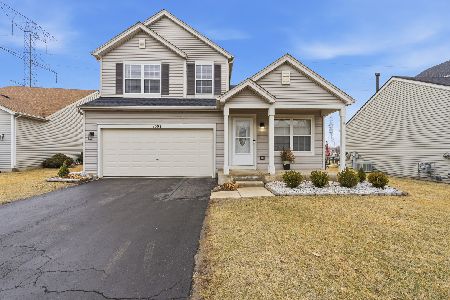
247 Lilac Drive, Romeoville, Illinois 60446

Sold
$289,000
4 beds / 2.1 baths / 2,404 ft2
Single Family / Built: 2001
3142
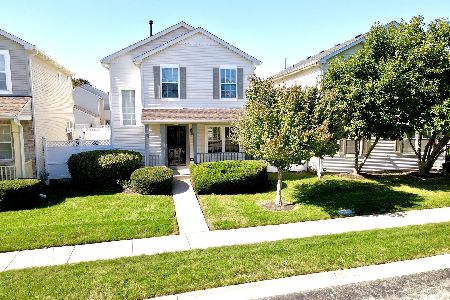
247 Lilac Drive, Romeoville, Illinois 60446
Sold
$199,900
4 beds / 2.1 baths / 2,404 ft2
Single Family / Built: 2001
3779
Contact Agent
Listing Provided By
RE/MAX Synergy
